
1740 Wildflower Court, Cumming, GA 30041
Local realty services provided by:Better Homes and Gardens Real Estate Metro Brokers
1740 Wildflower Court,Cumming, GA 30041
$849,900
- 5 Beds
- 4 Baths
- 4,621 sq. ft.
- Single family
- Active
Listed by: robert atkinson
Office: keller williams realty atlanta partners
MLS#:7770229
Source:FIRSTMLS
Price summary
- Price:$849,900
- Price per sq. ft.:$183.92
- Monthly HOA dues:$63.75
About this home
Exceptional value in South Forsyth! Offering over 4,600 square feet of thoughtfully designed living space, a three-car garage, and a private setting backing to more than 30 acres of protected greenspace, this home delivers the size, functionality, and lifestyle often found at significantly higher price points. Designed for both everyday living and entertaining, the main level features a dedicated office with custom built-ins, an elegant dining room, and an open-concept layout centered around a spacious kitchen with an oversized peninsula that comfortably seats eight. Dual pantry spaces provide abundant storage, while the adjoining family room creates the perfect gathering place for family and guests. Upstairs, the expansive primary suite spans the width of the home and serves as a true retreat, complete with a sitting area, fireplace, spa-inspired bath, and generous walk-in closet. Additional bedrooms offer flexible living arrangements, including ensuite and Jack-and-Jill configurations, while the vaulted media room provides the perfect space for movie nights, gaming, or a playroom. The finished terrace level expands the home's versatility with additional living space, recreation areas, and extensive storage options—ideal for multigenerational living, hobbies, a home gym, or future customization. Backing to more than 30 acres of protected greenspace, the property enjoys a level of privacy rarely found in the area, with peaceful wooded views and no future development directly behind the home. Conveniently located near top-rated South Forsyth schools, shopping, dining, parks, and major commuter routes, this home presents a rare opportunity to enjoy exceptional space, privacy, and value in one of Forsyth County's most desirable locations....
Contact an agent
Home facts
- Year built:2014
- Subdivision & Development:Saddlebrook
- Listing ID #:7770229
- Updated:August 04, 2026 at 01:25 PM
Rooms and interior
- Bedrooms:5
- Total bathrooms:4
- Full bathrooms:3
- Half bathrooms:1
- Flooring:Carpet, Hardwood
- Dining Description:Open Concept, Separate Dining Room
- Bathrooms Description:Double Vanity, Separate Tub/Shower, Soaking Tub
- Kitchen Description:Breakfast Bar, Breakfast Room, Cabinets White, Dishwasher, Disposal, Gas Cooktop, Keeping Room, Kitchen Island, Pantry Walk-In, Stone Counters, View to Family Room
- Bedroom Description:Oversized Master, Sitting Room
- Basement Description:Bath/Stubbed, Full, Unfinished
- Living area:4,621 sq. ft.
Heating and cooling
- Cooling:Ceiling Fan(s), Central Air
- Heating:Central
- Central air:Yes
Structure and exterior
- Roof:Composition
- Year built:2014
- Building area:4,621 sq. ft.
- Lot area:0.28 Acres
- Lot Features:Back Yard, Cul-De-Sac, Landscaped, Private, Sloped
- Architectural Style:Traditional
- Construction Materials:Brick Front, Fiber Cement, HardiPlank Type
- Exterior Features:Covered, Private Yard, Screened
- Levels:3+ Story
Schools
- High school:Forsyth Central
- Middle school:Lakeside - Forsyth
- Elementary school:Haw Creek
Utilities
- Water:Public, Water Available
- Sewer:Public Sewer, Sewer Available
Finances and disclosures
- Price:$849,900
- Price per sq. ft.:$183.92
- Tax amount:$2,381 (2025)
Features and amenities
- Laundry features:Laundry Room, Upper Level
- Amenities:Coffered Ceiling(s), Entrance Foyer, Gas Water Heater, High Ceilings 9 ft Main, High Ceilings 9 ft Upper, High Speed Internet, Walk-In Closet(s)
Parking
- Parking description:Garage, Garage Faces Front, Kitchen Level
- Garage spaces:3
 Listings identified with the FMLS IDX logo come from FMLS and are held by brokerage firms other than the owner of this website. The listing brokerage is identified in any listing details. Information is deemed reliable but is not guaranteed. If you believe any FMLS listing contains material that infringes your copyrighted work please click here (https://www.fmls.com/dmca) to review our DMCA policy and learn how to submit a takedown request. ©2026 First Multiple Listing Service, Inc.
New listings near 1740 Wildflower Court
- New
 $1,098,000Active4 beds 5 baths3,281 sq. ft.
4530 Aiden Way, Cumming, GA 30041
MLS# 10818593Listed by: Re/Max Tru, Inc. - New
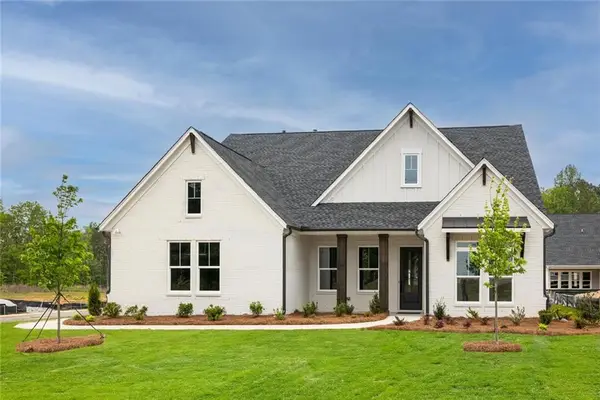 $875,000Active4 beds 4 baths3,427 sq. ft.
6575 Namon Valley Drive, Cumming, GA 30028
MLS# 7815270Listed by: GVR REALTY, LLC. - New
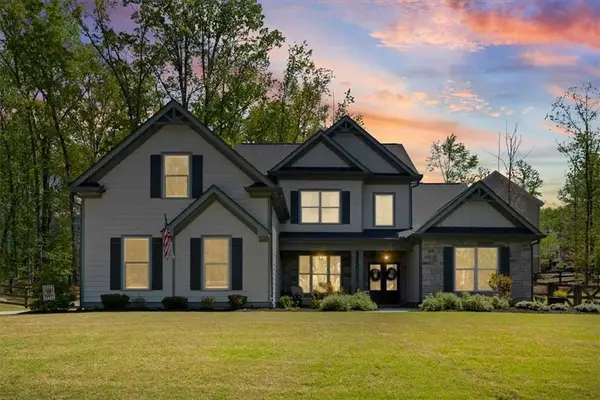 $679,900Active4 beds 4 baths3,146 sq. ft.
7610 Scenic, Cumming, GA 30041
MLS# 7815305Listed by: ATLANTA COMMUNITIES - New
 $643,582Active5 beds 3 baths3,164 sq. ft.
1676 Branch Creek Dr-lot 110, Cumming, GA 30040
MLS# 7815321Listed by: PULTE REALTY OF GEORGIA, INC. - New
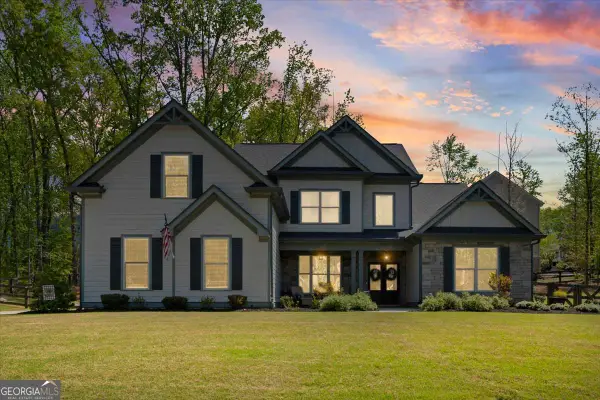 $679,900Active4 beds 4 baths3,146 sq. ft.
7610 Scenic Overlook, Cumming, GA 30041
MLS# 10818383Listed by: Atlanta Communities - New
 $1,300,000Active4 beds 4 baths3,197 sq. ft.
3430 Lake Shore Drive, Cumming, GA 30041
MLS# 7814034Listed by: CENTURY 21 RESULTS - New
 $609,000Active3 beds 4 baths3,043 sq. ft.
3775 Westhaven Drive, Cumming, GA 30040
MLS# 7814805Listed by: COMPASS - New
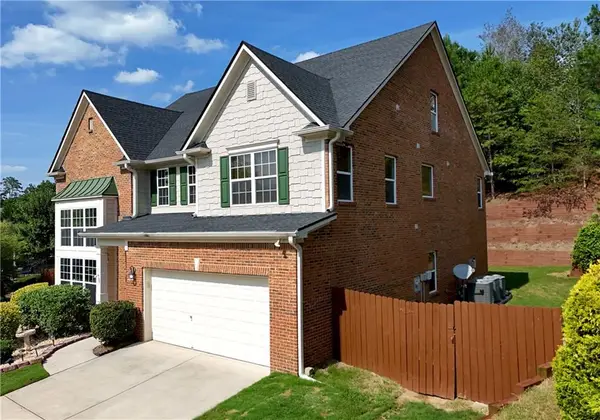 $565,000Active6 beds 4 baths3,333 sq. ft.
6015 Thrasher Court, Cumming, GA 30028
MLS# 7815160Listed by: EXP REALTY, LLC. - Open Sat, 2 to 4pmNew
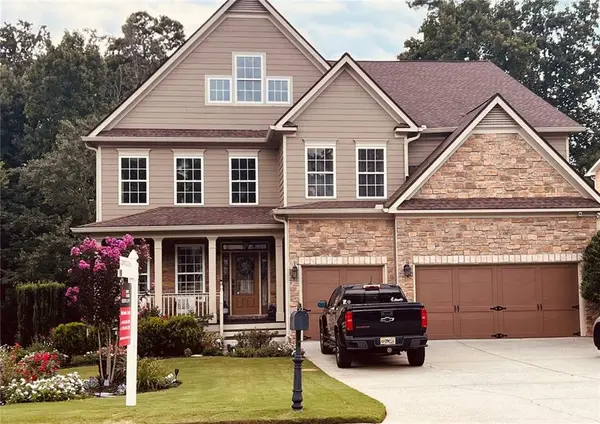 $899,900Active5 beds 5 baths6,210 sq. ft.
3355 Gables Court, Cumming, GA 30041
MLS# 7815243Listed by: KELLER WILLIAMS NORTH ATLANTA - New
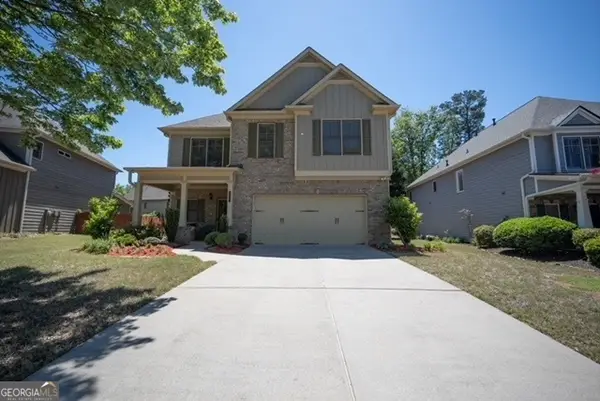 $728,000Active4 beds 4 baths3,171 sq. ft.
8225 Majors Glen Court, Cumming, GA 30041
MLS# 10817877Listed by: Trelora Realty, Inc.


Protect your home and budget from life's surprises with an Assurant Home Warranty, backed by a partner that supports you through every step of homeownership. Explore Plans.
© 2026 Better Homes and Gardens Real Estate LLC. An Anywhere Real Estate company. All rights reserved. Better Homes and Gardens® Real Estate is a registered trademark owned by Meredith Operations Corporation, licensed to Better Homes and Gardens Real Estate LLC and used with permission. Better Homes and Gardens Real Estate LLC fully supports the principles of the Fair Housing Act and the Equal Opportunity Act. Listing information is deemed reliable but is not guaranteed accurate.
Each office is independently owned and operated.
Any services or products provided by third parties are not provided by, affiliated with or related to Better Homes and Gardens Real Estate LLC, or its affiliated companies.