
1820 Overlook Springs Lane, Cumming, GA 30040
Local realty services provided by:Better Homes and Gardens Real Estate Metro Brokers
1820 Overlook Springs Lane,Cumming, GA 30040
$574,900
- 5 Beds
- 4 Baths
- 3,030 sq. ft.
- Single family
- Active
Listed by: cody chembars, joshua dumond
Office: anchor real estate advisors
MLS#:10831669
Source:METROMLS
Price summary
- Price:$574,900
- Price per sq. ft.:$189.74
- Monthly HOA dues:$50
About this home
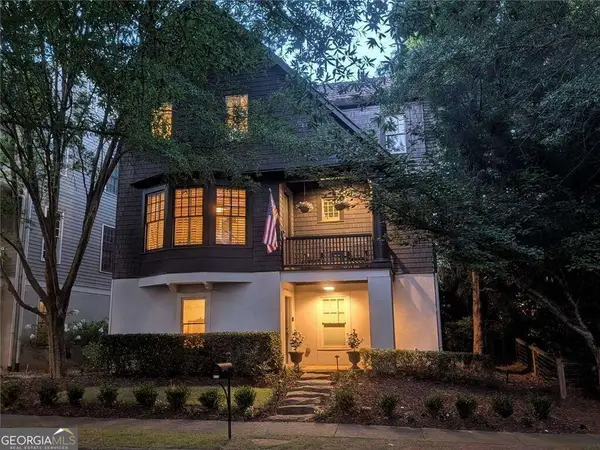
SELLERS OFFERING $10,000 TOWARDS BUYER CONCESSIONS!! Welcome to 1820 Overlook Springs Lane in Cumming, a spacious 5-bedroom, 4-bath home offering over 3,000 square feet and an outstanding location directly across from the community pool and tennis courts. Beautiful curb appeal welcomes you inside to a dramatic two-story foyer, rich hardwood floors, detailed trim work, and inviting living spaces filled with natural light. The heart of the home is the impressive two-story great room, featuring soaring windows, a floor-to-ceiling stacked-stone fireplace, built-in cabinetry, and an open connection to the kitchen. The kitchen offers abundant white cabinetry, granite countertops, a center island, and generous space for casual dining, while the separate dining room provides an ideal setting for gatherings and entertaining. Upstairs, the oversized primary suite feels like a private retreat, complete with a tray ceiling, its own fireplace, a sitting area, and plenty of room for a home office or additional lounge space. The spacious primary bath features a soaking tub, separate shower, and dual vanities. Four additional bedrooms and three additional full baths provide flexibility for guests, work-from-home needs, or hobbies. Outside, enjoy a large deck overlooking the level, landscaped backyard-perfect for outdoor dining, grilling, entertaining, or simply relaxing. Best of all, the neighborhood amenities are just steps from the front door, with the community swimming pool and tennis courts directly across the street. With its generous floor plan, dramatic architectural details, two fireplaces, inviting outdoor space, and exceptional proximity to neighborhood amenities, 1820 Overlook Springs Lane offers the space, comfort, and convenience today's buyers are looking for....
Contact an agent
Home facts
- Year built:2007
- Subdivision & Development:Highlands at Sawnee Mountain
- Listing ID #:10831669
- Updated:November 13, 2026 at 12:59 PM
Rooms and interior
- Bedrooms:5
- Total bathrooms:4
- Full bathrooms:4
- Flooring:Carpet, Hardwood
- Bathrooms Description:Double Vanity
- Kitchen Description:Breakfast Area, Breakfast Bar, Dishwasher, Disposal, Microwave, Walk-in Pantry
- Bedroom Description:Walk-In Closet(s)
- Living area:3,030 sq. ft.
Heating and cooling
- Cooling:Attic Fan, Ceiling Fan(s), Central Air, Zoned
- Heating:Forced Air, Natural Gas, Zoned
- Central air:Yes
Structure and exterior
- Roof:Composition
- Year built:2007
- Building area:3,030 sq. ft.
- Lot area:0.31 Acres
- Lot Features:Level
- Architectural Style:Traditional
- Construction Materials:Concrete
- Exterior Features:Deck/Patio, Garden
- Levels:2 Story
Schools
- High school:Forsyth Central
- Middle school:Otwell
- Elementary school:Cumming
Utilities
- Water:Public
- Sewer:Public Sewer
Finances and disclosures
- Price:$574,900
- Price per sq. ft.:$189.74
- Tax amount:$5,883 (2025)
Features and amenities
- Appliances:Dishwasher, Disposal, Gas Water Heater, Microwave
- Laundry features:Laundry
- Amenities:Double Pane Windows, Gas Water Heater, Pulldown Attic Stairs, Smoke Detector(s), Tray Ceiling(s)
Parking
- Total parking spaces:3
- Parking description:Attached, Garage, Garage Door Opener, Kitchen Level, Side/Rear Entrance
- Garage:Yes
 2026 Georgia MLS. All rights reserved. Information Deem Reliable But Not Guaranteed November 13, 2026
New listings near 1820 Overlook Springs Lane
- Coming Soon
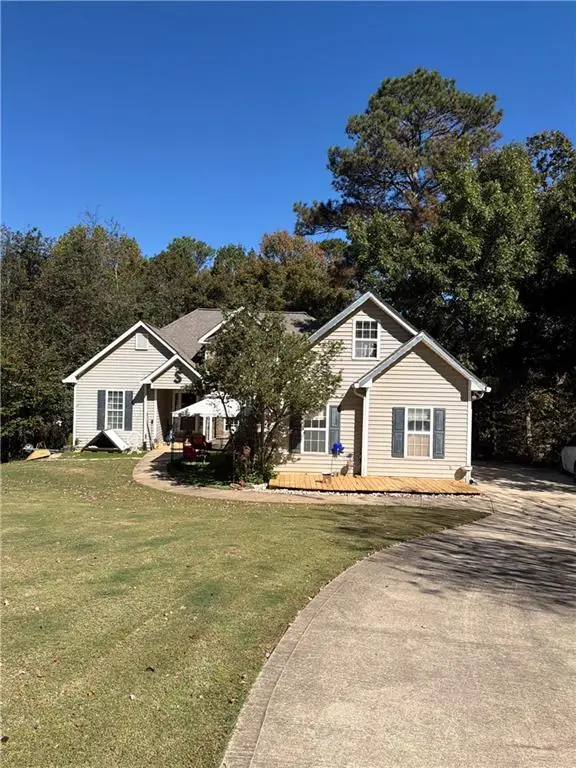 $400,000Coming Soon3 beds 3 baths2,800 sq. ft.
7150 Walnut Mill Lndg, Cumming, GA 30040
MLS# 7866404Listed by: MARK SPAIN REAL ESTATE - Coming Soon
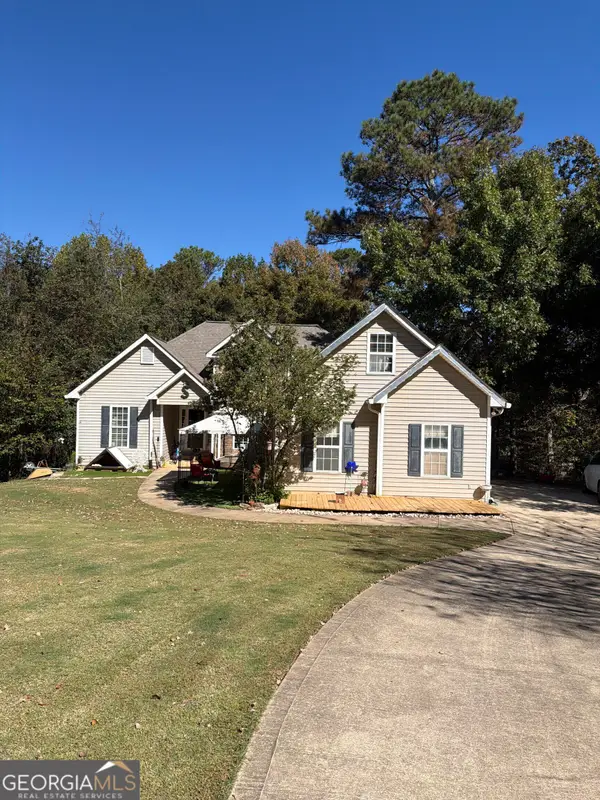 $400,000Coming Soon3 beds 3 baths2,800 sq. ft.
7150 Walnut Mill Landing, Cumming, GA 30040
MLS# 10888035Listed by: Mark Spain Real Estate - Coming Soon
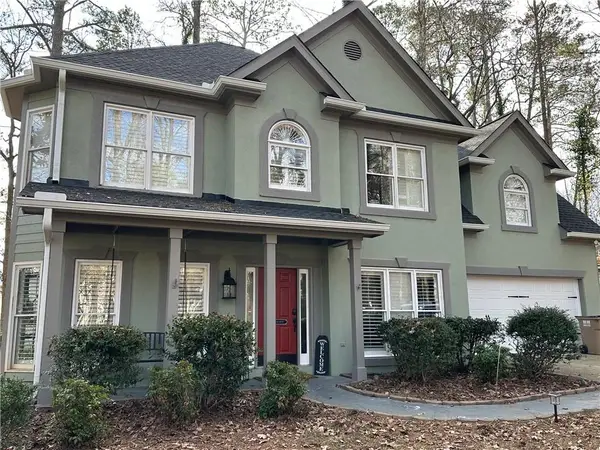 $495,000Coming Soon3 beds 3 baths2,016 sq. ft.
3515 Bethwicke Drive, Cumming, GA 30040
MLS# 7861165Listed by: CENTURY 21 CONNECT REALTY - Coming Soon
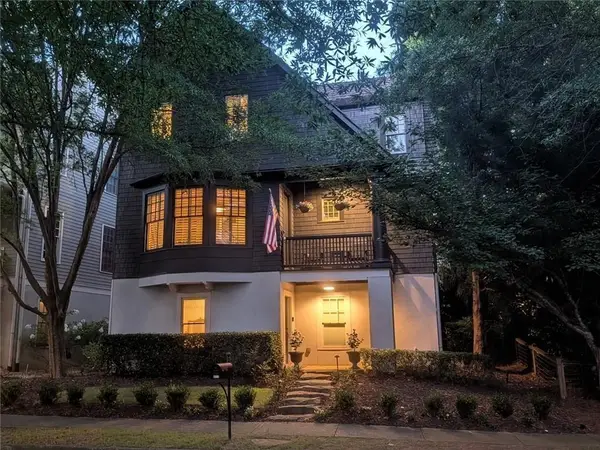 $1,075,000Coming Soon5 beds 4 baths4,735 sq. ft.
6530 Center Grove St, Cumming, GA 30040
MLS# 7861708Listed by: ATLANTA COMMUNITIES - Coming Soon
 $1,075,000Coming Soon5 beds 4 baths
6530 Center Grove Street, Cumming, GA 30040
MLS# 10882214Listed by: Atlanta Communities - Coming Soon
 $950,000Coming Soon5 beds 4 baths5,198 sq. ft.
6234 Creekstone Path, Cumming, GA 30041
MLS# 7349056Listed by: BERKSHIRE HATHAWAY HOMESERVICES GEORGIA PROPERTIES - Coming Soon
 $640,000Coming Soon4 beds 3 baths2,891 sq. ft.
8170 Majors Mill Drive, Cumming, GA 30041
MLS# 7315292Listed by: KELLER WILLIAMS REALTY ATLANTA PARTNERS - Coming Soon
 $1,100,000Coming Soon5 beds 5 baths3,684 sq. ft.
7040 Cagle Drive, Cumming, GA 30041
MLS# 7311057Listed by: CENTURY 21 RESULTS - New
 $1,025,000Active6 beds 6 baths6,248 sq. ft.
3910 Two Rivers Drive, Cumming, GA 30041
MLS# 7867968Listed by: BERKSHIRE HATHAWAY HOMESERVICES GEORGIA PROPERTIES - New
 $1,025,000Active6 beds 6 baths6,248 sq. ft.
3910 Two Rivers Drive, Cumming, GA 30041
MLS# 10889964Listed by: BHHS Georgia Properties


Protect your home and budget from life's surprises with an Assurant Home Warranty, backed by a partner that supports you through every step of homeownership. Explore Plans.
© 2026 Better Homes and Gardens Real Estate LLC. An Anywhere Real Estate company. All rights reserved. Better Homes and Gardens® Real Estate is a registered trademark owned by Meredith Operations Corporation, licensed to Better Homes and Gardens Real Estate LLC and used with permission. Better Homes and Gardens Real Estate LLC fully supports the principles of the Fair Housing Act and the Equal Opportunity Act. Listing information is deemed reliable but is not guaranteed accurate.
Each office is independently owned and operated.
Any services or products provided by third parties are not provided by, affiliated with or related to Better Homes and Gardens Real Estate LLC, or its affiliated companies.