
1935 Button Fern Lane, Cumming, GA 30041
Local realty services provided by:Better Homes and Gardens Real Estate Metro Brokers
1935 Button Fern Lane,Cumming, GA 30041
$829,000
- 4 Beds
- 4 Baths
- 3,610 sq. ft.
- Single family
- Active
Listed by: arnold oh
Office: exp realty, llc.
MLS#:7802613
Source:FIRSTMLS
Price summary
- Price:$829,000
- Price per sq. ft.:$229.64
- Monthly HOA dues:$122.92
About this home
Welcome to 1935 Button Fern Lane, a beautiful 3-side brick, CalAtlantic-built home with striking curb appeal, tucked on a quiet cul-de-sac inside one of Cumming's sought-after gated swim/tennis communities in the award-winning Forsyth County school district.
From the moment you arrive, the home makes an impression — a beautiful, extra-long driveway with plenty of room for guests, a handsome facade framed by manicured landscaping, and a soaring two-story foyer crowned by an arched window that pours in morning light. Just off the entry, glass French doors open to a dedicated home office or flex room. Inside, the showstopper is a dramatic two-story great room anchored by a floor-to-ceiling stacked stone fireplace, where a wall of windows frames the lush backyard, a curved overlook balcony with wrought-iron balusters floats above the main living space, and elegant columned openings guide the flow from room to room. Set on a northeast-facing homesite, the home is filled with natural light from morning to evening, and rich hardwood floors, double crown molding, and 4 bedrooms and 4 full baths across 3,610 square feet complete a home in true move-in-ready condition.
The heart of the home is a bright, open kitchen featuring an oversized granite island with seating, beautiful white 42-inch cabinetry with abundant extra storage, a custom cooktop, stainless appliances, and a large walk-in pantry with room for everything — all open to the great room, so the cook is never separated from the conversation. The primary suite is crowned by an elegant tray ceiling — a quiet luxury you notice every single day — and upstairs, an oversized bonus room offers flexible space for a media room, playroom, home gym, or office. Out back, an extra-wide covered patio spans the rear of the home, overlooking a rare, perfectly flat backyard — pool-ready and a true blank canvas, a find you almost never see in Forsyth County.
What sets this home apart is how efficiently it lives. Quality construction and superior insulation keep interiors comfortable year-round — even through Georgia summers — and the current owners report utility costs well below what neighbors pay for smaller homes. It's the kind of everyday comfort you feel long after the showing ends.
Gated community amenities include swim, tennis, and more, minutes from GA-400, Halcyon, The Collection, and Lake Lanier.
Preferred Closing Attorney -- Pacific Law Group
Please remove shoes when entering the house....
Contact an agent
Home facts
- Year built:2016
- Listing ID #:7802613
- Updated:July 10, 2026 at 03:54 AM
Rooms and interior
- Bedrooms:4
- Total bathrooms:4
- Full bathrooms:4
- Flooring:Carpet, Ceramic Tile, Hardwood
- Dining Description:Open Concept, Seats 12+
- Bathrooms Description:Double Vanity, Separate Tub/Shower
- Kitchen Description:Cabinets White, Dishwasher, Disposal, Double Oven, Gas Cooktop, Gas Oven, Gas Range, Range Hood, View to Family Room
- Living area:3,610 sq. ft.
Heating and cooling
- Cooling:Central Air
- Heating:Central
- Central air:Yes
Structure and exterior
- Roof:Shingle
- Year built:2016
- Building area:3,610 sq. ft.
- Lot area:0.23 Acres
- Lot Features:Back Yard, Cul-De-Sac, Level
- Architectural Style:Craftsman, Traditional
- Construction Materials:Brick 3 Sides, HardiPlank Type, Stone
- Exterior Features:Covered, Patio
- Levels:2 Story
Schools
- High school:South Forsyth
- Middle school:Lakeside - Forsyth
- Elementary school:Daves Creek
Utilities
- Water:Public, Water Available
- Sewer:Public Sewer, Sewer Available
Finances and disclosures
- Price:$829,000
- Price per sq. ft.:$229.64
- Tax amount:$7,823 (2025)
Features and amenities
- Laundry features:Laundry Room
- Amenities:Gas Water Heater
Parking
- Parking description:Garage
- Garage spaces:2
 Listings identified with the FMLS IDX logo come from FMLS and are held by brokerage firms other than the owner of this website. The listing brokerage is identified in any listing details. Information is deemed reliable but is not guaranteed. If you believe any FMLS listing contains material that infringes your copyrighted work please click here (https://www.fmls.com/dmca) to review our DMCA policy and learn how to submit a takedown request. ©2026 First Multiple Listing Service, Inc.
New listings near 1935 Button Fern Lane
- Coming Soon
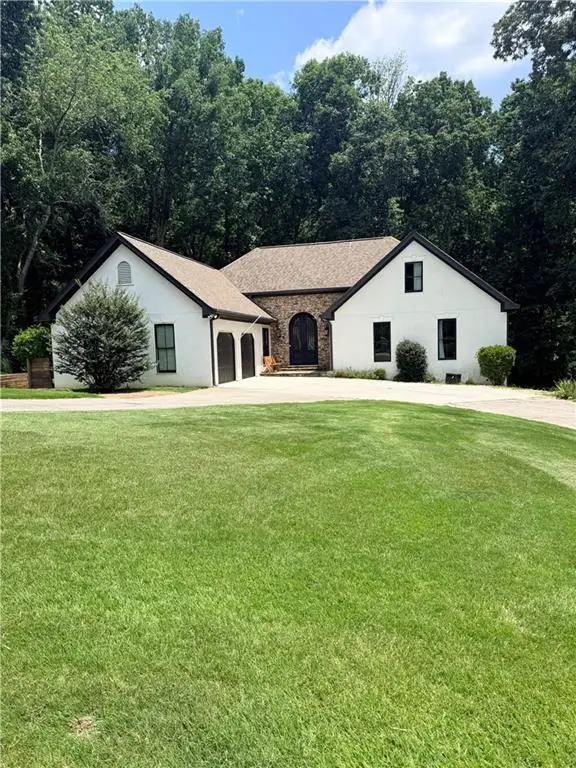 $735,000Coming Soon5 beds 5 baths
3325 Sweetwater Drive, Cumming, GA 30041
MLS# 7802645Listed by: KELLER WILLIAMS REALTY COMMUNITY PARTNERS - Coming Soon
 $719,000Coming Soon5 beds 4 baths
2530 Wainwright Way, Cumming, GA 30041
MLS# 7799581Listed by: DREAM REALTY GROUP, LLC. - New
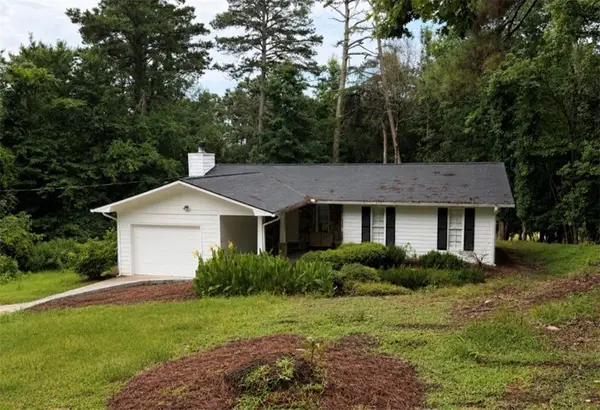 $389,900Active3 beds 2 baths1,355 sq. ft.
1940 Lakewood Road, Cumming, GA 30041
MLS# 7801814Listed by: LANDMARK REALTY ASSOCIATES, INC. - New
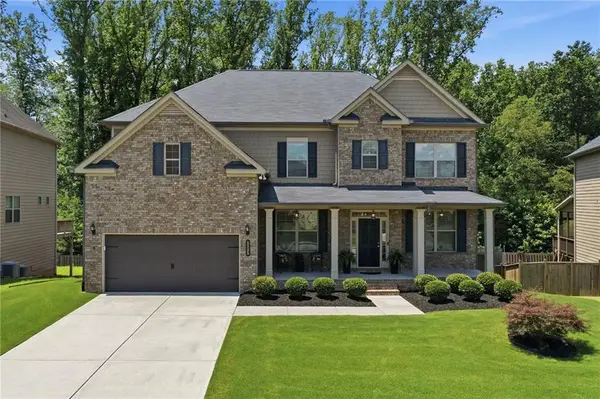 $629,900Active5 beds 4 baths3,394 sq. ft.
Address Withheld By Seller, Cumming, GA 30028
MLS# 7802262Listed by: KELLER WILLIAMS REALTY COMMUNITY PARTNERS - Coming Soon
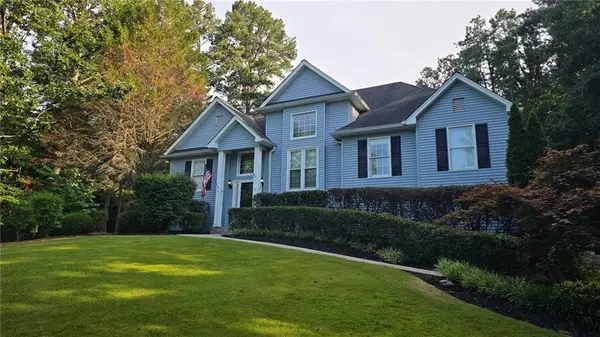 $495,000Coming Soon4 beds 3 baths
8260 Stonebrook Court, Cumming, GA 30040
MLS# 7802345Listed by: KELLER WILLIAMS REALTY COMMUNITY PARTNERS - New
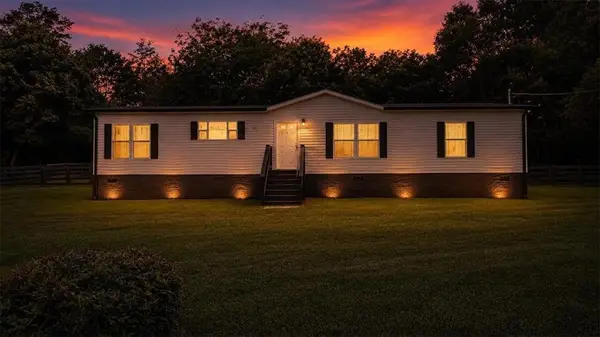 $345,000Active3 beds 2 baths1,800 sq. ft.
3410 Holbrook Road, Cumming, GA 30028
MLS# 7802552Listed by: HOMESMART - New
 $454,900Active3 beds 3 baths2,275 sq. ft.
4235 Cold Spring Court, Cumming, GA 30041
MLS# 7802605Listed by: ENTERA REALTY, LLC - Coming Soon
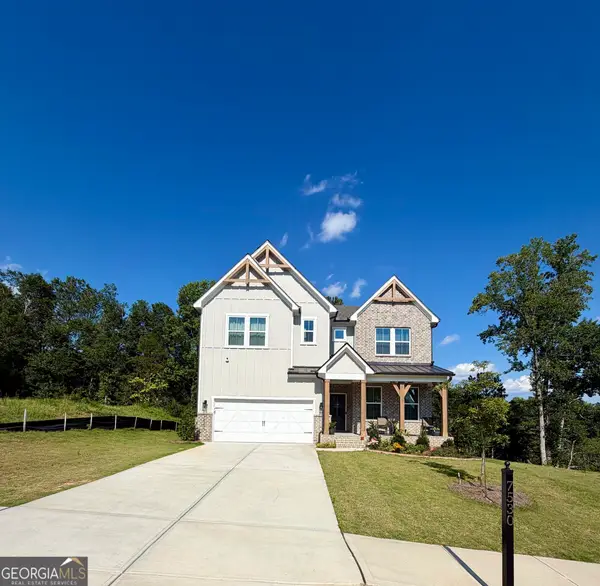 $765,000Coming Soon6 beds 6 baths
7530 W Homer Drive, Cumming, GA 30028
MLS# 10802660Listed by: Anchor Southern Realty - New
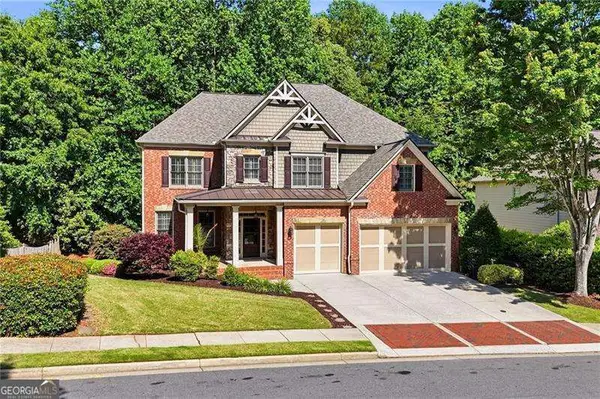 $799,000Active6 beds 5 baths5,126 sq. ft.
1435 Liberty Lane, Cumming, GA 30040
MLS# 10802542Listed by: Keller Williams Realty Consultants


Protect your home and budget from life's surprises with an Assurant Home Warranty, backed by a partner that supports you through every step of homeownership. Explore Plans.
© 2026 Better Homes and Gardens Real Estate LLC. An Anywhere Real Estate company. All rights reserved. Better Homes and Gardens® Real Estate is a registered trademark owned by Meredith Operations Corporation, licensed to Better Homes and Gardens Real Estate LLC and used with permission. Better Homes and Gardens Real Estate LLC fully supports the principles of the Fair Housing Act and the Equal Opportunity Act. Listing information is deemed reliable but is not guaranteed accurate.
Each office is independently owned and operated.
Any services or products provided by third parties are not provided by, affiliated with or related to Better Homes and Gardens Real Estate LLC, or its affiliated companies.