
2150 Manor View, Cumming, GA 30041
Local realty services provided by:Better Homes and Gardens Real Estate Metro Brokers
2150 Manor View,Cumming, GA 30041
$975,000
- 5 Beds
- 5 Baths
- 5,457 sq. ft.
- Single family
- Active
Listed by: amrita chhabra
Office: atlanta communities
MLS#:7770180
Source:FIRSTMLS
Price summary
- Price:$975,000
- Price per sq. ft.:$178.67
- Monthly HOA dues:$100
About this home
Live-In Ready, Fully Renovated Luxury – A Rare Opportunity in Parc at Creekstone
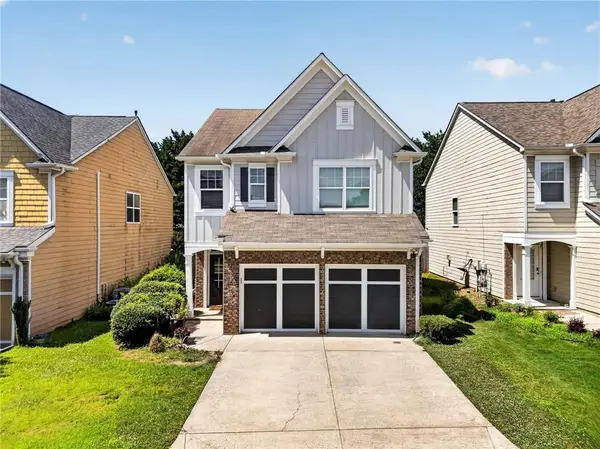
Located in the highly sought-after Denmark High School district, this exceptional 5-bedroom, 5-bathroom residence offers over 5,300 square feet of beautifully finished living space with extensive, high-end upgrades throughout.
Features include a fully reimagined chef’s kitchen with an oversized quartz island, double ovens, microwave drawer, and designer finishes; a professionally engineered private home theater; custom LED wet bar; dedicated fitness room; renovated bathrooms with premium tile and fixtures; freshly stained hardwood floors; and brand-new upstairs carpeting.
Designed for both everyday living and entertaining, the home showcases an expansive finished terrace level with a full bath, a newly constructed covered wall-to-wall TREX deck with custom swing, and an extended patio creating seamless indoor-outdoor living year-round.
Located in one of Forsyth County’s premier swim and tennis communities, residents enjoy access to a clubhouse, playground, top-rated schools, shopping, dining, parks, and convenient GA-400 access. Come Fall In love.
Preferred lender incentives are available, including assistance toward closing costs and/or a temporary one-year rate buy-down for qualified buyers....
Contact an agent
Home facts
- Year built:2009
- Listing ID #:7770180
- Updated:July 05, 2026 at 01:35 PM
Rooms and interior
- Bedrooms:5
- Total bathrooms:5
- Full bathrooms:5
- Flooring:Carpet, Hardwood
- Dining Description:Seats 12+, Separate Dining Room
- Bathrooms Description:Double Vanity, Separate Tub/Shower, Soaking Tub, Whirlpool Tub
- Kitchen Description:Cabinets White, Dishwasher, Disposal, Double Oven, Eat-in Kitchen, Gas Cooktop, Kitchen Island, Microwave, Pantry Walk-In, Refrigerator, Stone Counters, View to Family Room, Wine Rack
- Bedroom Description:Oversized Master, Sitting Room
- Basement Description:Bath/Stubbed, Daylight, Finished, Finished Bath, Full
- Living area:5,457 sq. ft.
Heating and cooling
- Cooling:Ceiling Fan(s), Central Air, Zoned
- Heating:Central, Natural Gas, Zoned
- Central air:Yes
Structure and exterior
- Roof:Composition
- Year built:2009
- Building area:5,457 sq. ft.
- Lot area:0.21 Acres
- Lot Features:Back Yard, Front Yard, Landscaped, Level
- Architectural Style:Craftsman
- Construction Materials:HardiPlank Type
- Exterior Features:Covered, Deck, Wrap Around
- Levels:3+ Story
Schools
- High school:Denmark
- Middle school:Piney Grove
- Elementary school:Big Creek
Utilities
- Water:Public, Water Available
- Sewer:Public Sewer, Sewer Available
Finances and disclosures
- Price:$975,000
- Price per sq. ft.:$178.67
- Tax amount:$7,754 (2025)
Features and amenities
- Laundry features:Laundry Room, Upper Level
- Amenities:Electric Water Heater, Entrance Foyer, Entrance Foyer 2 Story, High Ceilings 10 ft Lower, High Ceilings 10 ft Main, High Ceilings 10 ft Upper, High Speed Internet, Tray Ceiling(s), Walk-In Closet(s), Wet Bar
Parking
- Parking description:Garage, Garage Door Opener, Garage Faces Front, Level Driveway
- Garage spaces:2
 Listings identified with the FMLS IDX logo come from FMLS and are held by brokerage firms other than the owner of this website. The listing brokerage is identified in any listing details. Information is deemed reliable but is not guaranteed. If you believe any FMLS listing contains material that infringes your copyrighted work please click here (https://www.fmls.com/dmca) to review our DMCA policy and learn how to submit a takedown request. ©2026 First Multiple Listing Service, Inc.
New listings near 2150 Manor View
- New
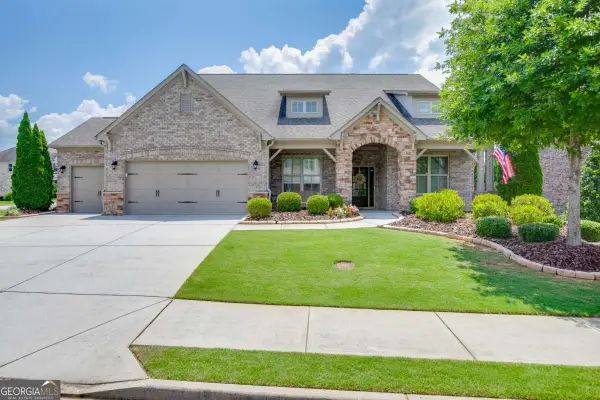 $785,000Active4 beds 4 baths3,079 sq. ft.
2605 Alpine Terrace, Cumming, GA 30041
MLS# 10799109Listed by: PEND Realty, LLC - New
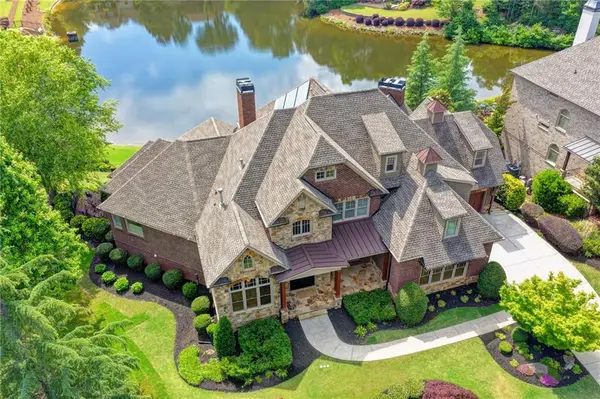 $1,999,000Active6 beds 8 baths8,134 sq. ft.
2565 Hermitage Dr Drive, Cumming, GA 30041
MLS# 7798917Listed by: SRBOA, INC. - New
 Listed by BHGRE$249,000Active2 beds 1 baths784 sq. ft.
4120 Ruby Drive, Cumming, GA 30028
MLS# 7792198Listed by: BHGRE METRO BROKERS - New
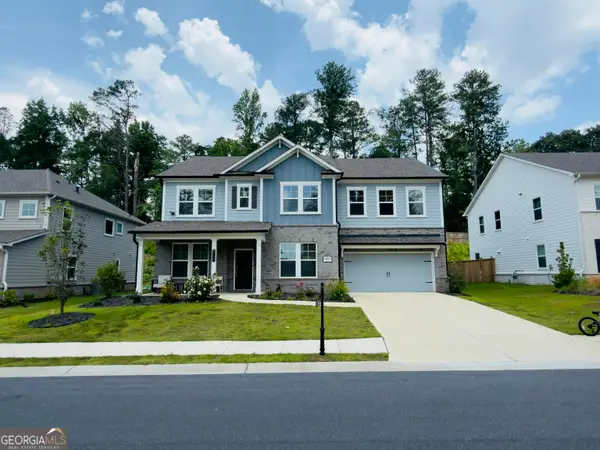 $675,000Active5 beds 5 baths3,190 sq. ft.
5145 Lansdale Court, Cumming, GA 30028
MLS# 10799024Listed by: Beycome Brokerage Realty LLC - New
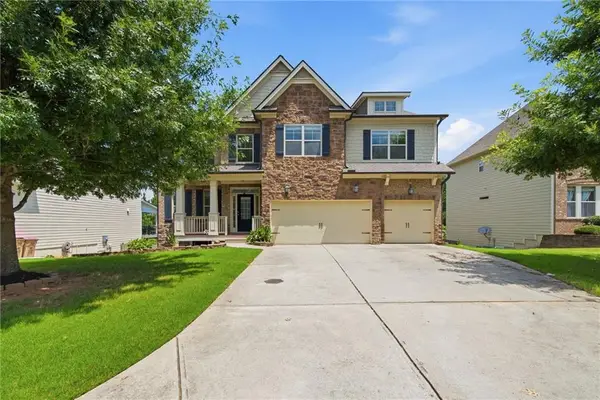 $889,000Active8 beds 6 baths5,390 sq. ft.
4235 Isabelline Bluff, Cumming, GA 30040
MLS# 7790727Listed by: CENTURY 21 RESULTS - New
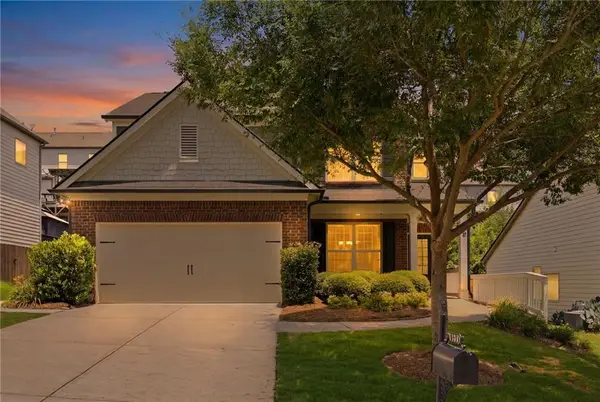 $435,000Active4 beds 3 baths2,228 sq. ft.
4855 Roseman Trail, Cumming, GA 30040
MLS# 7799148Listed by: SPALDING BROKERS, LLC. - New
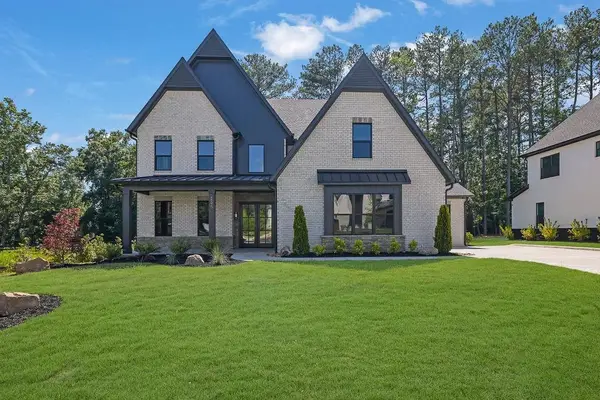 $1,455,000Active4 beds 5 baths4,090 sq. ft.
5315 West Parc Place, Cumming, GA 30040
MLS# 7799163Listed by: ATLANTA COMMUNITIES - New
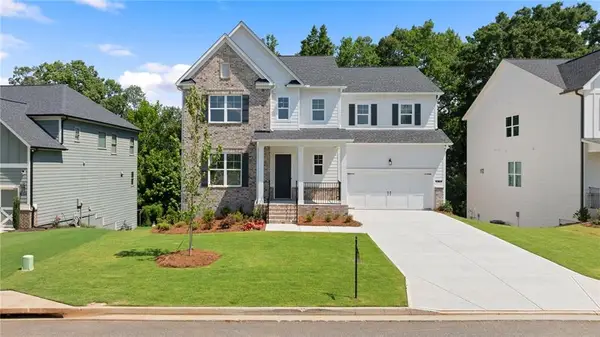 $874,000Active5 beds 5 baths3,425 sq. ft.
4770 Crestline View Road, Cumming, GA 30028
MLS# 7799200Listed by: COMPASS - New
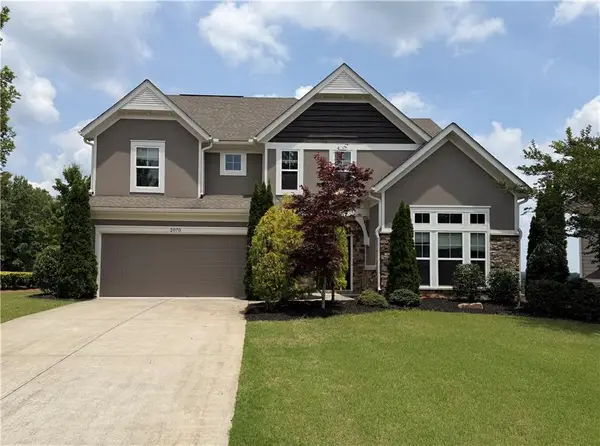 $630,000Active4 beds 4 baths2,828 sq. ft.
2070 Birmingham Court, Cumming, GA 30040
MLS# 7771371Listed by: METRO REALTY AND PROPERTIES, INC. - New
 $499,900Active4 beds 3 baths1,806 sq. ft.
5910 Bentley Way, Cumming, GA 30040
MLS# 7799022Listed by: CHAPMAN HALL REALTORS


Protect your home and budget from life's surprises with an Assurant Home Warranty, backed by a partner that supports you through every step of homeownership. Explore Plans.
© 2026 Better Homes and Gardens Real Estate LLC. An Anywhere Real Estate company. All rights reserved. Better Homes and Gardens® Real Estate is a registered trademark owned by Meredith Operations Corporation, licensed to Better Homes and Gardens Real Estate LLC and used with permission. Better Homes and Gardens Real Estate LLC fully supports the principles of the Fair Housing Act and the Equal Opportunity Act. Listing information is deemed reliable but is not guaranteed accurate.
Each office is independently owned and operated.
Any services or products provided by third parties are not provided by, affiliated with or related to Better Homes and Gardens Real Estate LLC, or its affiliated companies.