
2155 Wood Falls Drive, Cumming, GA 30041
Local realty services provided by:Better Homes and Gardens Real Estate Jackson Realty
2155 Wood Falls Drive,Cumming, GA 30041
$1,495,000
- 5 Beds
- 6 Baths
- 4,419 sq. ft.
- Single family
- Coming Soon
Listed by: heidi straughan
Office: the rezerve
MLS#:10870073
Source:METROMLS
Price summary
- Price:$1,495,000
- Price per sq. ft.:$338.31
About this home
EXCEPTIONAL WATERFRONT LIVING | FOUR-SIDED BRICK | PRIVATE DOCK | A rare opportunity to own an exceptional four-sided brick waterfront home with a permitted private dock in the highly sought-after Creekstone Estates. Beautifully positioned along a peaceful water setting, this remarkable property offers an extraordinary combination of privacy, timeless construction, tranquil views, and the added benefit of public sewer-a combination rarely found in today's market. From the moment you arrive, the beautifully landscaped grounds and classic four-sided brick exterior create an impressive first impression. Inside, an elegant and versatile floor plan offers five generously sized bedrooms, each with its own private en-suite bath, providing an ideal blend of comfort, privacy, and flexibility for family and guests. Spacious living areas are thoughtfully designed for both relaxed everyday living and sophisticated entertaining. The screened porch is a true retreat, featuring remote-controlled MagnaTrack shades that allow you to enjoy the space comfortably throughout the year. Relax with your morning coffee, entertain friends, or simply unwind while taking in the peaceful waterfront views and surrounding natural beauty. The home has been meticulously maintained and thoughtfully enhanced with a newer roof, gutters, HVAC, and numerous additional interior and exterior improvements. Beautiful landscaping, additional parking, and the serene waterfront setting further enhance the property's exceptional appeal. The unfinished terrace level presents an exciting opportunity to expand the home's living and entertaining spaces, with endless possibilities for a recreation room, home theater, fitness area, guest suite, wine cellar, or additional gathering spaces. Outside, your private permitted dock provides a front-row seat to the water and creates endless opportunities to enjoy the peaceful setting. Whether you're relaxing lakeside, fishing, kayaking, or simply enjoying the views, this is waterfront living at its finest. Top Notch Amenities! This is a community designed to elevate everyday living. Residents enjoy an impressive 9,000-square-foot clubhouse and fitness center, Junior Olympic pool, adult quiet pool, 11 lighted tennis courts, pickleball, basketball, playground, swim and tennis programs, and an active calendar of neighborhood events....
Contact an agent
Home facts
- Year built:2001
- Subdivision & Development:Creekstone Estates
- Listing ID #:10870073
- Updated:October 12, 2026 at 11:10 AM
Rooms and interior
- Bedrooms:5
- Total bathrooms:6
- Full bathrooms:5
- Half bathrooms:1
- Flooring:Carpet, Hardwood
- Bathrooms Description:Double Vanity, Separate Shower, Tile Bath
- Kitchen Description:Dishwasher, Disposal, Double Oven, Microwave, Oven/Range (Combo), Refrigerator
- Bedroom Description:Walk-In Closet(s)
- Basement Description:Bath/Stubbed, Daylight, Exterior Entry
- Living area:4,419 sq. ft.
Heating and cooling
- Cooling:Ceiling Fan(s), Central Air, Dual, Zoned
- Heating:Central, Dual, Electric, Zoned
- Central air:Yes
Structure and exterior
- Roof:Composition
- Year built:2001
- Building area:4,419 sq. ft.
- Lot area:30056 Acres
- Lot Features:Private
- Architectural Style:Brick 4 Side
- Construction Materials:Brick
- Levels:2 Story
Schools
- High school:Denmark
- Middle school:Piney Grove
- Elementary school:Shiloh Point
Utilities
- Water:Public
- Sewer:Public Sewer
Finances and disclosures
- Price:$1,495,000
- Price per sq. ft.:$338.31
- Tax amount:$12,408 (2025)
Features and amenities
- Appliances:Dishwasher, Disposal, Double Oven, Microwave, Oven/Range (Combo), Refrigerator
- Laundry features:In Mud Room, Laundry
- Amenities:Bookcases, High Ceilings, Two Story Foyer
Parking
- Parking description:Attached, Garage, Garage Door Opener, Kitchen Level, Side/Rear Entrance
- Garage:Yes
 2026 Georgia MLS. All rights reserved. Information Deem Reliable But Not Guaranteed October 12, 2026
New listings near 2155 Wood Falls Drive
- Coming Soon
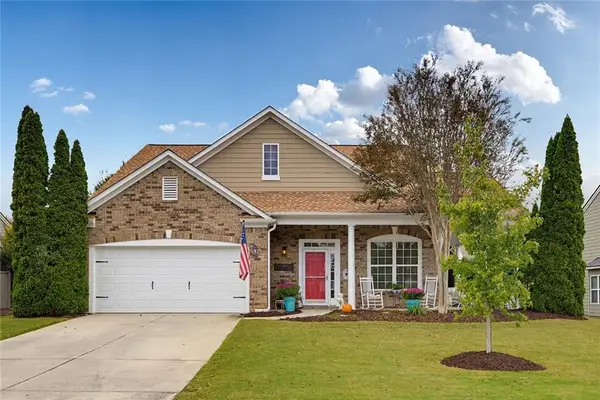 $500,000Coming Soon2 beds 2 baths1,800 sq. ft.
5065 Straight Away Run, Cumming, GA 30040
MLS# 7852388Listed by: COMPASS - Coming Soon
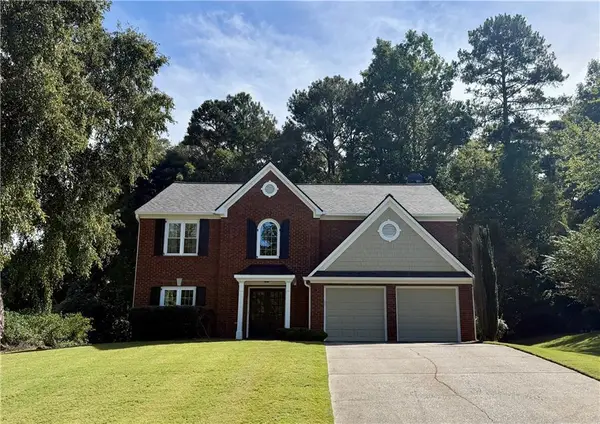 $500,000Coming Soon3 beds 3 baths2,466 sq. ft.
1875 Westwind Drive, Cumming, GA 30041
MLS# 7851989Listed by: KELLER WILLIAMS REALTY COMMUNITY PARTNERS - Coming Soon
 $389,000Coming Soon3 beds 2 baths2,033 sq. ft.
7960 Black Horse Court, Cumming, GA 30041
MLS# 10870378Listed by: Real Broker, LLC - Coming Soon
 $409,900Coming Soon4 beds 4 baths2,311 sq. ft.
3107 Deercrest Court #117, Cumming, GA 30040
MLS# 10868973Listed by: Chapman Hall Realtors Professionals - Coming Soon
 $710,000Coming Soon3 beds 3 baths
4750 Amble Trace, Cumming, GA 30040
MLS# 10868616Listed by: Serhant Georgia - Coming Soon
 $1,295,000Coming Soon4 beds 3 baths2,504 sq. ft.
720 Newt Green Road, Cumming, GA 30028
MLS# 7850461Listed by: PREMIER HOME COLLECTIVE - Coming Soon
 $710,000Coming Soon3 beds 3 baths2,549 sq. ft.
4750 Amble Trace, Cumming, GA 30040
MLS# 7844848Listed by: SERHANT GEORGIA, LLC - Coming Soon
 $1,350,000Coming Soon5 beds 4 baths3,871 sq. ft.
7005 Vickery Creek Road, Cumming, GA 30040
MLS# 10858258Listed by: BHHS Georgia Properties - Coming Soon
 $569,900Coming Soon4 beds 4 baths3,824 sq. ft.
1270 Cottonwood Trail, Cumming, GA 30041
MLS# 7843701Listed by: MARK SPAIN REAL ESTATE


Protect your home and budget from life's surprises with an Assurant Home Warranty, backed by a partner that supports you through every step of homeownership. Explore Plans.
© 2026 Better Homes and Gardens Real Estate LLC. An Anywhere Real Estate company. All rights reserved. Better Homes and Gardens® Real Estate is a registered trademark owned by Meredith Operations Corporation, licensed to Better Homes and Gardens Real Estate LLC and used with permission. Better Homes and Gardens Real Estate LLC fully supports the principles of the Fair Housing Act and the Equal Opportunity Act. Listing information is deemed reliable but is not guaranteed accurate.
Each office is independently owned and operated.
Any services or products provided by third parties are not provided by, affiliated with or related to Better Homes and Gardens Real Estate LLC, or its affiliated companies.