
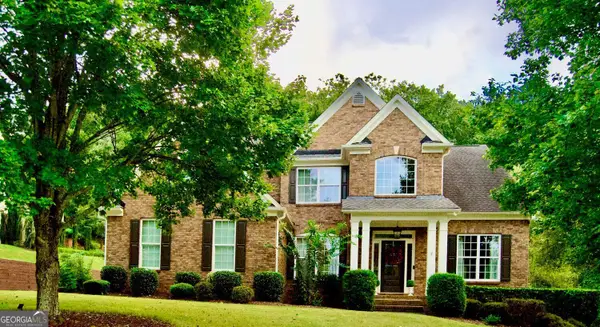
2205 Autumn Ridge Lane, Cumming, GA 30041
Local realty services provided by:Better Homes and Gardens Real Estate Jackson Realty
2205 Autumn Ridge Lane,Cumming, GA 30041
$929,000
- 5 Beds
- 4 Baths
- 4,174 sq. ft.
- Single family
- Active
Listed by: lavanya thadiparthi, sekhar thadiparthi
Office: sekhars realty, inc.
MLS#:10811874
Source:METROMLS
Price summary
- Price:$929,000
- Price per sq. ft.:$222.57
- Monthly HOA dues:$116.67
About this home
Welcome to 2205 Autumn Ridge Ln, Cumming, GA 30041-an exceptional executive residence featuring an expansive private backyard, a beautiful sunroom filled with natural light, and a highly desirable 3-car side-entry garage, perfectly situated on a spacious homesite in the prestigious gated Seneca community. Showcasing CalAtlantic's popular Vanderbilt floor plan, this beautifully designed 4-sided brick home offers the perfect blend of luxury, comfort, and modern functionality. A charming covered front porch welcomes you into a grand two-story foyer, complemented by an elegant formal dining room and a private French-door office-ideal for today's work-from-home lifestyle. The gourmet chef's kitchen is appointed with premium granite countertops, a custom tile backsplash, stainless steel appliances, a built-in oven and microwave, vent hood, abundant cabinetry, and a spacious walk-in pantry. The kitchen flows seamlessly into the bright breakfast area, stunning sunroom, and impressive two-story family room, where a dramatic wall of windows floods the home with natural light and showcases a beautiful fireplace. A main-level guest suite with a full bath and walk-in shower provides the perfect space for guests or multigenerational living. Upstairs, the luxurious owner's retreat offers a tray ceiling, private sitting area, a spa-inspired bath with dual vanities, a soaking tub, a separate shower, and an oversized walk-in closet. An additional ensuite bedroom, two spacious secondary bedrooms connected by a Jack-and-Jill bath, and a conveniently located laundry room complete the upper level. Thoughtful upgrades throughout, including custom closet systems and quality finishes, add exceptional value. Step outside to the large private backyard, offering endless possibilities for entertaining, play, gardening, or creating your own outdoor oasis. Residents of the exclusive gated Seneca community enjoy resort-style amenities including a swimming pool, tennis courts, and beautifully maintained common areas, all within the award-winning Forsyth County School District. Ideally located just minutes from The Collection at Forsyth, Halcyon, Avalon, GA-400, premier shopping, dining, parks, and greenways, this remarkable home offers an exceptional combination of space, style, convenience, and lifestyle in one of South Forsyth's most desirable communities....
Contact an agent
Home facts
- Year built:2017
- Subdivision & Development:SENECA PH 1/ PH 3 / PH 2
- Listing ID #:10811874
- Updated:September 25, 2026 at 11:29 AM
Rooms and interior
- Bedrooms:5
- Total bathrooms:4
- Full bathrooms:4
- Flooring:Carpet, Hardwood, Tile
- Dining Description:Seats 12+
- Bathrooms Description:Double Vanity
- Kitchen Description:Dishwasher, Double Oven, Kitchen Island, Microwave, Solid Surface Counters
- Bedroom Description:Walk-In Closet(s)
- Living area:4,174 sq. ft.
Heating and cooling
- Cooling:Central Air
- Central air:Yes
Structure and exterior
- Roof:Composition
- Year built:2017
- Building area:4,174 sq. ft.
- Lot area:0.39 Acres
- Lot Features:Level
- Architectural Style:Traditional
- Construction Materials:Brick, Stone
- Exterior Features:Deck/Patio
- Foundation Description:Slab
- Levels:2 Story
Schools
- High school:South Forsyth
- Middle school:Lakeside
- Elementary school:Daves Creek
Utilities
- Water:Public, Water Available
- Sewer:Public Sewer, Sewer Available
Finances and disclosures
- Price:$929,000
- Price per sq. ft.:$222.57
- Tax amount:$7,045 (2025)
Features and amenities
- Appliances:Dishwasher, Double Oven, Electric Water Heater, Gas Water Heater, Microwave, Tankless Water Heater
- Laundry features:Laundry, Upper Level
- Amenities:Electric Water Heater, Gas Water Heater, Smoke Detector(s), Tankless Water Heater, Tray Ceiling(s)
Parking
- Total parking spaces:3
- Parking description:Garage
- Garage:Yes
 2026 Georgia MLS. All rights reserved. Information Deem Reliable But Not Guaranteed September 25, 2026
New listings near 2205 Autumn Ridge Lane
- Coming Soon
 $1,399,999Coming Soon5 beds 3 baths4,007 sq. ft.
1209 County Line Road, Cumming, GA 30040
MLS# 7844378Listed by: EXCALIBUR HOMES, LLC. - Coming Soon
 $507,000Coming Soon2 beds 2 baths1,968 sq. ft.
1485 Bettis Tribble Gap Road, Cumming, GA 30040
MLS# 7843816Listed by: REAL BROKER, LLC. - Coming Soon
 $569,900Coming Soon4 beds 4 baths3,824 sq. ft.
1270 Cottonwood Trail, Cumming, GA 30041
MLS# 7843701Listed by: MARK SPAIN REAL ESTATE - Coming Soon
 $569,900Coming Soon4 beds 4 baths3,824 sq. ft.
1270 Cottonwood Trail, Cumming, GA 30041
MLS# 10852070Listed by: Mark Spain Real Estate - Coming Soon
 $780,000Coming Soon2 beds 1 baths1,269 sq. ft.
5945 Virginia Drive, Cumming, GA 30041
MLS# 7841983Listed by: COMPASS - Coming Soon
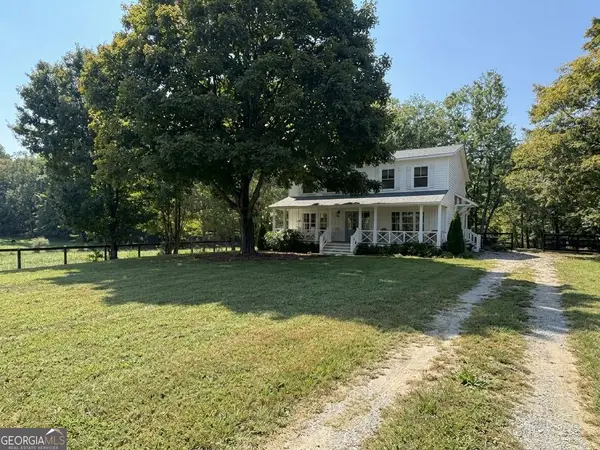 $739,990Coming Soon4 beds 3 baths2,442 sq. ft.
5425 Howard Road, Cumming, GA 30040
MLS# 10851449Listed by: Century 21 Results - Coming Soon
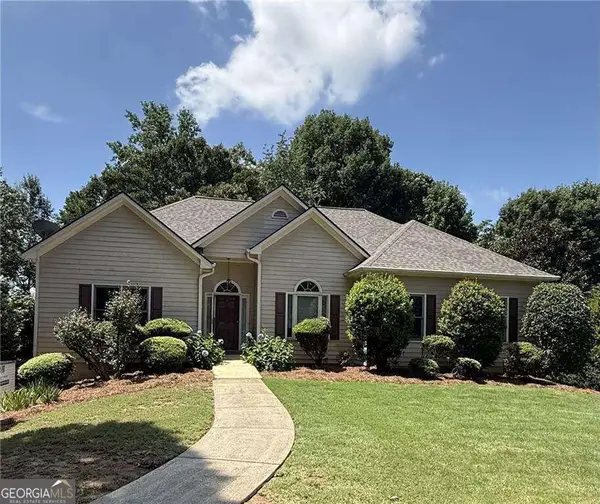 $590,000Coming Soon4 beds 4 baths2,822 sq. ft.
4090 Chestnut Springs Court, Cumming, GA 30041
MLS# 10850762Listed by: Keller Williams Realty - Coming Soon
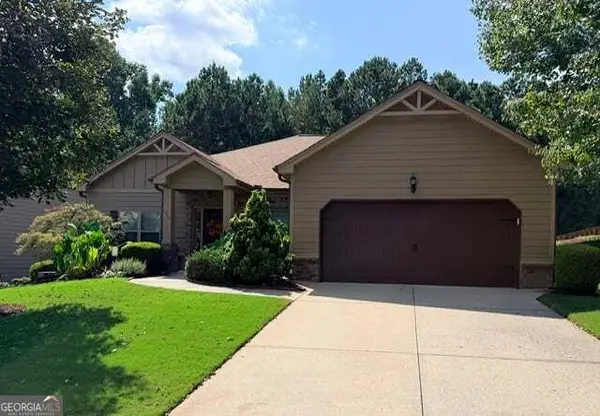 $525,000Coming Soon3 beds 3 baths2,005 sq. ft.
1915 Walking Horse Trail, Cumming, GA 30041
MLS# 10850823Listed by: BHHS Georgia Properties - Coming Soon
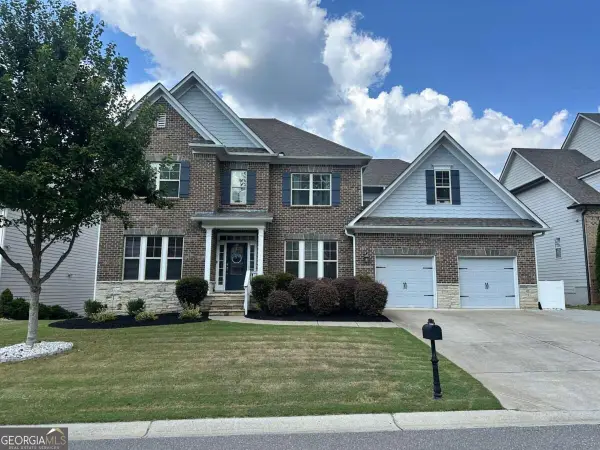 $774,999Coming Soon4 beds 5 baths5,656 sq. ft.
2080 Poplar Ridge Place, Cumming, GA 30040
MLS# 10850630Listed by: Century 21 Results - Coming Soon
 $745,000Coming Soon4 beds 4 baths
4965 Northridge Drive, Cumming, GA 30040
MLS# 10850103Listed by: Virtual Properties Realty.com


Protect your home and budget from life's surprises with an Assurant Home Warranty, backed by a partner that supports you through every step of homeownership. Explore Plans.
© 2026 Better Homes and Gardens Real Estate LLC. An Anywhere Real Estate company. All rights reserved. Better Homes and Gardens® Real Estate is a registered trademark owned by Meredith Operations Corporation, licensed to Better Homes and Gardens Real Estate LLC and used with permission. Better Homes and Gardens Real Estate LLC fully supports the principles of the Fair Housing Act and the Equal Opportunity Act. Listing information is deemed reliable but is not guaranteed accurate.
Each office is independently owned and operated.
Any services or products provided by third parties are not provided by, affiliated with or related to Better Homes and Gardens Real Estate LLC, or its affiliated companies.