
2315 Copper Mill Trail, Cumming, GA 30041
Local realty services provided by:Better Homes and Gardens Real Estate Metro Brokers
2315 Copper Mill Trail,Cumming, GA 30041
$925,000
- 6 Beds
- 5 Baths
- 5,255 sq. ft.
- Single family
- Active
Listed by: john foster
Office: keller williams realty atlanta partners
MLS#:7857373
Source:FIRSTMLS
Price summary
- Price:$925,000
- Price per sq. ft.:$176.02
About this home
Welcome to Copper Creek, where elegant living meets everyday comfort! Tucked just off a cul-de-sac in this highly sought-after gated swim and tennis community, this immaculate three-sided brick home offers an exceptional floorplan, abundant natural light, and versatile living spaces designed for entertaining and everyday living. With a THREE-CAR GARAGE, FINISHED BASEMENT & fenced backyard, and brand-new roof installed in 2025, this beautifully maintained home has so much to offer.
Step inside to discover a bright, welcoming main level with an open flow and thoughtful details throughout. The stunning kitchen is the heart of the home, featuring an oversized granite island, beautiful granite countertops, abundant cabinetry, and a walk-in pantry. Enjoy effortless entertaining as the kitchen opens to the inviting family room, where built-ins and a cozy two-sided fireplace create a warm connection to the sunroom. Whether hosting friends, enjoying a quiet evening, or savoring your morning coffee, these spaces offer the perfect blend of comfort and charm. A separate dining room provides plenty of space for gatherings, while the additional living room offers flexibility for a home office, sitting room, or study. A main-level bedroom and full bathroom provide convenient accommodations for guests or multigenerational living, and a practical drop zone keeps daily life organized as you enter from the garage.
Upstairs, retreat to the spacious owner’s suite, a relaxing sanctuary featuring dual tray ceilings, a ceiling fan, generous his-and-hers closets, and a beautifully appointed en-suite bathroom with a tiled shower. Three additional generously sized bedrooms offer comfortable accommodations and ample storage.
The finished daylight terrace (Basement) level expands your possibilities even further! With a SECOND MEDIA ROOM, game room, den, additional bedroom, and full bathroom, this versatile space is ideal for movie nights, hobbies, overnight guests, or creating a private retreat. A separate entrance adds even more flexibility to this impressive lower level.
Outdoor living is just as inviting, with a level, fenced backyard, deck, and patio offering multiple places to relax, entertain, or enjoy a peaceful morning outdoors. The welcoming front porch adds timeless charm and is the perfect spot to greet guests.
Residents of Copper Creek enjoy an outstanding selection of community amenities, including an Olympic-sized swimming pool, clubhouse, and tennis courts. Conveniently located near highly regarded schools, shopping and dining at The Collection, GA-400, and nearby healthcare facilities, this home combines a desirable location with the space, comfort, and lifestyle today's buyers are looking for.
Beautifully maintained, thoughtfully designed, and full of possibilities—come discover the lifestyle waiting for you in Copper Creek!...
Contact an agent
Home facts
- Year built:2013
- Subdivision & Development:Copper Creek
- Listing ID #:7857373
- Updated:November 05, 2026 at 09:53 PM
Rooms and interior
- Bedrooms:6
- Total bathrooms:5
- Full bathrooms:5
- Flooring:Carpet, Ceramic Tile, Hardwood
- Dining Description:Open Concept, Separate Dining Room
- Bathrooms Description:Double Vanity, Separate Tub/Shower, Soaking Tub
- Kitchen Description:Dishwasher, Eat-in Kitchen, Gas Oven, Gas Range, Kitchen Island, Microwave, Pantry Walk-In, Range Hood, Solid Surface Counters, Stone Counters, View to Family Room
- Bedroom Description:Oversized Master
- Basement Description:Daylight, Exterior Entry, Finished, Finished Bath, Interior Entry
- Living area:5,255 sq. ft.
Heating and cooling
- Cooling:Ceiling Fan(s), Central Air
- Heating:Central, Natural Gas
- Central air:Yes
Structure and exterior
- Roof:Composition, Ridge Vents, Shingle
- Year built:2013
- Building area:5,255 sq. ft.
- Lot area:0.3 Acres
- Lot Features:Back Yard, Front Yard, Landscaped, Level, Private, Sloped
- Architectural Style:Craftsman, Traditional
- Construction Materials:Brick 3 Sides, Cement Siding, HardiPlank Type
- Exterior Features:Deck, Front Porch, Private Yard, Rain Gutters
- Levels:3+ Story
Schools
- High school:South Forsyth
- Middle school:South Forsyth
- Elementary school:Daves Creek
Utilities
- Water:Public, Water Available
- Sewer:Public Sewer, Sewer Available
Finances and disclosures
- Price:$925,000
- Price per sq. ft.:$176.02
- Tax amount:$6,251 (2025)
Features and amenities
- Appliances:Home Theater
- Laundry features:Laundry Room, Upper Level
- Amenities:Bookcases, Disappearing Attic Stairs, Entrance Foyer, Gas Water Heater, High Ceilings 10 ft Main, His and Hers Closets, Tray Ceiling(s), Walk-In Closet(s)
Parking
- Parking description:Attached, Garage, Garage Door Opener, Garage Faces Front, Garage Faces Side
- Garage spaces:3
 Listings identified with the FMLS IDX logo come from FMLS and are held by brokerage firms other than the owner of this website. The listing brokerage is identified in any listing details. Information is deemed reliable but is not guaranteed. If you believe any FMLS listing contains material that infringes your copyrighted work please click here (https://www.fmls.com/dmca) to review our DMCA policy and learn how to submit a takedown request. ©2026 First Multiple Listing Service, Inc.
New listings near 2315 Copper Mill Trail
- Coming Soon
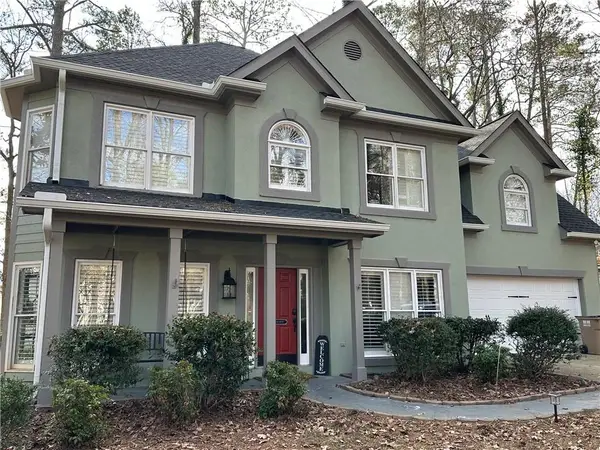 $495,000Coming Soon3 beds 3 baths2,016 sq. ft.
3515 Bethwicke Drive, Cumming, GA 30040
MLS# 7861165Listed by: CENTURY 21 CONNECT REALTY - Coming Soon
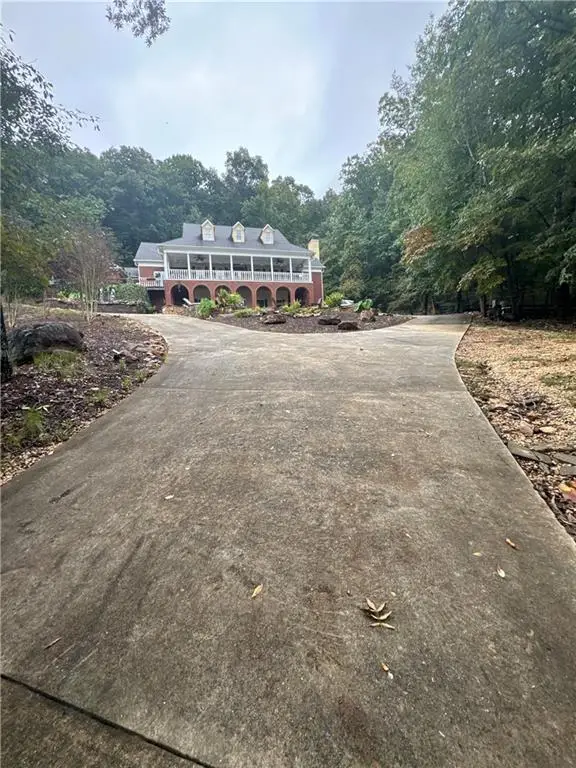 $2,100,000Coming Soon5 beds 7 baths5,800 sq. ft.
1330 Smithdale Heights Drive, Cumming, GA 30040
MLS# 7864038Listed by: MARK SPAIN REAL ESTATE - Coming Soon
 $2,100,000Coming Soon5 beds 7 baths7,400 sq. ft.
1330 Smithdale Heights Drive, Cumming, GA 30040
MLS# 10885073Listed by: Mark Spain Real Estate - Coming Soon
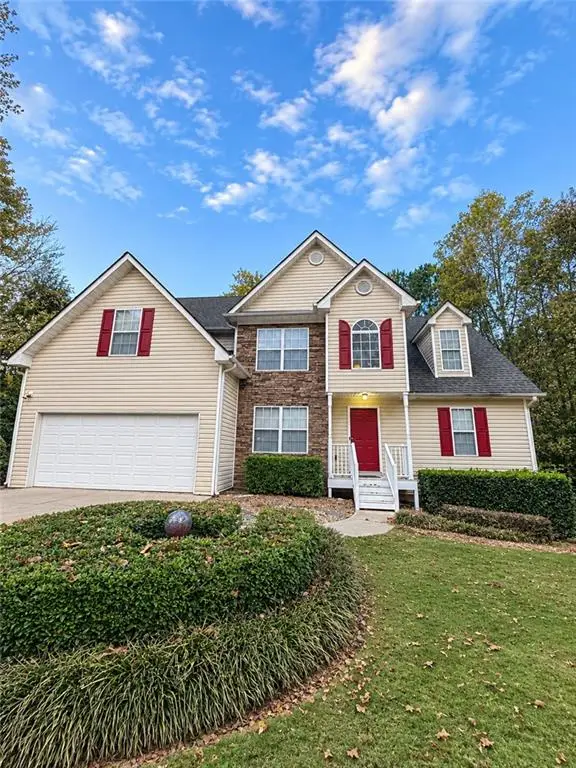 $435,000Coming Soon4 beds 3 baths1,795 sq. ft.
6710 Autumn Hills Drive, Cumming, GA 30028
MLS# 7863439Listed by: MARK SPAIN REAL ESTATE - Coming Soon
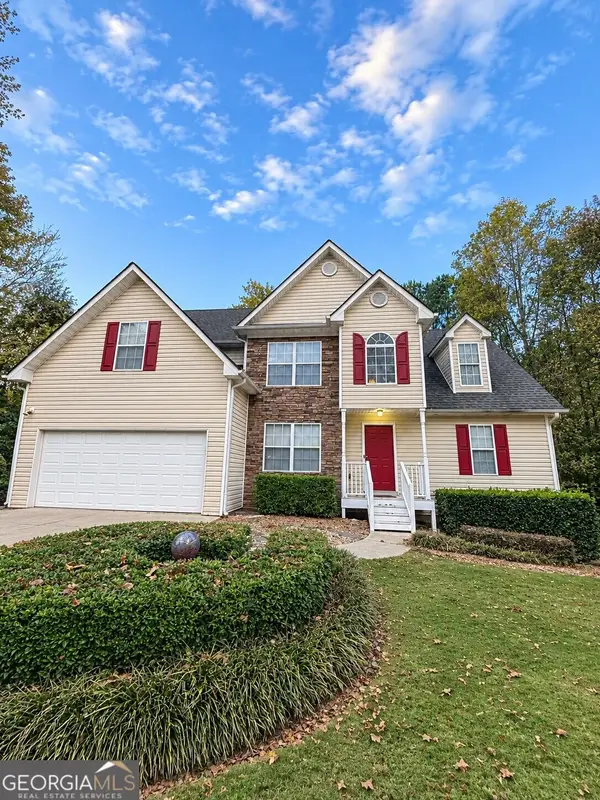 $435,000Coming Soon4 beds 3 baths1,795 sq. ft.
6710 Autumn Hills Drive, Cumming, GA 30028
MLS# 10884334Listed by: Mark Spain Real Estate - Coming Soon
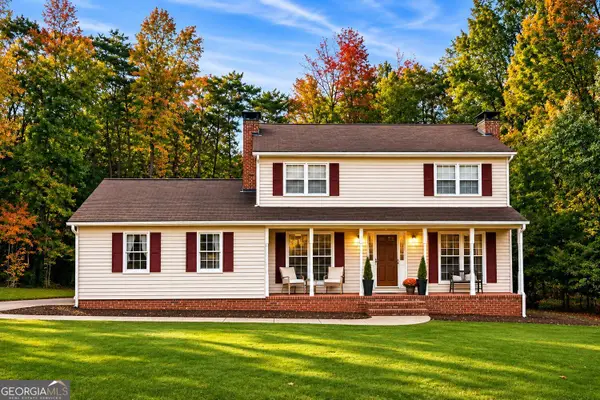 $469,000Coming Soon3 beds 3 baths2,464 sq. ft.
103 Pine Lake Circle, Cumming, GA 30040
MLS# 10883292Listed by: Keller Williams Lanier Partners - Coming Soon
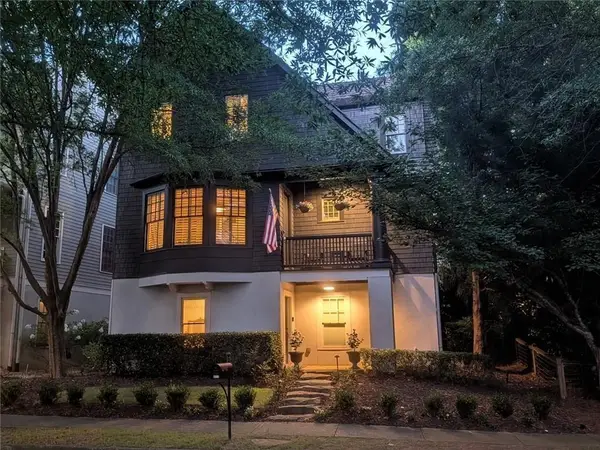 $1,075,000Coming Soon5 beds 4 baths4,735 sq. ft.
6530 Center Grove St, Cumming, GA 30040
MLS# 7861708Listed by: ATLANTA COMMUNITIES - Coming Soon
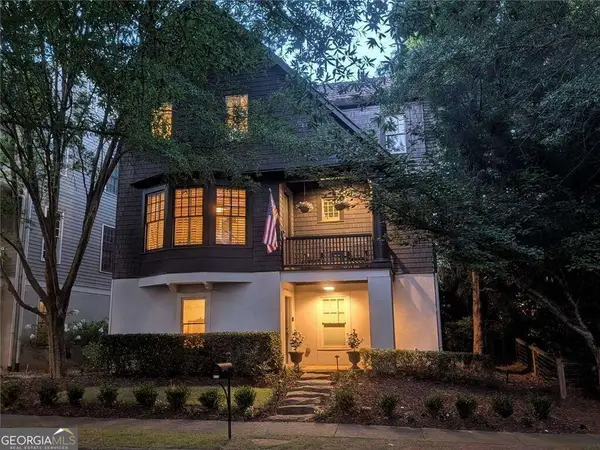 $1,075,000Coming Soon5 beds 4 baths
6530 Center Grove Street, Cumming, GA 30040
MLS# 10882214Listed by: Atlanta Communities - Coming Soon
 $839,000Coming Soon6 beds 5 baths6,030 sq. ft.
5295 Mirror Lake Drive, Cumming, GA 30028
MLS# 10881713Listed by: Century 21 Results - Coming Soon
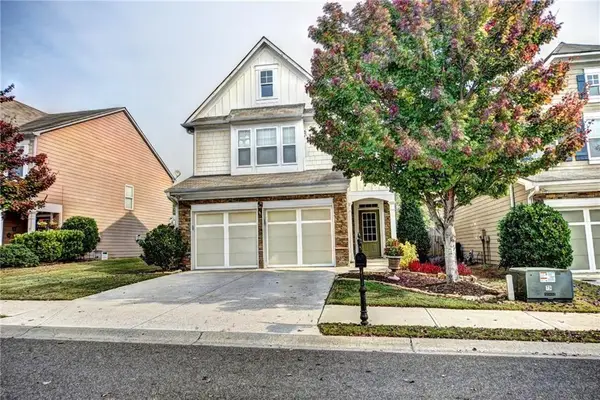 $439,000Coming Soon3 beds 3 baths1,887 sq. ft.
5915 Ellington Cove, Cumming, GA 30040
MLS# 7857683Listed by: CENTURY 21 RESULTS


Protect your home and budget from life's surprises with an Assurant Home Warranty, backed by a partner that supports you through every step of homeownership. Explore Plans.
© 2026 Better Homes and Gardens Real Estate LLC. An Anywhere Real Estate company. All rights reserved. Better Homes and Gardens® Real Estate is a registered trademark owned by Meredith Operations Corporation, licensed to Better Homes and Gardens Real Estate LLC and used with permission. Better Homes and Gardens Real Estate LLC fully supports the principles of the Fair Housing Act and the Equal Opportunity Act. Listing information is deemed reliable but is not guaranteed accurate.
Each office is independently owned and operated.
Any services or products provided by third parties are not provided by, affiliated with or related to Better Homes and Gardens Real Estate LLC, or its affiliated companies.