
2390 Glade Overlook, Cumming, GA 30041
Local realty services provided by:Better Homes and Gardens Real Estate Metro Brokers
Listed by: gayle p barton
Office: berkshire hathaway homeservices georgia properties
MLS#:7865777
Source:FIRSTMLS
Price summary
- Price:$1,250,000
- Price per sq. ft.:$336.75
- Monthly HOA dues:$125
About this home
ELEVATED LUXURY. DISTINCTIVE DESIGN. AN EXCEPTIONAL PLACE TO CALL HOME. Why settle for ordinary when you can experience something extraordinary? Welcome to 2390 Glade Overlook, a stunning new luxury residence in The Glade, an exclusive boutique community of just four estate-style homes in sought-after South Forsyth. Thoughtfully designed to stand apart, this exceptional home combines timeless architectural appeal, refined finishes, quality craftsmanship, and impressive spaces created for both entertaining and everyday comfort. Situated on a gorgeous, wooded homesite within a peaceful enclave, this beautifully crafted Tamarack plan makes an unforgettable first impression with a grand two-story foyer, 10-FOOT CEILINGS ON BOTH THE MAIN AND UPPER LEVELS, and elegant 8-FOOT DOORS throughout both floors. These exceptional architectural details create an open, airy atmosphere and a sense of scale rarely found in today's new construction. Designed with both style and function in mind, the main level features a gracious formal dining room, an expansive family room with custom built-ins, and a spectacular chef's kitchen that serves as the heart of the home. Generous cabinetry, an oversized island, and a CLEVERLY CONCEALED PANTRY provide the perfect combination of beauty, convenience, and functionality. Abundant natural light enhances the inviting interiors, while seamless access to a screened outdoor living area with fireplace and an extended deck invites effortless indoor-outdoor entertaining. The MAIN-LEVEL OWNER'S SUITE is a luxurious private sanctuary, complete with beamed ceilings, a spa-inspired bath featuring a freestanding soaking tub, oversized shower, and spacious walk-in closet. The main-level guest suite offers a private full bath and a huge walk-in closet providing comfortable accommodations and versatility for a variety of needs.
Upstairs, generously sized secondary bedrooms provide exceptional comfort, while a spacious bonus room offers endless possibilities as a media lounge, recreation room, fitness studio, or additional gathering space. • 5 bedrooms • 4.5 baths • 3-car garage • 10-foot ceilings on the main and upper levels • 8-foot doors throughout • Chef-ready kitchen • Main-level owner’s suite • Main-level guest suite • Bonus room/Media Room • Covered outdoor living with fireplace and open deck space. AN INTIMATE COMMUNITY. AN EXTRAORDINARY LIFESTYLE. Conveniently located just off Highway 20 and minutes from GA-400, The Glade offers easy access to South Forsyth's shopping, dining, recreation, and everyday conveniences while preserving the appeal of an intimate, four-home setting. With its distinctive modern farmhouse architecture, thoughtfully curated details, generous proportions, and quality construction, 2390 Glade Overlook delivers a refreshing alternative to traditional neighborhood living. The Glade offers the opportunity to own in a private four-home luxury enclave with estate-style homes and exceptional craftsmanship. You can enjoy luxury new construction without the feel of a crowded subdivision. A rare South Forsyth opportunity. DON'T SETTLE FOR COOKIE-CUTTER. STEP UP TO DISTINCTIVE DESIGN. STEP UP TO ELEVATED LIVING AT THE GLADE....
Contact an agent
Home facts
- Year built:2026
- Subdivision & Development:The Glade
- Listing ID #:7865777
- Updated:November 09, 2026 at 04:18 PM
Rooms and interior
- Bedrooms:5
- Total bathrooms:5
- Full bathrooms:4
- Half bathrooms:1
- Flooring:Carpet, Ceramic Tile, Hardwood
- Dining Description:Separate Dining Room
- Bathrooms Description:Double Vanity, Separate Tub/Shower, Soaking Tub
- Kitchen Description:Breakfast Bar, Breakfast Room, Cabinets White, Dishwasher, Disposal, Double Oven, Gas Cooktop, Kitchen Island, Microwave, Pantry, Pantry Walk-In, Range Hood, Stone Counters, View to Family Room
- Bedroom Description:Master on Main
- Living area:3,712 sq. ft.
Heating and cooling
- Cooling:Ceiling Fan(s), Central Air
- Heating:Central, Natural Gas
- Central air:Yes
Structure and exterior
- Roof:Composition
- Year built:2026
- Building area:3,712 sq. ft.
- Lot area:1.29 Acres
- Lot Features:Back Yard, Landscaped, Level, Wooded
- Architectural Style:Farmhouse, Traditional
- Construction Materials:Brick 4 Sides, Cement Siding
- Exterior Features:Covered, Deck, Front Porch, Patio, Private Yard, Rain Gutters, Rear Stairs, Screened
- Levels:2 Story
Schools
- High school:South Forsyth
- Middle school:Lakeside - Forsyth
- Elementary school:Haw Creek
Utilities
- Water:Public
- Sewer:Public Sewer
Finances and disclosures
- Price:$1,250,000
- Price per sq. ft.:$336.75
Features and amenities
- Appliances:Irrigation Equipment
- Laundry features:Laundry Room, Main Level
- Amenities:Beamed Ceilings, Bookcases, Cathedral Ceiling(s), Electric Water Heater, Entrance Foyer 2 Story, High Ceilings 10 ft Main, High Ceilings 10 ft Upper, Walk-In Closet(s)
Parking
- Parking description:Attached, Garage, Garage Faces Side, Kitchen Level, Level Driveway
- Garage spaces:3
 Listings identified with the FMLS IDX logo come from FMLS and are held by brokerage firms other than the owner of this website. The listing brokerage is identified in any listing details. Information is deemed reliable but is not guaranteed. If you believe any FMLS listing contains material that infringes your copyrighted work please click here (https://www.fmls.com/dmca) to review our DMCA policy and learn how to submit a takedown request. ©2026 First Multiple Listing Service, Inc.
New listings near 2390 Glade Overlook
- Coming Soon
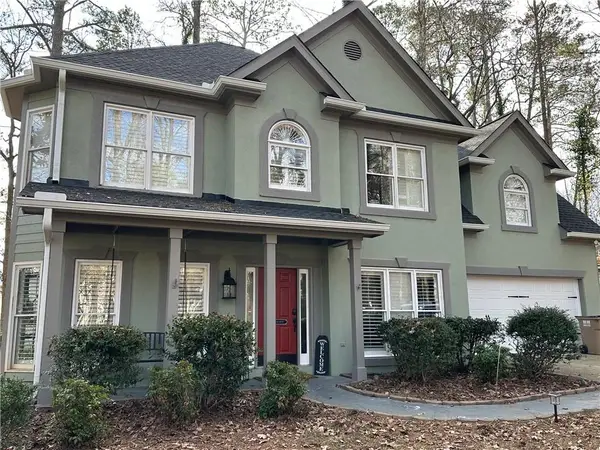 $495,000Coming Soon3 beds 3 baths2,016 sq. ft.
3515 Bethwicke Drive, Cumming, GA 30040
MLS# 7861165Listed by: CENTURY 21 CONNECT REALTY - Coming Soon
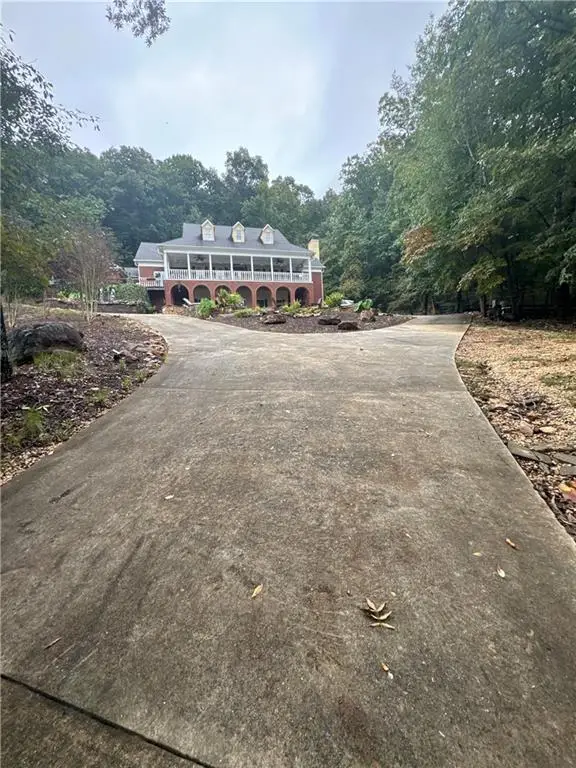 $2,100,000Coming Soon5 beds 7 baths5,800 sq. ft.
1330 Smithdale Heights Drive, Cumming, GA 30040
MLS# 7864038Listed by: MARK SPAIN REAL ESTATE - Coming Soon
 $2,100,000Coming Soon5 beds 7 baths7,400 sq. ft.
1330 Smithdale Heights Drive, Cumming, GA 30040
MLS# 10885073Listed by: Mark Spain Real Estate - Coming Soon
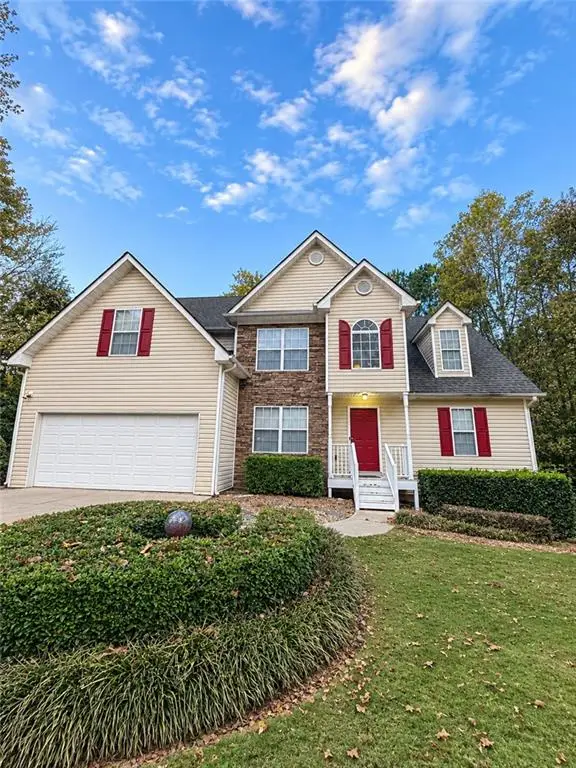 $435,000Coming Soon4 beds 3 baths1,795 sq. ft.
6710 Autumn Hills Drive, Cumming, GA 30028
MLS# 7863439Listed by: MARK SPAIN REAL ESTATE - Coming Soon
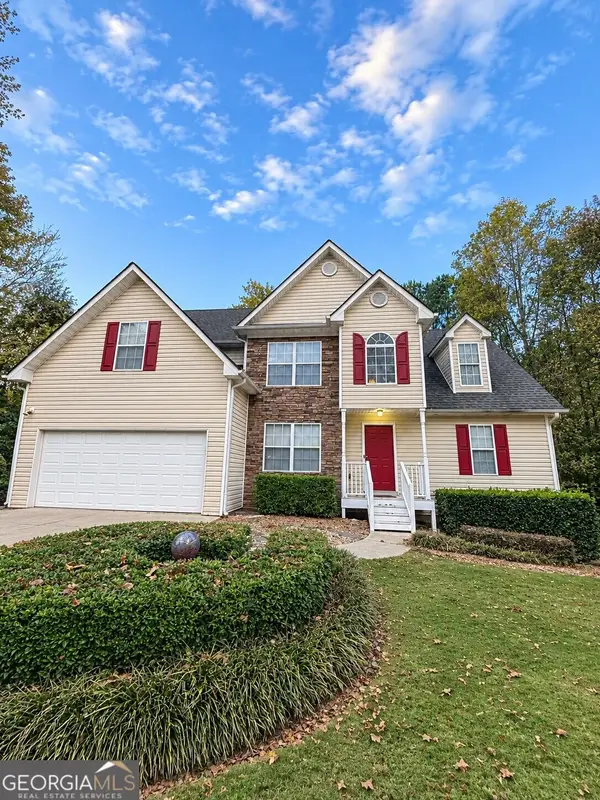 $435,000Coming Soon4 beds 3 baths1,795 sq. ft.
6710 Autumn Hills Drive, Cumming, GA 30028
MLS# 10884334Listed by: Mark Spain Real Estate - Coming Soon
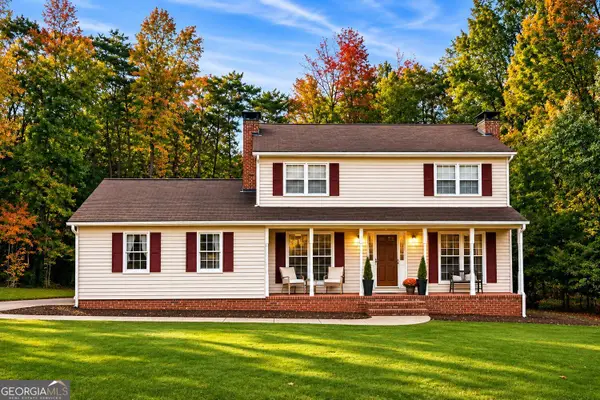 $469,000Coming Soon3 beds 3 baths2,464 sq. ft.
103 Pine Lake Circle, Cumming, GA 30040
MLS# 10883292Listed by: Keller Williams Lanier Partners - Coming Soon
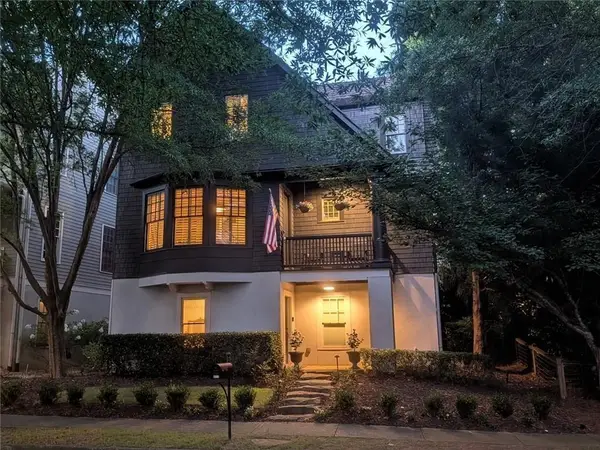 $1,075,000Coming Soon5 beds 4 baths4,735 sq. ft.
6530 Center Grove St, Cumming, GA 30040
MLS# 7861708Listed by: ATLANTA COMMUNITIES - Coming Soon
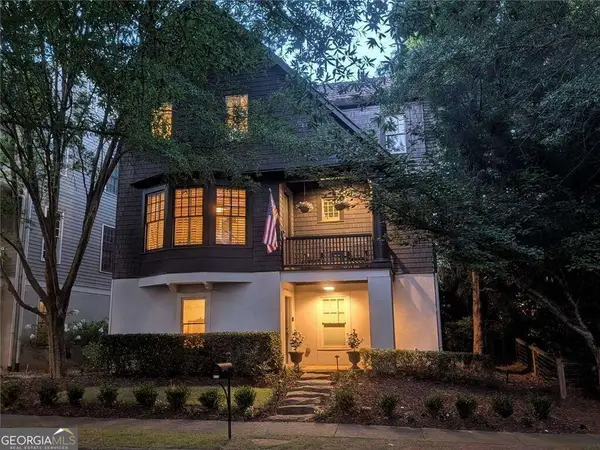 $1,075,000Coming Soon5 beds 4 baths
6530 Center Grove Street, Cumming, GA 30040
MLS# 10882214Listed by: Atlanta Communities - Coming Soon
 $839,000Coming Soon6 beds 5 baths6,030 sq. ft.
5295 Mirror Lake Drive, Cumming, GA 30028
MLS# 10881713Listed by: Century 21 Results - Coming Soon
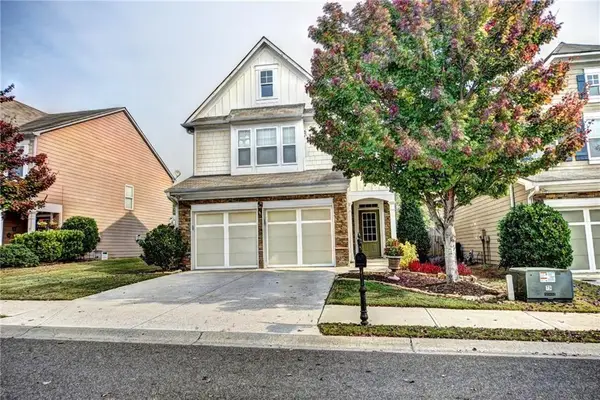 $439,000Coming Soon3 beds 3 baths1,887 sq. ft.
5915 Ellington Cove, Cumming, GA 30040
MLS# 7857683Listed by: CENTURY 21 RESULTS


Protect your home and budget from life's surprises with an Assurant Home Warranty, backed by a partner that supports you through every step of homeownership. Explore Plans.
© 2026 Better Homes and Gardens Real Estate LLC. An Anywhere Real Estate company. All rights reserved. Better Homes and Gardens® Real Estate is a registered trademark owned by Meredith Operations Corporation, licensed to Better Homes and Gardens Real Estate LLC and used with permission. Better Homes and Gardens Real Estate LLC fully supports the principles of the Fair Housing Act and the Equal Opportunity Act. Listing information is deemed reliable but is not guaranteed accurate.
Each office is independently owned and operated.
Any services or products provided by third parties are not provided by, affiliated with or related to Better Homes and Gardens Real Estate LLC, or its affiliated companies.