
2430 Little John Lane, Cumming, GA 30040
Local realty services provided by:Better Homes and Gardens Real Estate Metro Brokers
2430 Little John Lane,Cumming, GA 30040
$525,000
- 4 Beds
- 3 Baths
- - sq. ft.
- Single family
- Active
Listed by: michelle meinhart
Office: exp realty
MLS#:10816448
Source:METROMLS
Price summary
- Price:$525,000
- Monthly HOA dues:$43.75
About this home
Professional Pictures Coming Soon! Charming Updated Ranch in Sought-After Sherwood Forest Looking for the ease of one-level living without sacrificing space or charm? Welcome home. Perfectly nestled on a private .69-acre wooded lot in the highly desirable Sherwood Forest community, this beautifully updated ranch offers the lifestyle today's buyers are searching for. Enjoy peaceful surroundings with access to neighborhood favorites including a scenic pond, community pool, and spacious homesites that provide room to breathe. Step inside to a welcoming entry that immediately feels like home. The thoughtfully designed split-bedroom floor plan offers both comfort and privacy, featuring a spacious primary suite with a walk-in shower and two generously sized secondary bedrooms. The heart of the home is the inviting family room, where vaulted ceilings and a cozy gas-log fireplace create the perfect setting for relaxing evenings or entertaining family and friends. Just beyond, the sun-filled screened-in deck invites you to enjoy your morning coffee, unwind after a long day, or simply take in the peaceful views of your private backyard. Need extra space? The fully finished terrace level expands your living options with an additional bedroom and full bath-ideal for guests, a home office, multi-generational living, or a private retreat. Outside, you'll appreciate the freshly poured concrete driveway and front walkway, adding both curb appeal and convenience. Whether you're downsizing, looking for the convenience of single-level living, or searching for a move-in-ready home in an established neighborhood, this exceptional property checks all the boxes. Homes like this don't come along often. With low taxes and excellent schools you need to schedule your private tour with me today and discover why Sherwood Forest is one of the area's most beloved communities....
Contact an agent
Home facts
- Year built:1992
- Subdivision & Development:Sherwood Forest
- Listing ID #:10816448
- Updated:July 31, 2026 at 07:22 PM
Rooms and interior
- Bedrooms:4
- Total bathrooms:3
- Full bathrooms:3
- Flooring:Carpet, Hardwood, Laminate, Tile
- Bathrooms Description:Double Vanity
- Kitchen Description:Breakfast Area, Breakfast Bar, Dishwasher, Kitchen Island, Microwave, Walk-in Pantry
- Bedroom Description:Master On Main Level
- Basement Description:Bath Finished, Daylight, Finished, Full
Heating and cooling
- Cooling:Ceiling Fan(s), Central Air
- Heating:Central, Forced Air, Natural Gas
- Central air:Yes
Structure and exterior
- Roof:Composition
- Year built:1992
- Lot area:0.69 Acres
- Lot Features:Level, Private
- Architectural Style:Brick 3 Side, Ranch
- Construction Materials:Brick
- Exterior Features:Deck, Deck/Patio, Screened
- Levels:1 Story
Schools
- High school:Forsyth Central
- Middle school:Otwell
- Elementary school:Sawnee
Utilities
- Water:Public
- Sewer:Septic Tank
Finances and disclosures
- Price:$525,000
- Tax amount:$4,975 (2025)
Features and amenities
- Appliances:Dishwasher, Microwave
- Laundry features:Laundry
- Amenities:Double Pane Windows, Smoke Detector(s)
Parking
- Total parking spaces:3
- Parking description:Attached, Basement, Garage, Kitchen Level, Side/Rear Entrance
- Garage:Yes
 2026 Georgia MLS. All rights reserved. Information Deem Reliable But Not Guaranteed July 31, 2026
New listings near 2430 Little John Lane
- New
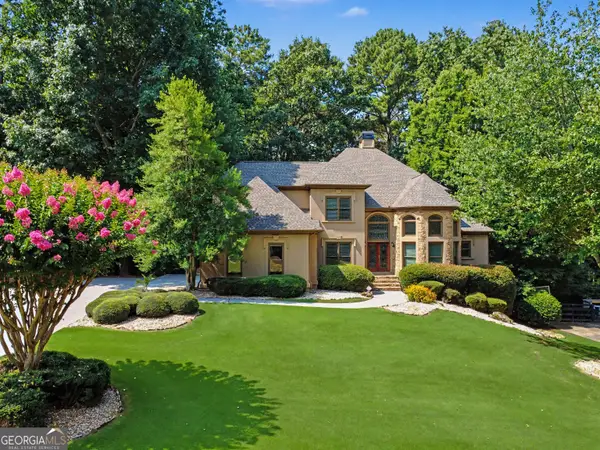 $850,000Active6 beds 5 baths5,063 sq. ft.
1455 Lockridge Drive, Cumming, GA 30041
MLS# 10816460Listed by: Chapman Hall Realtors Professionals - New
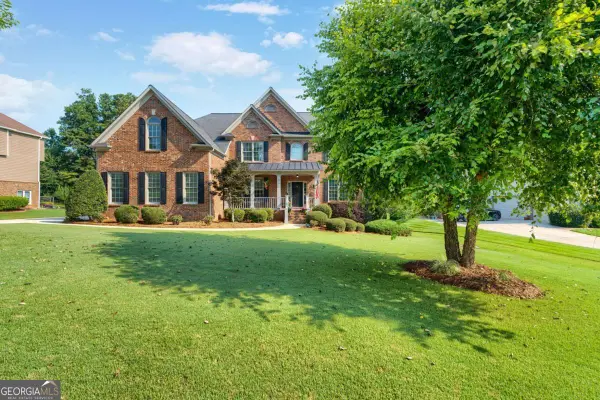 $895,000Active6 beds 5 baths4,709 sq. ft.
5680 Cascade Trail, Cumming, GA 30040
MLS# 10816464Listed by: Keller Williams Realty North Atlanta - New
 $440,000Active3 beds 2 baths1,765 sq. ft.
3875 Spring Ridge Drive, Cumming, GA 30028
MLS# 7813570Listed by: ANCHOR REAL ESTATE ADVISORS, LLC - New
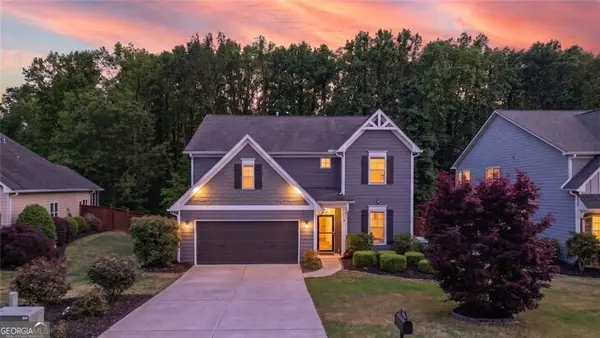 $515,000Active5 beds 3 baths2,745 sq. ft.
3240 Blackburn Drive, Cumming, GA 30040
MLS# 10816351Listed by: BHHS Georgia Properties - New
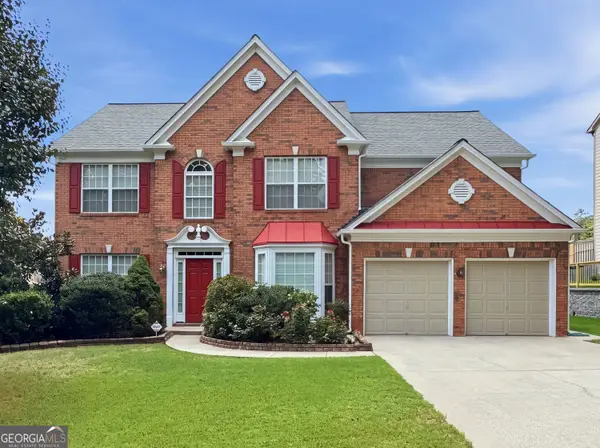 $610,000Active4 beds 3 baths2,518 sq. ft.
1335 Montcliff Drive, Cumming, GA 30041
MLS# 10816400Listed by: BHHS Georgia Properties - New
 $440,000Active3 beds 3 baths1,780 sq. ft.
4035 Ridgefair Drive, Cumming, GA 30040
MLS# 7813677Listed by: THE REZERVE, LLC - New
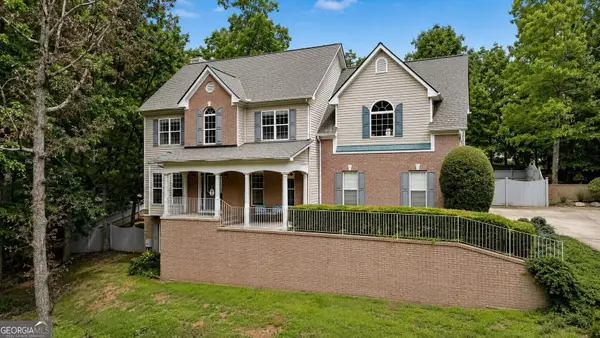 $675,000Active4 beds 5 baths2,926 sq. ft.
2930 Heatherstone Drive, Cumming, GA 30041
MLS# 10816265Listed by: Bolst, Inc. - New
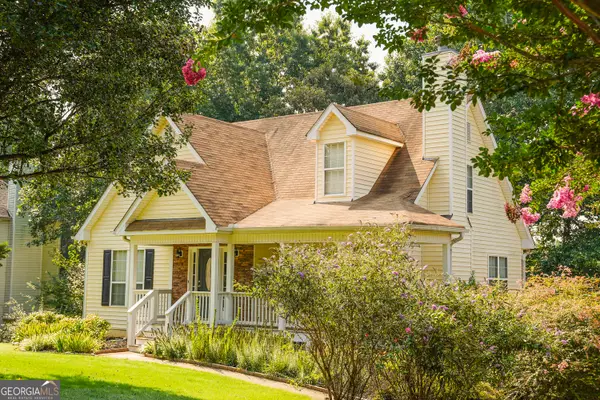 $450,000Active4 beds 4 baths2,297 sq. ft.
6960 N Glen Drive, Cumming, GA 30028
MLS# 10816274Listed by: Your NGA Team Realty - New
 $695,000Active4 beds 3 baths2,662 sq. ft.
3020 Steinbeck Street, Cumming, GA 30041
MLS# 10816257Listed by: Harry Norman Realtors


Protect your home and budget from life's surprises with an Assurant Home Warranty, backed by a partner that supports you through every step of homeownership. Explore Plans.
© 2026 Better Homes and Gardens Real Estate LLC. An Anywhere Real Estate company. All rights reserved. Better Homes and Gardens® Real Estate is a registered trademark owned by Meredith Operations Corporation, licensed to Better Homes and Gardens Real Estate LLC and used with permission. Better Homes and Gardens Real Estate LLC fully supports the principles of the Fair Housing Act and the Equal Opportunity Act. Listing information is deemed reliable but is not guaranteed accurate.
Each office is independently owned and operated.
Any services or products provided by third parties are not provided by, affiliated with or related to Better Homes and Gardens Real Estate LLC, or its affiliated companies.