
2445 Crimson Downs Drive, Cumming, GA 30040
Local realty services provided by:Better Homes and Gardens Real Estate Jackson Realty
2445 Crimson Downs Drive,Cumming, GA 30040
$1,200,000
- 6 Beds
- 6 Baths
- 6,396 sq. ft.
- Single family
- Active
Listed by: ricardo fiol
Office: virtual properties realty.net
MLS#:10843531
Source:METROMLS
Price summary
- Price:$1,200,000
- Price per sq. ft.:$187.62
- Monthly HOA dues:$243
About this home
Welcome to an exceptional Forsyth residence where sophisticated design, generous living spaces, and an incredible private, fenced, resort-style backyard come together to create a home truly made for living and entertaining. Custom wood blinds throughout the entire home add a beautiful finishing touch, enhancing privacy, warmth, and timeless elegance in every room. Beyond the custom outdoor kitchen and inviting fire pit seating area, the backyard offers plenty of grassy space for a playground, trampoline, pets, or simply throwing the ball around-providing the perfect combination of luxury and everyday livability on more than a quarter-acre. The open-concept main level is anchored by a beautifully designed custom kitchen featuring an oversized island, abundant cabinetry, and a hidden walk-in pantry-perfectly suited for everyday living and entertaining guests in the spacious living room and adjacent sunroom. A formal dining room sets the stage for holiday celebrations and memorable dinners. A spacious main-level bedroom with a separate living area, private full bathroom, and laundry provides an ideal retreat for guests, extended family, or multigenerational living. Step outside and discover your own private resort. The custom deck features a fireplace for relaxing on chilly days and evenings, while the outdoor living space and outdoor kitchen with hibachi grill create an incredible setting for year-round entertaining. Extensive under-deck coverage provides additional protected outdoor space, while the fenced backyard and generous grassy areas offer room to play, relax, and enjoy the outdoors. Upstairs, the oversized primary suite offers a luxurious escape complete with its own living area, fireplace, spacious bathroom, and custom built-ins in the walk-in closet. A large bonus room provides incredible flexibility as a playroom, media room, homework space, game room, or creative retreat. Two additional oversized bedrooms with walk-in closets share a Jack-and-Jill bathroom, while another bedroom features its own ensuite bathroom and walk-in closet. The finished basement expands the home's entertainment possibilities with a full-size bedroom, full bathroom, bar area with sink, and private cinema-perfect for movie nights and hosting family and friends. An impressive amount of customized storage ensures this home is as functional as it is beautiful. A two-car garage completes the home, offering plenty of room for vehicles, recreation, and additional storage. Residents also enjoy neighborhood amenities, including a community pool, clubhouse, gym, playground, and tennis courts. Located in highly sought-after Forsyth, this home offers convenient access to parks, villages, boutique shopping, locally loved restaurants, and everyday conveniences, with Cumming City Center approximately 10 minutes away. From the hidden walk-in pantry and private living spaces to the cinema, outdoor kitchen, resort-style amenities, expansive backyard, and custom wood blinds throughout, thoughtful details are found at every turn. Luxury, functionality, and an exceptional Forsyth lifestyle come together in one remarkable home....
Contact an agent
Home facts
- Year built:2017
- Subdivision & Development:Mountain Crest
- Listing ID #:10843531
- Updated:November 12, 2026 at 01:09 PM
Rooms and interior
- Bedrooms:6
- Total bathrooms:6
- Full bathrooms:5
- Half bathrooms:1
- Flooring:Carpet, Hardwood
- Dining Description:Separate Room
- Bathrooms Description:Double Vanity, Tile Bath
- Kitchen Description:Breakfast Bar, Dishwasher, Disposal, Kitchen Island, Microwave, Solid Surface Counters, Walk-in Pantry
- Bedroom Description:Walk-In Closet(s)
- Basement Description:Bath Finished, Exterior Entry, Finished, Full, Interior Entry
- Living area:6,396 sq. ft.
Heating and cooling
- Cooling:Ceiling Fan(s), Central Air, Gas, Zoned
- Heating:Central, Natural Gas
- Central air:Yes
Structure and exterior
- Year built:2017
- Building area:6,396 sq. ft.
- Lot area:0.29 Acres
- Lot Features:Private
- Architectural Style:Traditional
- Construction Materials:Aluminum Siding, Stone, Wood Siding
- Exterior Features:Balcony, Deck, Garden, Gas Grill
- Levels:3+ Story
Schools
- High school:Other
- Middle school:Hendricks
- Elementary school:Kelly Mill
Utilities
- Water:Public, Water Available
- Sewer:Public Sewer, Sewer Available
Finances and disclosures
- Price:$1,200,000
- Price per sq. ft.:$187.62
- Tax amount:$1,690 (2025)
Features and amenities
- Appliances:Dishwasher, Disposal, Electric Water Heater, Gas Water Heater, Microwave
- Laundry features:Laundry, Upper Level
- Amenities:Bookcases, Carbon Monoxide Detector(s), Electric Water Heater, Gas Water Heater, High Ceilings, Home Theater, In-Law Floorplan, Pulldown Attic Stairs, Satellite Dish, Security System, Smoke Detector(s)
Parking
- Parking description:Side/Rear Entrance
 2026 Georgia MLS. All rights reserved. Information Deem Reliable But Not Guaranteed November 12, 2026
New listings near 2445 Crimson Downs Drive
- Coming Soon
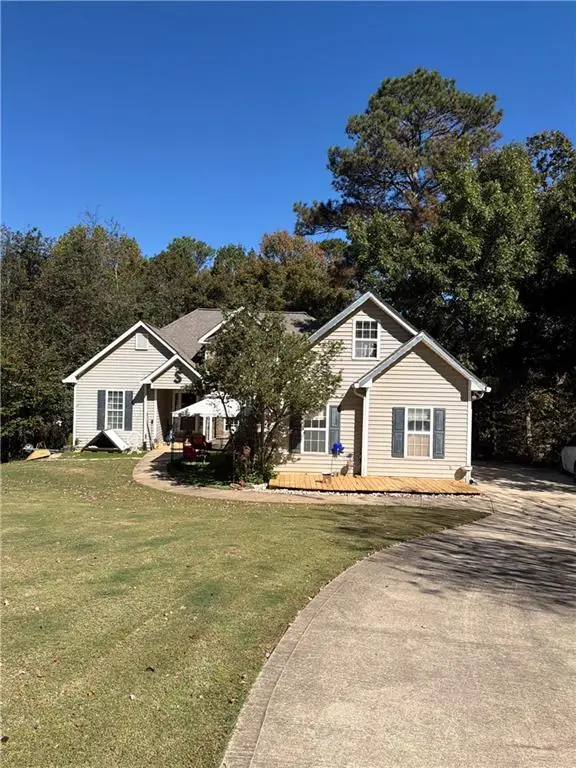 $400,000Coming Soon3 beds 3 baths2,800 sq. ft.
7150 Walnut Mill Lndg, Cumming, GA 30040
MLS# 7866404Listed by: MARK SPAIN REAL ESTATE - Coming Soon
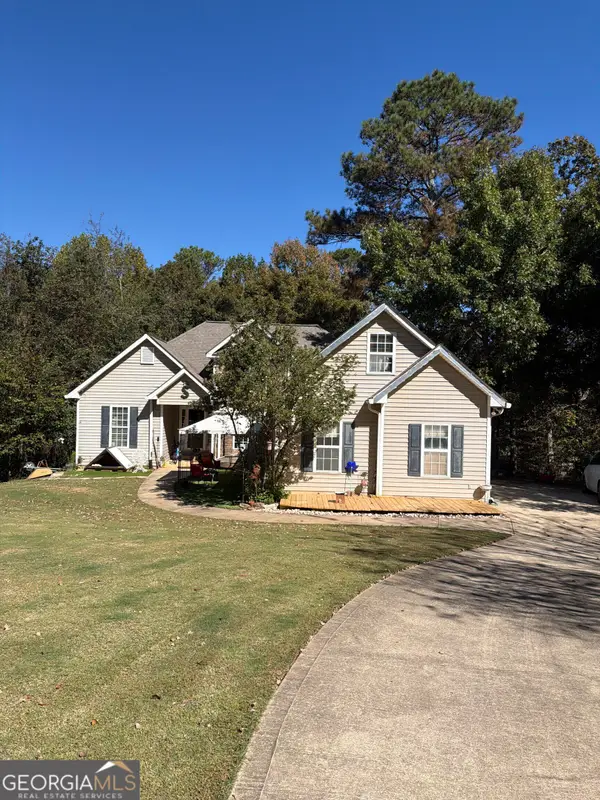 $400,000Coming Soon3 beds 3 baths2,800 sq. ft.
7150 Walnut Mill Lndg, Cumming, GA 30040
MLS# 10888035Listed by: Mark Spain Real Estate - Coming Soon
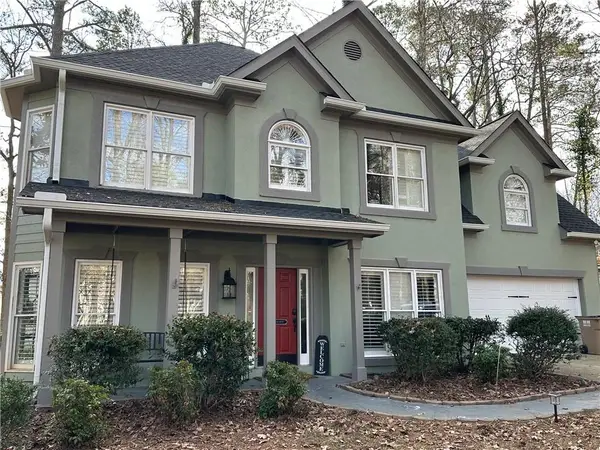 $495,000Coming Soon3 beds 3 baths2,016 sq. ft.
3515 Bethwicke Drive, Cumming, GA 30040
MLS# 7861165Listed by: CENTURY 21 CONNECT REALTY - Coming Soon
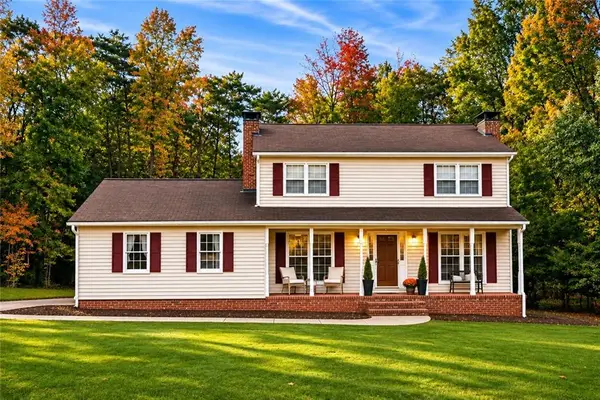 $469,000Coming Soon3 beds 3 baths2,464 sq. ft.
103 Pine Lake Circle, Cumming, GA 30040
MLS# 7862515Listed by: KELLER WILLIAMS LANIER PARTNERS - Coming Soon
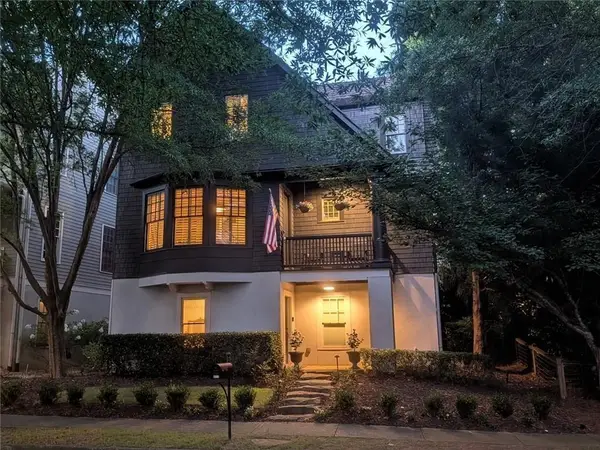 $1,075,000Coming Soon5 beds 4 baths4,735 sq. ft.
6530 Center Grove St, Cumming, GA 30040
MLS# 7861708Listed by: ATLANTA COMMUNITIES - Coming Soon
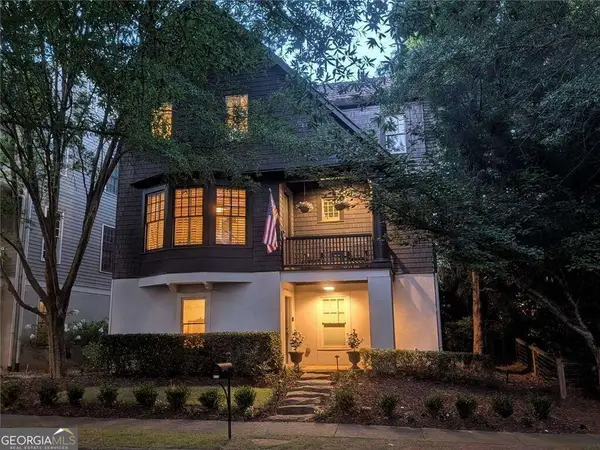 $1,075,000Coming Soon5 beds 4 baths
6530 Center Grove Street, Cumming, GA 30040
MLS# 10882214Listed by: Atlanta Communities - Coming Soon
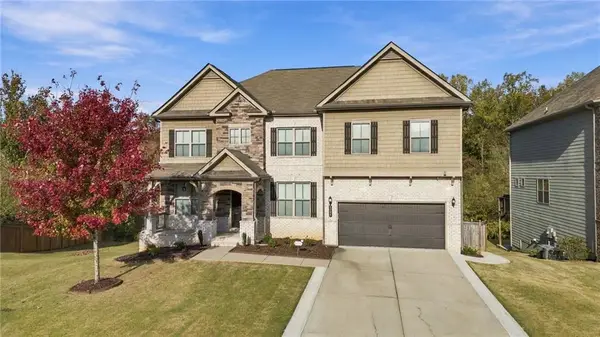 $839,000Coming Soon6 beds 5 baths6,030 sq. ft.
5295 Mirror Lake Drive, Cumming, GA 30028
MLS# 7860530Listed by: CENTURY 21 RESULTS - Coming Soon
 $950,000Coming Soon5 beds 4 baths5,198 sq. ft.
6234 Creekstone Path, Cumming, GA 30041
MLS# 7349056Listed by: BERKSHIRE HATHAWAY HOMESERVICES GEORGIA PROPERTIES - Coming Soon
 $640,000Coming Soon4 beds 3 baths2,891 sq. ft.
8170 Majors Mill Drive, Cumming, GA 30041
MLS# 7315292Listed by: KELLER WILLIAMS REALTY ATLANTA PARTNERS - Coming Soon
 $1,100,000Coming Soon5 beds 5 baths3,684 sq. ft.
7040 Cagle Drive, Cumming, GA 30041
MLS# 7311057Listed by: CENTURY 21 RESULTS


Protect your home and budget from life's surprises with an Assurant Home Warranty, backed by a partner that supports you through every step of homeownership. Explore Plans.
© 2026 Better Homes and Gardens Real Estate LLC. An Anywhere Real Estate company. All rights reserved. Better Homes and Gardens® Real Estate is a registered trademark owned by Meredith Operations Corporation, licensed to Better Homes and Gardens Real Estate LLC and used with permission. Better Homes and Gardens Real Estate LLC fully supports the principles of the Fair Housing Act and the Equal Opportunity Act. Listing information is deemed reliable but is not guaranteed accurate.
Each office is independently owned and operated.
Any services or products provided by third parties are not provided by, affiliated with or related to Better Homes and Gardens Real Estate LLC, or its affiliated companies.