
2555 Wood Fern Lane, Cumming, GA 30041
Local realty services provided by:Better Homes and Gardens Real Estate Jackson Realty
Listed by: kimberly hollins
Office: 1 percent lists metro atlanta
MLS#:10772600
Source:METROMLS
Price summary
- Price:$1,150,000
- Price per sq. ft.:$198.28
- Monthly HOA dues:$122.92
About this home
Welcome to 2555 Wood Fern Lane, an extraordinary 6-bedroom, 5 bath luxury residence tucked inside the prestigious gated community of Seneca. Perfectly positioned on a quiet Cul de sac with only one neighbor and wooded greenspace on the opposite side, this home offers unmatched privacy, elegance, and craftsmanship. The original owner has meticulously enhanced and elevated this property over the years, by finishing the basement, adding a theater room, an EV Charger, full home water treatment system and expanding the patio, creating a home that is truly one of a kind. Step inside to a breathtaking two-story grand living room, filled with natural light and anchored by a stunning fireplace framed by custom built ins. The open concept design flows seamlessly into the chef's kitchen, featuring off white cabinetry, a large center island, gas cooktop, upgraded vent hood, walk in pantry, and a convenient mudroom off the 3-car garage. A formal dining room and a formal living room-currently used as an office-offer additional flexibility and sophistication. A full bedroom and bath on the main level provide the perfect retreat for guests or multigenerational living. Upstairs, the primary suite is a true sanctuary, boasting a massive walk-in closet, a spa inspired bath with soaking tub, separate shower, dual vanities, and a added dedicated makeup area. Three additional spacious bedrooms and two full baths, along with a roomy laundry room complete the upper level. The fully finished basement level is an entertainer's dream and ideal for extended stay guests or in law living. It includes: * A full second kitchen * A private bedroom * A beautifully appointed full bath * A generous living area * A dedicated media room * Walk out access to a private patio Outdoor living is equally impressive with an oversized enclosed patio on the main level-perfect for year-round enjoyment. Located in the highly sought after Forsyth County school district, this home offers access to top rated schools, along with Seneca's exceptional swim and tennis amenities. This is more than a home-it's a rare opportunity to own a luxury estate in one of Cumming's most desirable gated communities....
Contact an agent
Home facts
- Year built:2017
- Listing ID #:10772600
- Updated:July 12, 2026 at 12:19 PM
Rooms and interior
- Bedrooms:6
- Total bathrooms:5
- Full bathrooms:5
- Flooring:Carpet, Hardwood, Tile
- Dining Description:Seats 12+, Separate Room
- Bathrooms Description:Double Vanity, Separate Shower, Soaking Tub
- Kitchen Description:Breakfast Area, Breakfast Room, Cooktop, Dishwasher, Disposal, Double Oven, Kitchen Island, Microwave, Oven (Wall), Pantry, Refrigerator, Second Kitchen, Solid Surface Counters, Stainless Steel Appliance(s), Walk-in Pantry
- Bedroom Description:Split Bedroom Plan, Walk-In Closet(s)
- Basement Description:Bath Finished, Daylight, Exterior Entry, Finished, Full, Interior Entry
- Living area:5,800 sq. ft.
Heating and cooling
- Cooling:Ceiling Fan(s), Central Air, Gas
- Heating:Central
- Central air:Yes
Structure and exterior
- Roof:Composition
- Year built:2017
- Building area:5,800 sq. ft.
- Lot area:0.35 Acres
- Lot Features:Cul-De-Sac, Level
- Architectural Style:Brick 3 Side, Brick/Frame, Contemporary, Craftsman
- Construction Materials:Brick, Concrete, Stone
- Exterior Features:Deck/Patio
- Foundation Description:Slab
- Levels:3+ Story
Schools
- High school:South Forsyth
- Middle school:Lakeside
- Elementary school:Daves Creek
Utilities
- Water:Public, Water Available
- Sewer:Public Sewer, Sewer Available, Sewer Connected
Finances and disclosures
- Price:$1,150,000
- Price per sq. ft.:$198.28
- Tax amount:$8,896 (2025)
Features and amenities
- Appliances:Cooktop, Dishwasher, Disposal, Double Oven, Microwave, Oven (Wall), Refrigerator, Stainless Steel Appliance(s)
- Laundry features:Laundry, Upper Level
- Amenities:Bookcases, Carbon Monoxide Detector(s), Double Pane Windows, High Ceilings, Home Theater, In-Law Floorplan, Smoke Detector(s), Tray Ceiling(s), Vaulted Ceiling(s), Window Treatments
Parking
- Total parking spaces:3
- Parking description:Attached, Garage, Side/Rear Entrance
- Garage:Yes
 2026 Georgia MLS. All rights reserved. Information Deem Reliable But Not Guaranteed July 12, 2026
New listings near 2555 Wood Fern Lane
- New
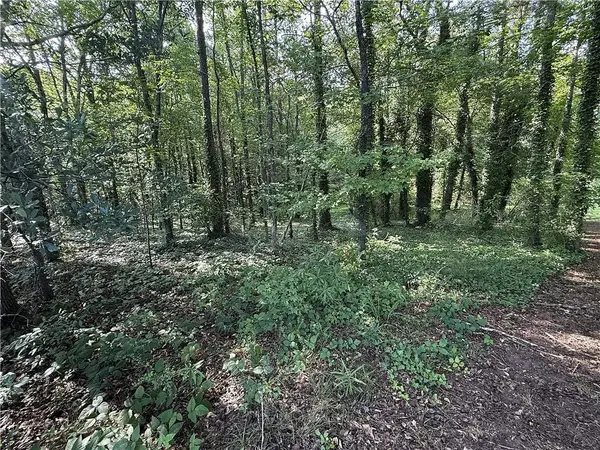 $160,000Active1.64 Acres
0 Boxer Lane, Cumming, GA 30028
MLS# 7803601Listed by: REMAX CENTER - New
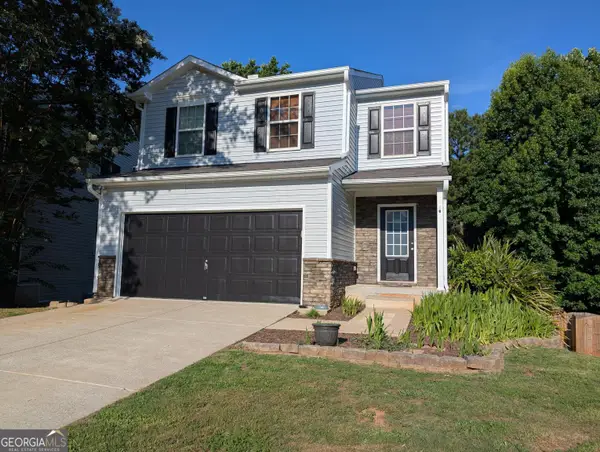 $375,000Active3 beds 3 baths1,988 sq. ft.
2475 Sheldon Place, Cumming, GA 30040
MLS# 10803916Listed by: Beycome Brokerage Realty LLC - New
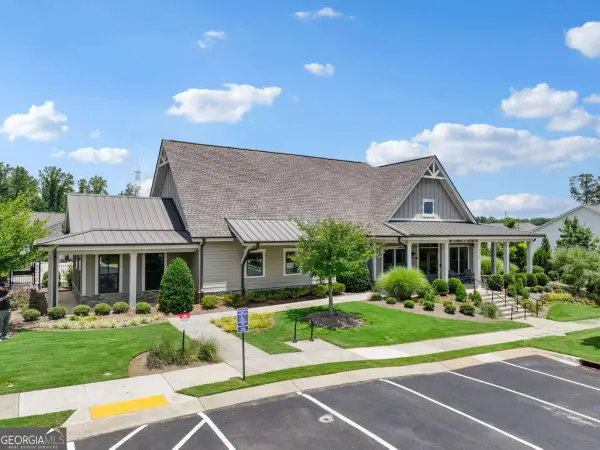 $589,000Active3 beds 2 baths1,869 sq. ft.
3211 Orwell Way #4303, Cumming, GA 30041
MLS# 10803922Listed by: RB Realty - Open Sun, 2 to 4pmNew
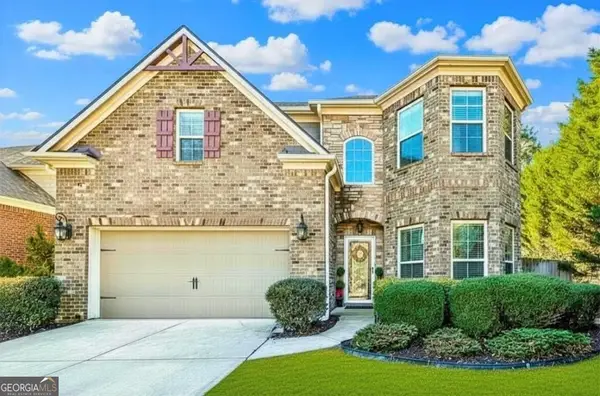 $600,000Active4 beds 3 baths3,200 sq. ft.
6810 Rocking Horse Lane, Cumming, GA 30040
MLS# 10803926Listed by: Atlanta Communities - New
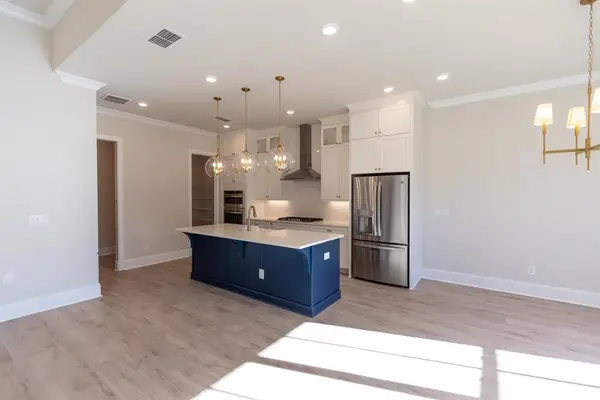 $636,000Active4 beds 4 baths2,382 sq. ft.
1270 Waterhaven Boulevard, Cumming, GA 30041
MLS# 7803531Listed by: THE PROVIDENCE GROUP REALTY, LLC. - New
 $550,000Active4 beds 3 baths
2520 Conley Drive, Cumming, GA 30040
MLS# 10803881Listed by: Engel & Völkers Atlanta - Coming Soon
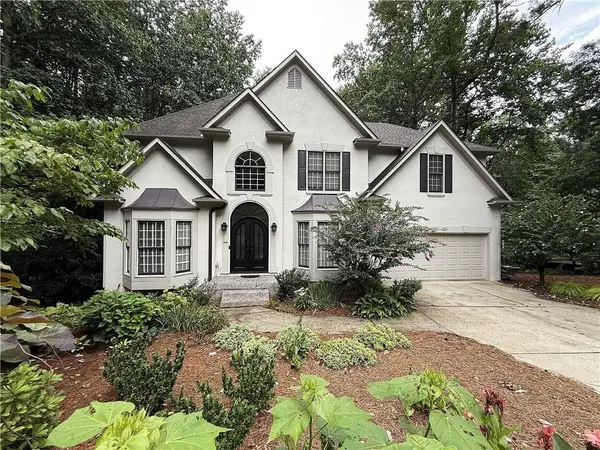 $650,000Coming Soon4 beds 4 baths
1250 Spring Oak Way, Cumming, GA 30041
MLS# 7803438Listed by: REMAX CENTER - New
 $465,000Active3 beds 3 baths1,814 sq. ft.
3620 Pollys Bluff, Cumming, GA 30028
MLS# 7802016Listed by: ATLANTA COMMUNITIES - Coming Soon
 $749,900Coming Soon5 beds 6 baths
4815 Wilshire Crossing, Cumming, GA 30040
MLS# 7803251Listed by: DRAKE REALTY OF GA, INC. - New
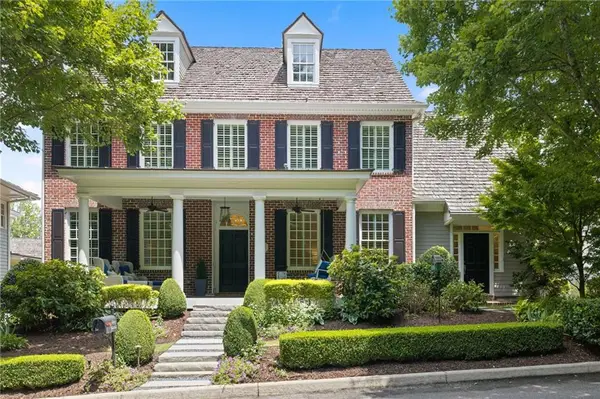 $1,720,000Active4 beds 4 baths3,628 sq. ft.
6855 Bucks Road, Cumming, GA 30040
MLS# 7803284Listed by: HOMESMART


Protect your home and budget from life's surprises with an Assurant Home Warranty, backed by a partner that supports you through every step of homeownership. Explore Plans.
© 2026 Better Homes and Gardens Real Estate LLC. An Anywhere Real Estate company. All rights reserved. Better Homes and Gardens® Real Estate is a registered trademark owned by Meredith Operations Corporation, licensed to Better Homes and Gardens Real Estate LLC and used with permission. Better Homes and Gardens Real Estate LLC fully supports the principles of the Fair Housing Act and the Equal Opportunity Act. Listing information is deemed reliable but is not guaranteed accurate.
Each office is independently owned and operated.
Any services or products provided by third parties are not provided by, affiliated with or related to Better Homes and Gardens Real Estate LLC, or its affiliated companies.