
2665 Joseph Drive, Cumming, GA 30028
Local realty services provided by:Better Homes and Gardens Real Estate Metro Brokers
2665 Joseph Drive,Cumming, GA 30028
$773,000
- 8 Beds
- 6 Baths
- 3,174 sq. ft.
- Single family
- Active
Listed by: sherine loudermilk
Office: century 21 connect realty
MLS#:7871189
Source:FIRSTMLS
Price summary
- Price:$773,000
- Price per sq. ft.:$243.54
About this home
Better Than New in Yellowstone Farm! This beautifully upgraded, move-in-ready home offers more than $40,000 in enhancements. Built just over a year ago, and Designed for easy Main-Level living, this ranch-style home with an upstairs loft and private guest suite sits on a gorgeous .42-acre lot with professionally established landscaping and an expansive, level, fully fenced backyard—a combination that's hard to find in new construction! From the moment you enter, you'll appreciate the open, spacious floor plan, beautiful natural light and elegant custom lighting throughout, including genuine Swarovski crystal chandeliers that add a distinctive touch of luxury. The inviting main living areas offer the perfect balance of sophistication and everyday comfort, with plenty of room for entertaining. The main level spacious primary suite features a tray ceiling, dual vanities, a walk-in shower and generous walk-in closet. Two additional bedrooms and a full bath on the main level provide flexibility for family, guests or a home office. Upstairs, a generous loft offers endless possibilities as a media room, second living area, playroom or home office. A fourth bedroom and full bath create a wonderful private retreat for guests, while walk-in attic storage adds everyday convenience. The backyard is truly a standout! Step outside to the covered patio overlooking a beautiful backyard. With nearly half an acre, there's exceptional space for outdoor entertaining, pets, play or simply relaxing in your own private retreat. The backyard is truly a standout! Step outside to the covered patio overlooking a beautifully landscaped backyard. With nearly half an acre, there's exceptional space for outdoor entertaining, pets, play or simply relaxing in your own private retreat. Offering 4 bedrooms, 3 full baths, approximately 3,147 square feet and .42 acres, this exceptional home combines the appeal of nearly new construction with the upgrades, established landscaping and outdoor living spaces buyers often spend thousands more to create. Beautifully finished, meticulously maintained and ready to enjoy from day one. All the benefits of new construction—with so much more already included! Enjoy the added benefit of a low annual HOA fee of just $975, making this exceptional property even more appealing....
Contact an agent
Home facts
- Year built:2023
- Subdivision & Development:Yellowstone Farm
- Listing ID #:7871189
- Updated:November 21, 2026 at 09:45 PM
Rooms and interior
- Bedrooms:8
- Total bathrooms:6
- Full bathrooms:6
- Flooring:Carpet, Ceramic Tile, Hardwood
- Dining Description:Open Concept, Separate Dining Room
- Bathrooms Description:Double Vanity, Shower Only
- Kitchen Description:Breakfast Bar, Cabinets White, Dishwasher, Disposal, Gas Oven, Gas Range, Kitchen Island, Microwave, Pantry Walk-In, Range Hood, Refrigerator, Stone Counters, View to Family Room
- Bedroom Description:Master on Main
- Living area:3,174 sq. ft.
Heating and cooling
- Cooling:Ceiling Fan(s)
- Heating:Central, Zoned
Structure and exterior
- Roof:Composition, Shingle
- Year built:2023
- Building area:3,174 sq. ft.
- Lot area:0.42 Acres
- Lot Features:Back Yard, Cul-De-Sac, Front Yard, Landscaped, Level
- Architectural Style:Traditional
- Construction Materials:Brick 3 Sides, Cement Siding
- Exterior Features:Awning(s), Covered, Private Yard, Rain Gutters, Rear Porch
- Levels:2 Story
Schools
- High school:Forsyth Central
- Middle school:Otwell
- Elementary school:Sawnee
Utilities
- Water:Public, Water Available
- Sewer:Public Sewer, Sewer Available
Finances and disclosures
- Price:$773,000
- Price per sq. ft.:$243.54
- Tax amount:$6,945 (2025)
Features and amenities
- Laundry features:Dryer, Laundry Room, Main Level, Washer
- Amenities:Cathedral Ceiling(s), Coffered Ceiling(s), Entrance Foyer 2 Story, High Ceilings 9 ft Main, High Speed Internet, Walk-In Closet(s)
Parking
- Total parking spaces:2
- Parking description:Attached, Driveway, Garage, Garage Door Opener, Garage Faces Front, Kitchen Level, Level Driveway
- Garage spaces:2
 Listings identified with the FMLS IDX logo come from FMLS and are held by brokerage firms other than the owner of this website. The listing brokerage is identified in any listing details. Information is deemed reliable but is not guaranteed. If you believe any FMLS listing contains material that infringes your copyrighted work please click here (https://www.fmls.com/dmca) to review our DMCA policy and learn how to submit a takedown request. ©2026 First Multiple Listing Service, Inc.
New listings near 2665 Joseph Drive
- Coming Soon
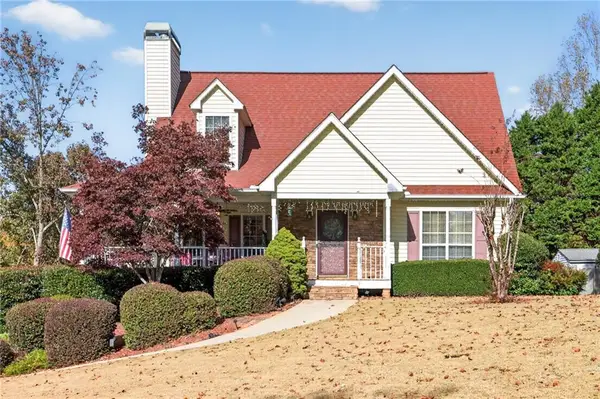 $475,000Coming Soon5 beds 3 baths1,764 sq. ft.
7355 Serenity Place, Cumming, GA 30041
MLS# 7870282Listed by: RE/MAX TRU - Coming Soon
 $950,000Coming Soon5 beds 4 baths5,198 sq. ft.
6234 Creekstone Path, Cumming, GA 30041
MLS# 7349056Listed by: BERKSHIRE HATHAWAY HOMESERVICES GEORGIA PROPERTIES - Coming Soon
 $640,000Coming Soon4 beds 3 baths2,891 sq. ft.
8170 Majors Mill Drive, Cumming, GA 30041
MLS# 7315292Listed by: KELLER WILLIAMS REALTY ATLANTA PARTNERS - Coming Soon
 $1,100,000Coming Soon5 beds 5 baths3,684 sq. ft.
7040 Cagle Drive, Cumming, GA 30041
MLS# 7311057Listed by: CENTURY 21 RESULTS - New
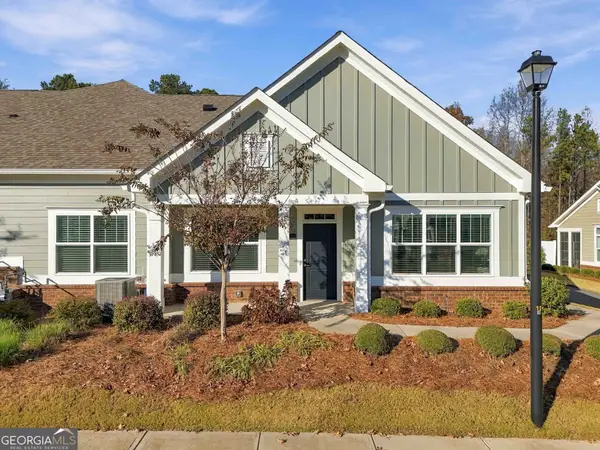 $495,000Active3 beds 3 baths2,614 sq. ft.
1701 Lexington Green Pines, Cumming, GA 30040
MLS# 10894388Listed by: Keller Williams Community Partners - New
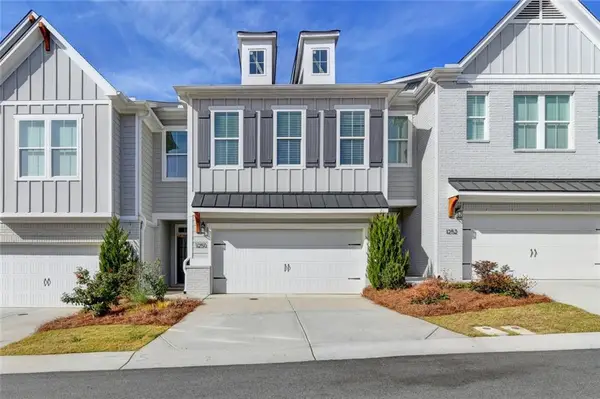 $555,000Active4 beds 4 baths2,755 sq. ft.
1250 Willowcrest Way, Cumming, GA 30041
MLS# 7871344Listed by: SEKHARS REALTY, LLC. - New
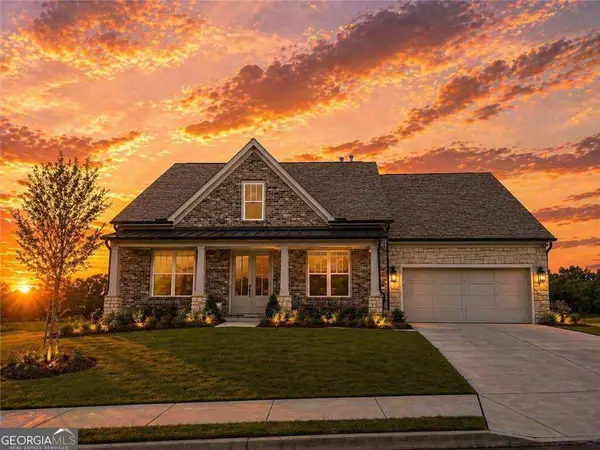 $878,900Active4 beds 4 baths3,400 sq. ft.
5420 Mossback Ridge, Cumming, GA 30040
MLS# 10894363Listed by: EAH Brokerage LP - New
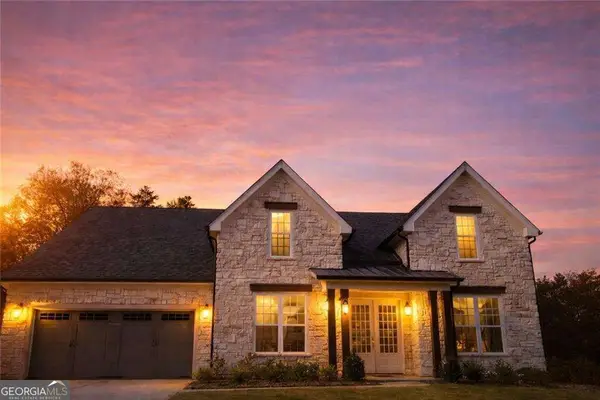 $797,049Active4 beds 4 baths3,200 sq. ft.
5225 Heirloom Ovlk, Cumming, GA 30040
MLS# 10894366Listed by: EAH Brokerage LP - New
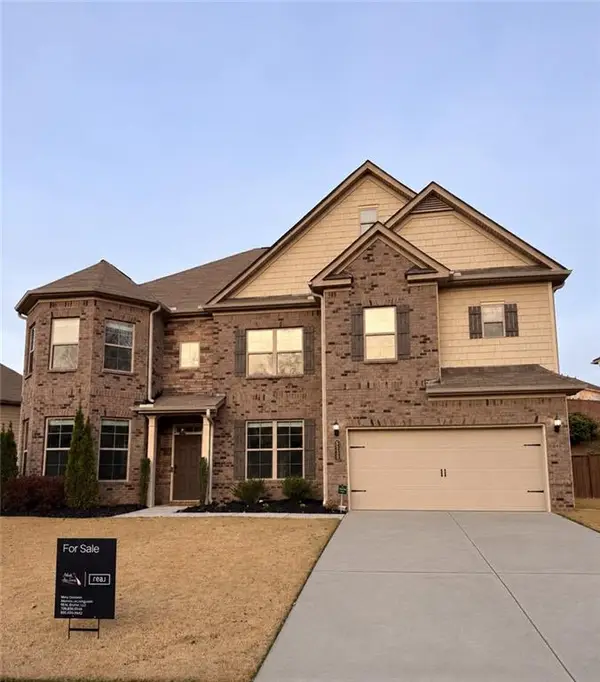 $600,000Active6 beds 4 baths3,954 sq. ft.
5230 Mirror Lake Drive, Cumming, GA 30028
MLS# 7870742Listed by: REAL BROKER, LLC.


Protect your home and budget from life's surprises with an Assurant Home Warranty, backed by a partner that supports you through every step of homeownership. Explore Plans.
© 2026 Better Homes and Gardens Real Estate LLC. An Anywhere Real Estate company. All rights reserved. Better Homes and Gardens® Real Estate is a registered trademark owned by Meredith Operations Corporation, licensed to Better Homes and Gardens Real Estate LLC and used with permission. Better Homes and Gardens Real Estate LLC fully supports the principles of the Fair Housing Act and the Equal Opportunity Act. Listing information is deemed reliable but is not guaranteed accurate.
Each office is independently owned and operated.
Any services or products provided by third parties are not provided by, affiliated with or related to Better Homes and Gardens Real Estate LLC, or its affiliated companies.