
2745 Kensington Court, Cumming, GA 30041
Local realty services provided by:Better Homes and Gardens Real Estate Jackson Realty
2745 Kensington Court,Cumming, GA 30041
$1,150,000
- 5 Beds
- 5 Baths
- 6,786 sq. ft.
- Single family
- Active
Listed by: tanya pickens
Office: opendoor brokerage
MLS#:10845611
Source:METROMLS
Price summary
- Price:$1,150,000
- Price per sq. ft.:$169.47
- Monthly HOA dues:$140.17
About this home
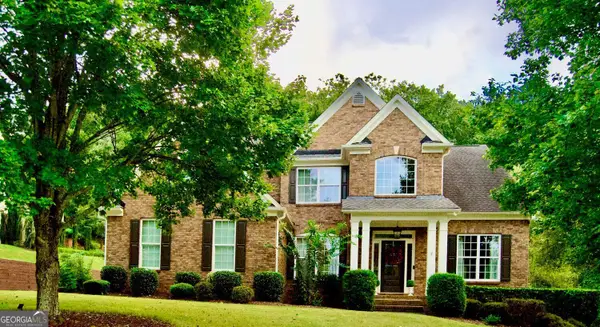
INCREDIBLE BUYER INCENTIVES: $18,000 MORTGAGE CONCESSION. Opendoor Home Loans will contribute up to $18,000 towards a permanent interest rate buy-down if you finance with Opendoor Home Loans LLC. Timeless architecture meets a thoughtful, top-to-bottom renovation in this handsome Cumming residence. Set well back on a level lot at the end of a quiet street, the classic red brick facade makes an immediate impression - a columned pediment entry with an arched transom window, graceful bay projections flanking either side, and crisp white trim throughout. A wide circular drive and mature landscaping complete the presentation, with dense tree cover wrapping the property in privacy. Step through the leaded glass entry into a dramatic two-story foyer, where a sweeping curved staircase with rich stained treads and hand-forged iron scrollwork balusters rises against a soaring white wall. To one side, black steel-framed glass doors open onto a private study - a striking modern touch against the home's traditional bones. Wide-plank hardwood floors in a deep walnut finish run throughout, setting a warm, cohesive tone at every turn. The great room is genuinely impressive in scale. Soaring two-story ceilings rise to an open upper balcony overlook framed by matching iron railings, while substantial fluted columns and a coffered header define the transition into the kitchen without closing off the space. A built-in wet bar with beverage refrigeration tucks neatly beneath the stair - an easy convenience when entertaining. The kitchen is the clear showpiece. A commanding stained wood island topped in crisp white quartz anchors the room, fitted with a pot filler and integrated pet station. Surrounding it, floor-to-ceiling white cabinetry with glass transom uppers climbs to the ceiling, paired with a custom wood-banded vent hood, a professional gas range, panel-front built-in refrigeration and freezer, and a striking patterned tile backsplash that ties the whole composition together. Oversized black dome pendants with brass accents add just the right weight overhead. The owner's bath delivers a serene, spa-caliber retreat: expansive large-format tile flooring, a freestanding soaking tub set beneath a plantation-shuttered window, an oversized frameless glass shower clad in marble-look tile with a built-in bench, dual separate vanities in white quartz with matte black fixtures, a private water closet, and a custom-outfitted walk-in closet. A coffered tray ceiling and black iron chandelier finish the room beautifully. Located in sought-after Forsyth County with access to some of Georgia's highest-rated schools, minutes from Lake Lanier, The Collection at Forsyth, Halcyon, and quick access to GA-400. Traditional exterior, thoroughly modern interior - renovated with real intention and ready to enjoy. Included 100-Day Home Warranty with buyer activation...
Contact an agent
Home facts
- Year built:1998
- Subdivision & Development:CHATSWORTH
- Listing ID #:10845611
- Updated:September 25, 2026 at 11:28 AM
Rooms and interior
- Bedrooms:5
- Total bathrooms:5
- Full bathrooms:5
- Flooring:Carpet, Hardwood, Tile
- Kitchen Description:Dishwasher, Kitchen Island, Microwave, Oven/Range (Combo)
- Basement Description:Daylight, Finished
- Living area:6,786 sq. ft.
Heating and cooling
- Cooling:Ceiling Fan(s), Central Air
- Heating:Central, Natural Gas
- Central air:Yes
Structure and exterior
- Roof:Composition
- Year built:1998
- Building area:6,786 sq. ft.
- Lot area:0.77 Acres
- Lot Features:Cul-De-Sac
- Construction Materials:Brick, Stucco
- Levels:2 Story
Schools
- High school:Denmark
- Middle school:Piney Grove
- Elementary school:Big Creek
Utilities
- Water:Public, Water Available
- Sewer:Septic Tank
Finances and disclosures
- Price:$1,150,000
- Price per sq. ft.:$169.47
- Tax amount:$7,320 (2025)
Features and amenities
- Appliances:Dishwasher, Microwave, Oven/Range (Combo)
- Laundry features:Laundry, Upper Level
Parking
- Total parking spaces:3
- Parking description:Attached, Garage
- Garage:Yes
 2026 Georgia MLS. All rights reserved. Information Deem Reliable But Not Guaranteed September 25, 2026
New listings near 2745 Kensington Court
- Coming Soon
 $1,399,999Coming Soon5 beds 3 baths4,007 sq. ft.
1209 County Line Road, Cumming, GA 30040
MLS# 7844378Listed by: EXCALIBUR HOMES, LLC. - Coming Soon
 $507,000Coming Soon2 beds 2 baths1,968 sq. ft.
1485 Bettis Tribble Gap Road, Cumming, GA 30040
MLS# 7843816Listed by: REAL BROKER, LLC. - Coming Soon
 $569,900Coming Soon4 beds 4 baths3,824 sq. ft.
1270 Cottonwood Trail, Cumming, GA 30041
MLS# 7843701Listed by: MARK SPAIN REAL ESTATE - Coming Soon
 $569,900Coming Soon4 beds 4 baths3,824 sq. ft.
1270 Cottonwood Trail, Cumming, GA 30041
MLS# 10852070Listed by: Mark Spain Real Estate - Coming Soon
 $780,000Coming Soon2 beds 1 baths1,269 sq. ft.
5945 Virginia Drive, Cumming, GA 30041
MLS# 7841983Listed by: COMPASS - Coming Soon
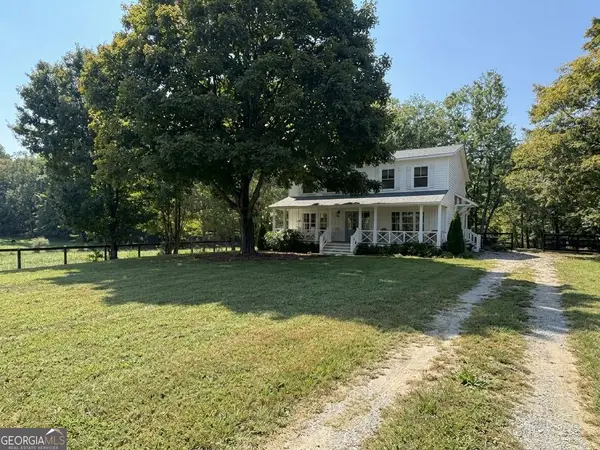 $739,990Coming Soon4 beds 3 baths2,442 sq. ft.
5425 Howard Road, Cumming, GA 30040
MLS# 10851449Listed by: Century 21 Results - Coming Soon
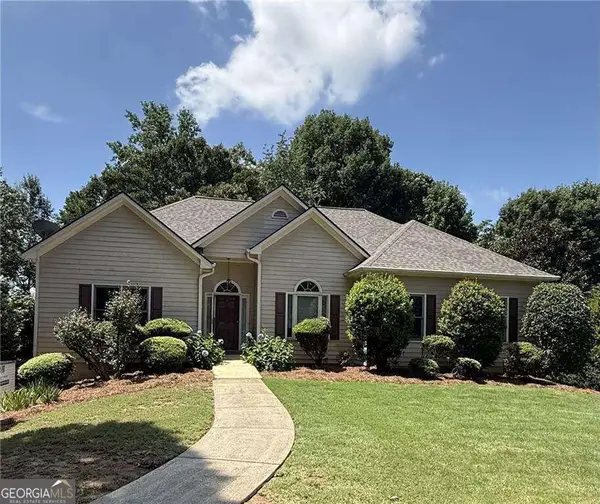 $590,000Coming Soon4 beds 4 baths2,822 sq. ft.
4090 Chestnut Springs Court, Cumming, GA 30041
MLS# 10850762Listed by: Keller Williams Realty - Coming Soon
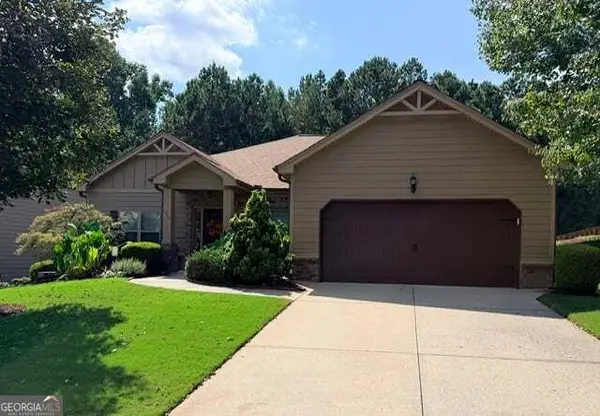 $525,000Coming Soon3 beds 3 baths2,005 sq. ft.
1915 Walking Horse Trail, Cumming, GA 30041
MLS# 10850823Listed by: BHHS Georgia Properties - Coming Soon
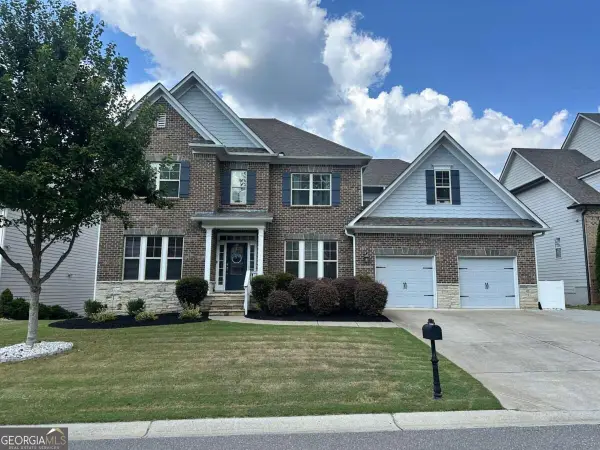 $774,999Coming Soon4 beds 5 baths5,656 sq. ft.
2080 Poplar Ridge Place, Cumming, GA 30040
MLS# 10850630Listed by: Century 21 Results - Coming Soon
 $745,000Coming Soon4 beds 4 baths
4965 Northridge Drive, Cumming, GA 30040
MLS# 10850103Listed by: Virtual Properties Realty.com


Protect your home and budget from life's surprises with an Assurant Home Warranty, backed by a partner that supports you through every step of homeownership. Explore Plans.
© 2026 Better Homes and Gardens Real Estate LLC. An Anywhere Real Estate company. All rights reserved. Better Homes and Gardens® Real Estate is a registered trademark owned by Meredith Operations Corporation, licensed to Better Homes and Gardens Real Estate LLC and used with permission. Better Homes and Gardens Real Estate LLC fully supports the principles of the Fair Housing Act and the Equal Opportunity Act. Listing information is deemed reliable but is not guaranteed accurate.
Each office is independently owned and operated.
Any services or products provided by third parties are not provided by, affiliated with or related to Better Homes and Gardens Real Estate LLC, or its affiliated companies.