
2790 Laurel Gate Lane, Cumming, GA 30040
Local realty services provided by:Better Homes and Gardens Real Estate Metro Brokers
2790 Laurel Gate Lane,Cumming, GA 30040
$539,000
- 3 Beds
- 3 Baths
- - sq. ft.
- Townhouse
- Coming Soon
Listed by: pam roe
Office: berkshire hathaway homeservices georgia properties
MLS#:7823777
Source:FIRSTMLS
Price summary
- Price:$539,000
- Monthly HOA dues:$335
About this home
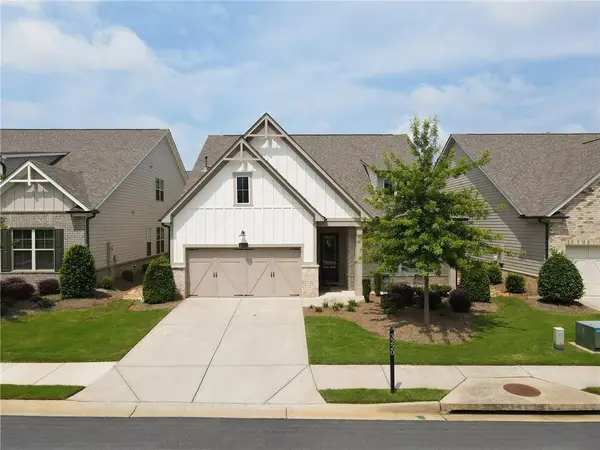
COMING SOON! Welcome to 2970 Laurel Gate Lane, a rarely available END-UNIT townhome in Gated Stablegate at Mountain Crest. This one owner property offers an easy-care lifestyle with generous living space, master bedroom on the main, a full unfinished basement, and peaceful wooded views. Built in 2019, this Humphrey plan END UNIT features additional windows that fill the home with natural light and create an inviting connection between the indoor and outdoor living spaces. It has upgrades that you'll appreciate including customized epoxy floors in the garage, a flagstone patio for the walk out unfinished basement,wood window blinds throughout, an upgraded kitchen with stainless appliances, neutral cabinetry, granite countertops and staggered glass tile backsplash. No standard subway tile here! The main level features Shaw engineered hardwood flooring for easy maintenance.
The covered front porch opens to a bright two story foyer and an open main-level floor plan just right for everyday living. The spacious kitchen has a timeless design and is open to the dining area and living room. Relax in the living room with built-in cabinetry and a gas fireplace or step outside to enjoy the wooded private views from the back deck. The main level owner's suite has a nicely appointed master bath with tiled shower, granite countertops and generously sized closet. A laundry room and powder room complete the main level. Upstairs you'll find two spacious bedrooms, a full guest bath and a versatile BONUS room that can serve as a second living area, media room, office, or additional sleeping space. Need storage?? The large walk-in unfinished storage area offers plenty!! In addition, 2790 Laurel Gate Lane also has a FULL unfinished basement with a walk out flagstone patio to a grassy backyard area bordered by trees. Homeowners can fence in the backyards with HOA approval. This END-UNIT townhome is ideal for buyers looking for space that they can adapt over time as needed.
Stablegate at Mountain Crest offers a modern townhome lifestyle within the larger Mountain Crest master-planned community with its resort style amenities. The monthly HOA fee includes exterior maintenance, weekly lawn care, and trash service. Mountain Crest residents enjoy an impressive collection of amenities, including access to the two swimming pools, including a Junior Olympic pool with waterslide, six lighted tennis courts, two pickleball courts, a fitness gym, playgrounds, greenspace including the Village Green, beautiful clubhouse, and a variety of community activities coordinated by an onsite lifestyle director!
2970 Laurel Gate Lane offers stellar advantages in today's market: It is investor friendly! 1031C exchange welcome.The HOA rental cap has not been met. Also, Forsyth county offers property tax exemptions for residents 65+, it is zoned for excellent Forsyth County schools including Kelly Mill Elementary which offers a second language immersion program and the almost new Hendricks Middle school. Something for everyone whether you are a buyer searching for senior tax exemptions, an investor searching for potential rental opportunities to build your wealth portfolio, a buyer searching for a low maintenance lock and leave lifestyle or a buyer that wants a community with a variety of activities and quality schools. Market Ready and versatile, 2970 Laurel Gate Lane offers the combination of END-UNIT privacy, main-level owner's suite, thoughtful upgrades, unfinished basement space, and access to extensive Mountain Crest amenities. Come experience the lifestyle and possibilities this Stablegate townhome has to offer. Conveniently located within approximately five miles of GA 400, this home provides easy access to healthcare, shopping, dining, and recreation, including The Collection at Forsyth, Halcyon, NEW Cumming Town Center, Fowler Park and the Big Creek Greenway extension accessible within Mountain Crest. COMING SOON!...
Contact an agent
Home facts
- Year built:2019
- Subdivision & Development:STABLEGATE AT MOUNTAIN CREST
- Listing ID #:7823777
- Updated:August 19, 2026 at 02:44 PM
Rooms and interior
- Bedrooms:3
- Total bathrooms:3
- Full bathrooms:2
- Half bathrooms:1
- Flooring:Carpet, Ceramic Tile, Hardwood
- Dining Description:Open Concept
- Bathrooms Description:Double Vanity, Shower Only, Vaulted Ceiling(s)
- Kitchen Description:Cabinets White, Dishwasher, Disposal, Electric Range, Microwave, Pantry Walk-In, Range Hood, Refrigerator, Self Cleaning Oven, Solid Surface Counters, Stone Counters, View to Family Room
- Bedroom Description:Master on Main, Roommate Floor Plan
- Basement Description:Bath/Stubbed, Daylight, Full, Interior Entry, Unfinished
Heating and cooling
- Cooling:Ceiling Fan(s), Central Air, Zoned
- Heating:Central, Natural Gas, Zoned
- Central air:Yes
Structure and exterior
- Roof:Composition, Ridge Vents, Shingle
- Year built:2019
- Lot Features:Back Yard, Front Yard, Landscaped, Level
- Architectural Style:Townhouse
- Construction Materials:Brick Front, Cement Siding, Frame
- Exterior Features:Covered, Deck, Front Porch, Patio
- Levels:2 Story
Schools
- High school:Forsyth Central
- Middle school:Hendricks
- Elementary school:Kelly Mill
Utilities
- Water:Public
- Sewer:Public Sewer
Finances and disclosures
- Price:$539,000
- Tax amount:$5,231 (2025)
Features and amenities
- Appliances:Irrigation Equipment
- Laundry features:Laundry Room, Main Level
- Amenities:Bookcases, Entrance Foyer 2 Story, Gas Water Heater, High Ceilings 10 ft Main, High Ceilings 9 ft Upper, High Speed Internet, Tray Ceiling(s), Walk-In Closet(s)
Parking
- Total parking spaces:4
- Parking description:Garage
- Garage spaces:2
 Listings identified with the FMLS IDX logo come from FMLS and are held by brokerage firms other than the owner of this website. The listing brokerage is identified in any listing details. Information is deemed reliable but is not guaranteed. If you believe any FMLS listing contains material that infringes your copyrighted work please click here (https://www.fmls.com/dmca) to review our DMCA policy and learn how to submit a takedown request. ©2026 First Multiple Listing Service, Inc.
New listings near 2790 Laurel Gate Lane
- Coming Soon
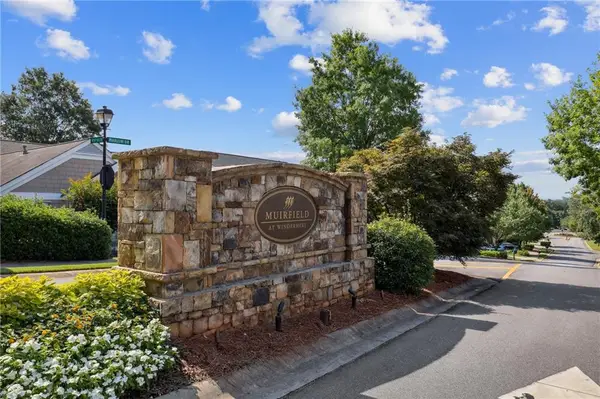 $1,299,000Coming Soon6 beds 6 baths
2005 Granbury Court, Cumming, GA 30041
MLS# 7817074Listed by: ATLANTA FINE HOMES SOTHEBY'S INTERNATIONAL - Coming Soon
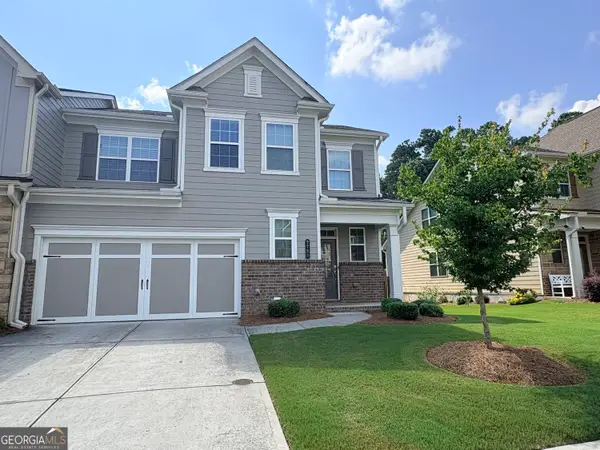 $539,000Coming Soon3 beds 3 baths
2790 Laurel Gate Lane, Cumming, GA 30040
MLS# 10828544Listed by: BHHS Georgia Properties - Coming Soon
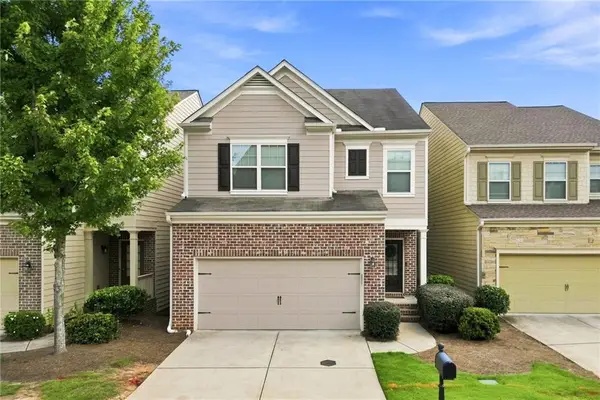 $598,000Coming Soon4 beds 4 baths
4795 Cold Spring Court, Cumming, GA 30041
MLS# 7823197Listed by: KELLER WILLIAMS NORTH ATLANTA - Coming Soon
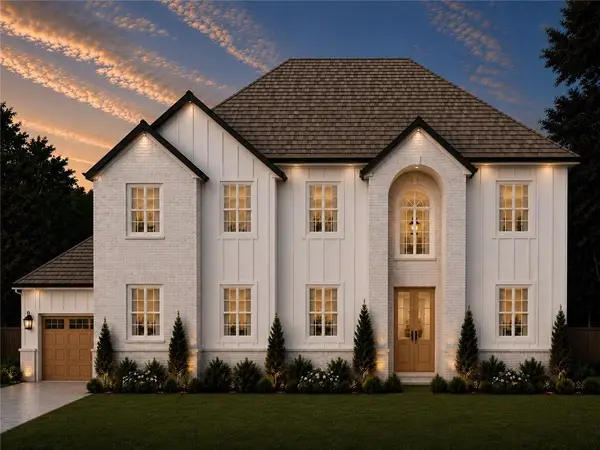 $995,500Coming Soon5 beds 5 baths
4320 Whisper Lane, Cumming, GA 30041
MLS# 7823557Listed by: CENTURY 21 RESULTS - Coming Soon
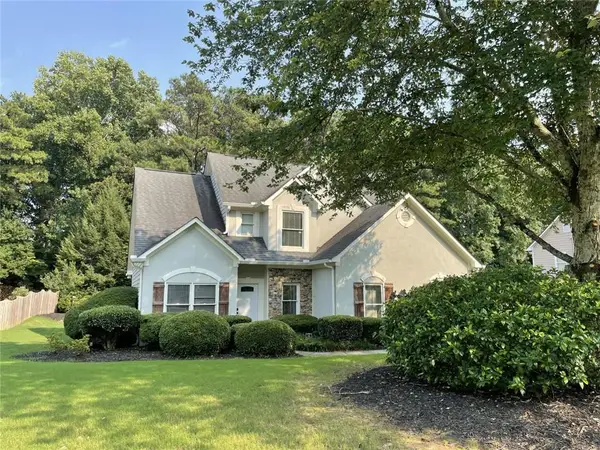 $515,000Coming Soon4 beds 3 baths
1515 Ivey Trace, Cumming, GA 30041
MLS# 7823573Listed by: THE AGENCY ATLANTA METRO - Coming Soon
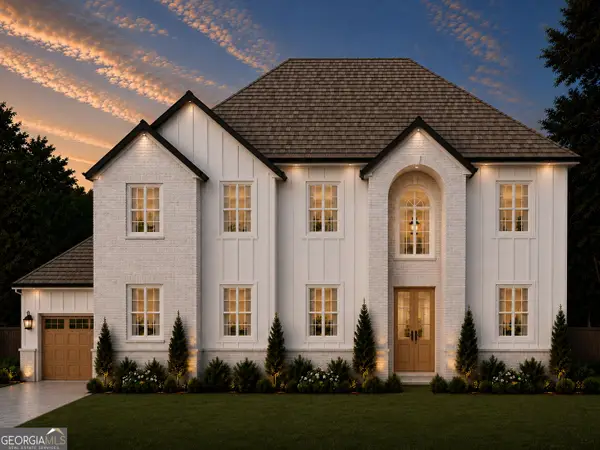 $995,500Coming Soon5 beds 5 baths
4320 Whisper Lane, Cumming, GA 30041
MLS# 10828371Listed by: Century 21 Results - Coming Soon
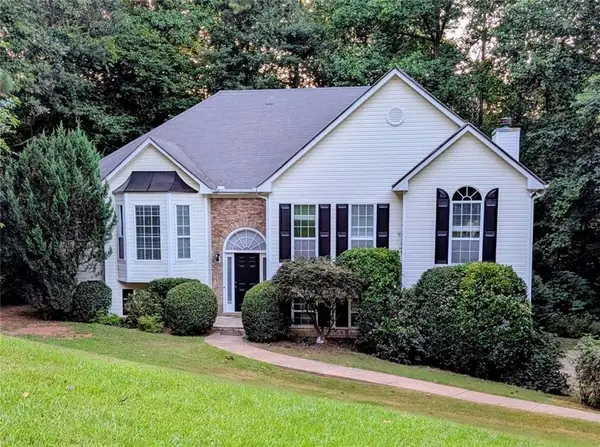 $465,000Coming Soon4 beds 3 baths
6225 Brook Hollow Creek Drive, Cumming, GA 30028
MLS# 7823189Listed by: HARRY NORMAN REALTORS - Coming Soon
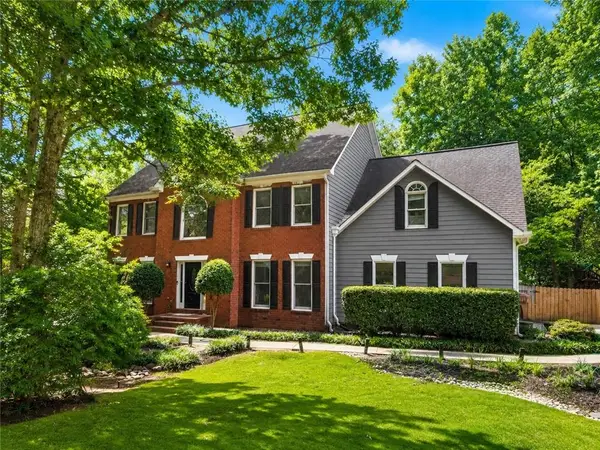 $750,000Coming Soon5 beds 3 baths
2420 Bexford View, Cumming, GA 30041
MLS# 7822777Listed by: KELLER WILLIAMS REALTY ATLANTA PARTNERS - Coming Soon
 $702,500Coming Soon4 beds 3 baths
3220 Fitzgerald Way, Cumming, GA 30041
MLS# 7817903Listed by: AROUND ATLANTA REALTY


Protect your home and budget from life's surprises with an Assurant Home Warranty, backed by a partner that supports you through every step of homeownership. Explore Plans.
© 2026 Better Homes and Gardens Real Estate LLC. An Anywhere Real Estate company. All rights reserved. Better Homes and Gardens® Real Estate is a registered trademark owned by Meredith Operations Corporation, licensed to Better Homes and Gardens Real Estate LLC and used with permission. Better Homes and Gardens Real Estate LLC fully supports the principles of the Fair Housing Act and the Equal Opportunity Act. Listing information is deemed reliable but is not guaranteed accurate.
Each office is independently owned and operated.
Any services or products provided by third parties are not provided by, affiliated with or related to Better Homes and Gardens Real Estate LLC, or its affiliated companies.