
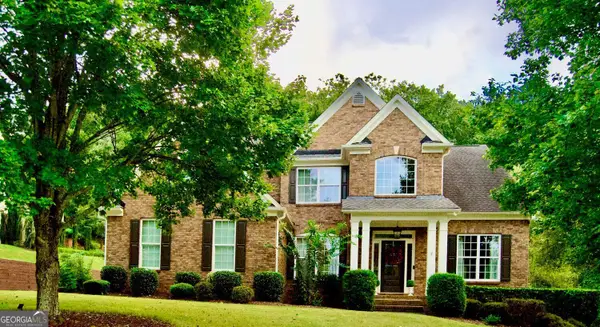
2855 Medford Drive, Cumming, GA 30041
Local realty services provided by:Better Homes and Gardens Real Estate Metro Brokers
2855 Medford Drive,Cumming, GA 30041
$1,150,000
- 4 Beds
- 4 Baths
- 3,857 sq. ft.
- Single family
- Active
Listed by: caitlin payne
Office: harry norman realtors
MLS#:10804200
Source:METROMLS
Price summary
- Price:$1,150,000
- Price per sq. ft.:$298.16
- Monthly HOA dues:$157.5
About this home
Stunning, never lived in new construction is move-in ready with upgrades galore. This is the last ranch style home available in the neighborhood. The community is nearly sold out. The highly desirable Davis plan is the perfect one level living layout for any buyer - with a loft & additional bedroom/bathroom. Enter the front door to find glass french doors on your left to the light filled office. On the right is a secondary with an ensuite including a frameless glass shower. The exquisite kitchen features quartz countertops, wooden hood, herringbone backsplash, additional cabinets to ceiling, large island, pull out shelving in lower cabinets, walk-in pantry, stainless steel appliances and so much more. The kitchen is completely open to an eat-in or sitting area, living room & main dining area. The linear fireplace adds a sleek and sophisticated touch to this well-crafted space. Surround sound has been added to kitchen, living room, dining room & upstairs loft. A thoughtfully extended & covered patio off the back can be accessed from the dining room. The backyard has been fully graded to expand the backyard space, added sod, drainage, large privacy trees, landscaping trees and flower beds, added a conversation/fire pit area & stairs up to the area. To the right of the fireplace is an entry to the primary suite that is perfectly situated with a beautiful tiled ensuite including an impressive walk-in shower, double vanity, water closet, linen closet & large walk-in closet. To the left of the fireplace you will find the laundry room fitted with cabinet storage & sink and access to the extended garage. You will also find another secondary bedroom and full bathroom just outside with a frameless glass shower. Upstairs is an expansive loft that is well suited for an additional entertaining area and includes a large storage closet & full bathroom with a frameless glass shower. A large fourth bedroom is also upstairs at the front portion of the home. No need to wait when this already built, never lived in, new construction home is ready now....
Contact an agent
Home facts
- Year built:2026
- Subdivision & Development:Sterling Pointe
- Listing ID #:10804200
- Updated:September 25, 2026 at 11:29 AM
Rooms and interior
- Bedrooms:4
- Total bathrooms:4
- Full bathrooms:4
- Flooring:Carpet, Hardwood, Tile
- Dining Description:Living Room/Dining Room Combo
- Bathrooms Description:Double Vanity, Tile Bath
- Kitchen Description:Breakfast Area, Breakfast Room, Cooktop, Dishwasher, Disposal, Kitchen Island, Microwave, Oven (Wall), Pantry, Stainless Steel Appliance(s), Walk-in Pantry
- Bedroom Description:Master On Main Level, Walk-In Closet(s)
- Living area:3,857 sq. ft.
Heating and cooling
- Cooling:Central Air
- Heating:Central
- Central air:Yes
Structure and exterior
- Roof:Composition
- Year built:2026
- Building area:3,857 sq. ft.
- Lot area:0.43 Acres
- Lot Features:Cul-De-Sac, Private
- Architectural Style:Ranch, Traditional
- Construction Materials:Brick
- Exterior Features:Deck/Patio, Sprinkler System
- Foundation Description:Slab
- Levels:2 Story
Schools
- High school:Denmark
- Middle school:Piney Grove
- Elementary school:Shiloh Point
Utilities
- Water:Public, Water Available
- Sewer:Public Sewer, Sewer Available, Sewer Connected
Finances and disclosures
- Price:$1,150,000
- Price per sq. ft.:$298.16
- Tax amount:$1,962 (2025)
Features and amenities
- Appliances:Cooktop, Dishwasher, Disposal, Gas Water Heater, Microwave, Oven (Wall), Stainless Steel Appliance(s), Tankless Water Heater
- Laundry features:Laundry
- Amenities:Carbon Monoxide Detector(s), Double Pane Windows, Gas Water Heater, High Ceilings, Open Access, Smoke Detector(s), Tankless Water Heater
Parking
- Total parking spaces:4
- Parking description:Attached, Garage, Garage Door Opener, Kitchen Level
- Garage:Yes
 2026 Georgia MLS. All rights reserved. Information Deem Reliable But Not Guaranteed September 25, 2026
New listings near 2855 Medford Drive
- Coming Soon
 $1,399,999Coming Soon5 beds 3 baths4,007 sq. ft.
1209 County Line Road, Cumming, GA 30040
MLS# 7844378Listed by: EXCALIBUR HOMES, LLC. - Coming Soon
 $507,000Coming Soon2 beds 2 baths1,968 sq. ft.
1485 Bettis Tribble Gap Road, Cumming, GA 30040
MLS# 7843816Listed by: REAL BROKER, LLC. - Coming Soon
 $569,900Coming Soon4 beds 4 baths3,824 sq. ft.
1270 Cottonwood Trail, Cumming, GA 30041
MLS# 7843701Listed by: MARK SPAIN REAL ESTATE - Coming Soon
 $569,900Coming Soon4 beds 4 baths3,824 sq. ft.
1270 Cottonwood Trail, Cumming, GA 30041
MLS# 10852070Listed by: Mark Spain Real Estate - Coming Soon
 $780,000Coming Soon2 beds 1 baths1,269 sq. ft.
5945 Virginia Drive, Cumming, GA 30041
MLS# 7841983Listed by: COMPASS - Coming Soon
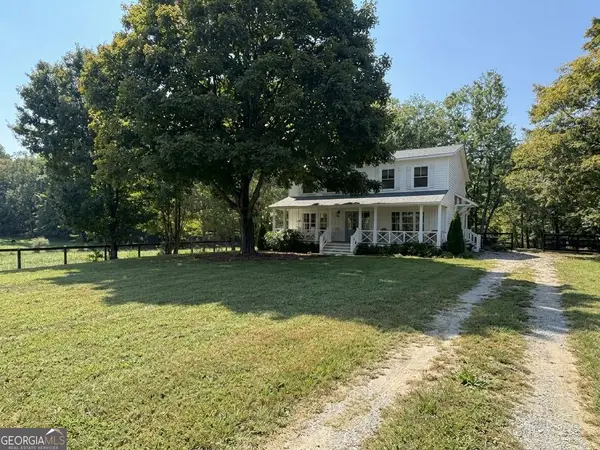 $739,990Coming Soon4 beds 3 baths2,442 sq. ft.
5425 Howard Road, Cumming, GA 30040
MLS# 10851449Listed by: Century 21 Results - Coming Soon
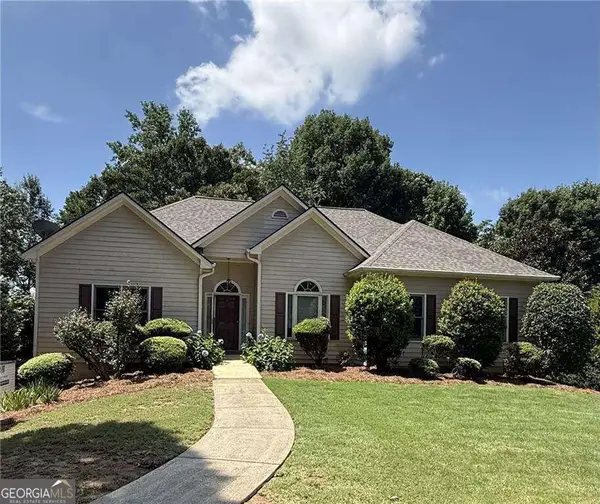 $590,000Coming Soon4 beds 4 baths2,822 sq. ft.
4090 Chestnut Springs Court, Cumming, GA 30041
MLS# 10850762Listed by: Keller Williams Realty - Coming Soon
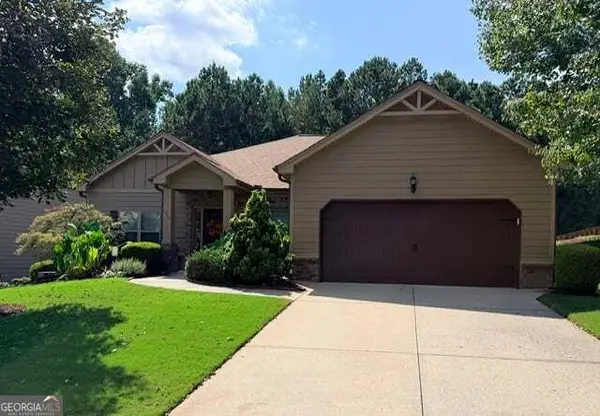 $525,000Coming Soon3 beds 3 baths2,005 sq. ft.
1915 Walking Horse Trail, Cumming, GA 30041
MLS# 10850823Listed by: BHHS Georgia Properties - Coming Soon
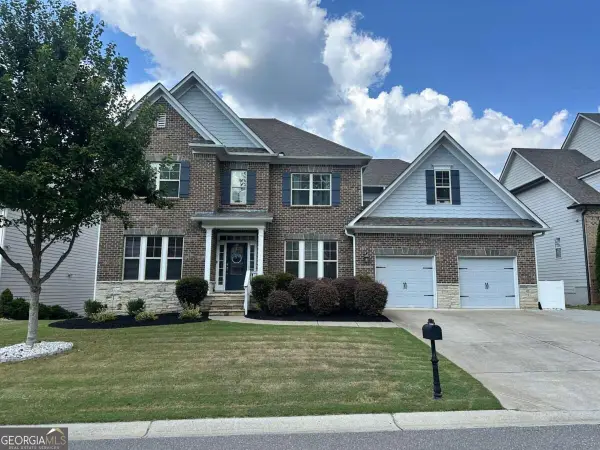 $774,999Coming Soon4 beds 5 baths5,656 sq. ft.
2080 Poplar Ridge Place, Cumming, GA 30040
MLS# 10850630Listed by: Century 21 Results - Coming Soon
 $745,000Coming Soon4 beds 4 baths
4965 Northridge Drive, Cumming, GA 30040
MLS# 10850103Listed by: Virtual Properties Realty.com


Protect your home and budget from life's surprises with an Assurant Home Warranty, backed by a partner that supports you through every step of homeownership. Explore Plans.
© 2026 Better Homes and Gardens Real Estate LLC. An Anywhere Real Estate company. All rights reserved. Better Homes and Gardens® Real Estate is a registered trademark owned by Meredith Operations Corporation, licensed to Better Homes and Gardens Real Estate LLC and used with permission. Better Homes and Gardens Real Estate LLC fully supports the principles of the Fair Housing Act and the Equal Opportunity Act. Listing information is deemed reliable but is not guaranteed accurate.
Each office is independently owned and operated.
Any services or products provided by third parties are not provided by, affiliated with or related to Better Homes and Gardens Real Estate LLC, or its affiliated companies.