
3070 Blackstock Drive, Cumming, GA 30041
Local realty services provided by:Better Homes and Gardens Real Estate Metro Brokers
3070 Blackstock Drive,Cumming, GA 30041
$725,000
- 6 Beds
- 4 Baths
- 4,665 sq. ft.
- Single family
- Active
Listed by: judy jernigan
Office: the agency atlanta metro
MLS#:7804434
Source:FIRSTMLS
Price summary
- Price:$725,000
- Price per sq. ft.:$155.41
- Monthly HOA dues:$50
About this home
More room inside. More ways to live outside. With 6 bedrooms, 4 full baths, approximately 4,665 square feet and a finished terrace level, this well-maintained South Forsyth home offers substantial living space on the largest homesite in Blackstock Mill, backing to protected greenspace for exceptional privacy. Fresh interior paint, new carpet and real hardwood floors create a move-in-ready feel. The sunny white kitchen with granite counters, gas cooking and a large island opens to the family room with fireplace and custom built-ins, while a main-level bedroom, dedicated office and multiple flexible living areas provide room for guests, work, hobbies, exercise, music, movies and games without asking one room to do everything. Upstairs, the spacious primary suite includes a large ensuite bath with two vanities, soaking tub, separate shower and walk-in closet, along with additional bedrooms offering plenty of space and flexibility. The finished terrace level extends the living space with a sunny bedroom and full bath, recreation and media areas, kitchenette space and excellent storage. Outside is where this property becomes especially distinctive. Start the morning on the screened porch overlooking the trees, grill on the terrace-level patio, tend the raised garden beds or gather around the fire pit as the evening cools down. Follow the backyard farther into the woods to discover a second outdoor retreat with custom handcrafted Adirondack seating, another fire pit, a tucked-away deck and treehouse beneath the canopy. Neighborhood trails wind along a creek and waterfall, adding even more ways to enjoy the setting. Major improvements include a newer roof and water heater. Blackstock Mill amenities include a Junior Olympic pool, clubhouse, tennis and pickleball courts and playground, with convenient access to GA-400, Alpharetta, Cumming, Lake Lanier, shopping and dining. For home buyers looking for more usable space, more privacy and an outdoor setting with personality, 3070 Blackstock Drive offers a combination that is increasingly difficult to find in South Forsyth....
Contact an agent
Home facts
- Year built:2008
- Subdivision & Development:Blackstock Mill
- Listing ID #:7804434
- Updated:September 25, 2026 at 01:41 PM
Rooms and interior
- Bedrooms:6
- Total bathrooms:4
- Full bathrooms:4
- Flooring:Hardwood
- Dining Description:Seats 12+, Separate Dining Room
- Bathrooms Description:Double Vanity, Separate His/Hers, Separate Tub/Shower, Soaking Tub
- Kitchen Description:Breakfast Bar, Cabinets White, Dishwasher, Disposal, Eat-in Kitchen, Gas Range, Kitchen Island, Microwave, Pantry, Pantry Walk-In, Refrigerator, Self Cleaning Oven, Stone Counters, View to Family Room
- Basement Description:Daylight, Finished, Finished Bath, Full, Interior Entry
- Living area:4,665 sq. ft.
Heating and cooling
- Cooling:Central Air
- Heating:Central
- Central air:Yes
Structure and exterior
- Roof:Composition
- Year built:2008
- Building area:4,665 sq. ft.
- Lot area:0.35 Acres
- Lot Features:Back Yard, Cul-De-Sac, Landscaped, Private, Wooded
- Architectural Style:Traditional
- Construction Materials:Cement Siding, HardiPlank Type
- Exterior Features:Covered, Deck, Front Porch, Garden, Patio, Private Yard, Rear Porch, Screened, Storage
- Levels:2 Story
Schools
- High school:South Forsyth
- Middle school:Lakeside - Forsyth
- Elementary school:Haw Creek
Utilities
- Water:Public
- Sewer:Public Sewer
Finances and disclosures
- Price:$725,000
- Price per sq. ft.:$155.41
- Tax amount:$6,083 (2025)
Features and amenities
- Laundry features:Laundry Room, Upper Level, Washer
- Amenities:Bookcases, Disappearing Attic Stairs, ENERGY STAR Qualified Appliances, Entrance Foyer, Entrance Foyer 2 Story, Gas Water Heater, High Ceilings 10 ft Main, High Speed Internet, Low Flow Plumbing Fixtures, Tray Ceiling(s), Walk-In Closet(s)
Parking
- Total parking spaces:6
- Parking description:Garage
- Garage spaces:2
 Listings identified with the FMLS IDX logo come from FMLS and are held by brokerage firms other than the owner of this website. The listing brokerage is identified in any listing details. Information is deemed reliable but is not guaranteed. If you believe any FMLS listing contains material that infringes your copyrighted work please click here (https://www.fmls.com/dmca) to review our DMCA policy and learn how to submit a takedown request. ©2026 First Multiple Listing Service, Inc.
New listings near 3070 Blackstock Drive
- Coming Soon
 $1,399,999Coming Soon5 beds 3 baths4,007 sq. ft.
1209 County Line Road, Cumming, GA 30040
MLS# 7844378Listed by: EXCALIBUR HOMES, LLC. - Coming Soon
 $507,000Coming Soon2 beds 2 baths1,968 sq. ft.
1485 Bettis Tribble Gap Road, Cumming, GA 30040
MLS# 7843816Listed by: REAL BROKER, LLC. - Coming Soon
 $569,900Coming Soon4 beds 4 baths3,824 sq. ft.
1270 Cottonwood Trail, Cumming, GA 30041
MLS# 7843701Listed by: MARK SPAIN REAL ESTATE - Coming Soon
 $569,900Coming Soon4 beds 4 baths3,824 sq. ft.
1270 Cottonwood Trail, Cumming, GA 30041
MLS# 10852070Listed by: Mark Spain Real Estate - Coming Soon
 $780,000Coming Soon2 beds 1 baths1,269 sq. ft.
5945 Virginia Drive, Cumming, GA 30041
MLS# 7841983Listed by: COMPASS - Coming Soon
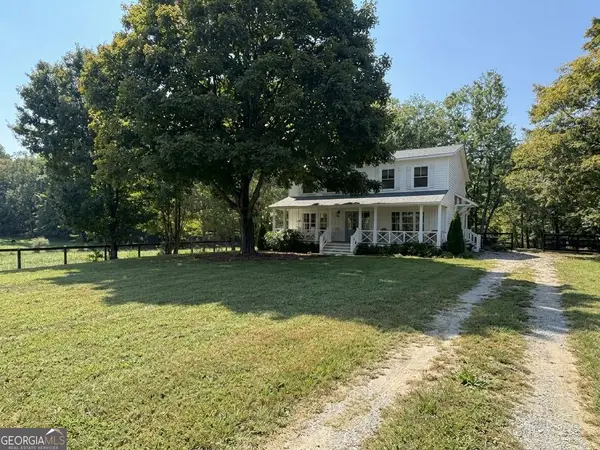 $739,990Coming Soon4 beds 3 baths2,442 sq. ft.
5425 Howard Road, Cumming, GA 30040
MLS# 10851449Listed by: Century 21 Results - Coming Soon
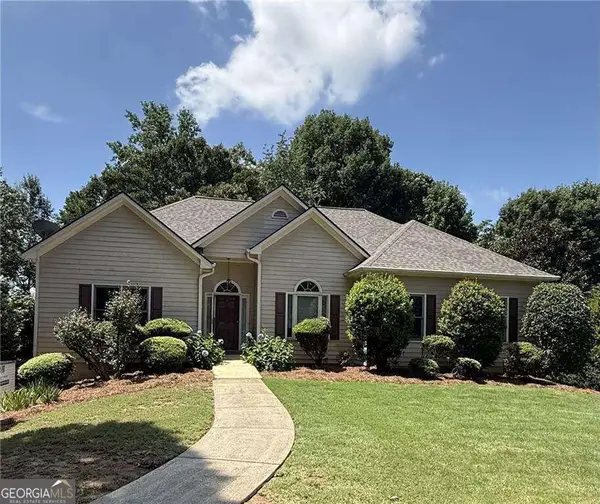 $590,000Coming Soon4 beds 4 baths2,822 sq. ft.
4090 Chestnut Springs Court, Cumming, GA 30041
MLS# 10850762Listed by: Keller Williams Realty - Coming Soon
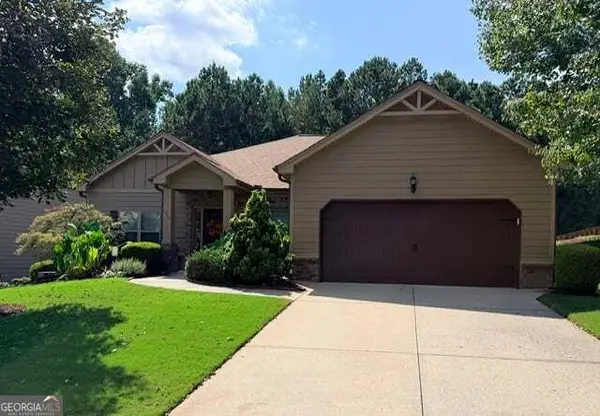 $525,000Coming Soon3 beds 3 baths2,005 sq. ft.
1915 Walking Horse Trail, Cumming, GA 30041
MLS# 10850823Listed by: BHHS Georgia Properties - Coming Soon
 $774,999Coming Soon4 beds 5 baths5,656 sq. ft.
2080 Poplar Ridge Place, Cumming, GA 30040
MLS# 7841324Listed by: CENTURY 21 RESULTS - Coming Soon
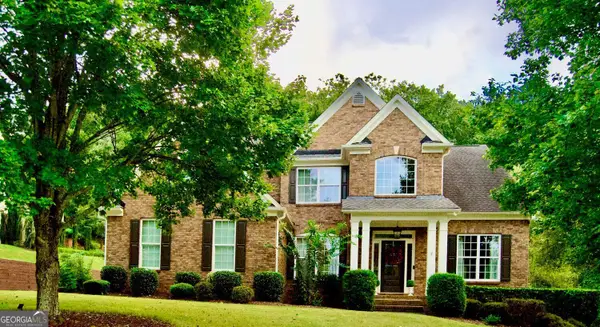 $745,000Coming Soon4 beds 4 baths
4965 Northridge Drive, Cumming, GA 30040
MLS# 10850103Listed by: Virtual Properties Realty.com


Protect your home and budget from life's surprises with an Assurant Home Warranty, backed by a partner that supports you through every step of homeownership. Explore Plans.
© 2026 Better Homes and Gardens Real Estate LLC. An Anywhere Real Estate company. All rights reserved. Better Homes and Gardens® Real Estate is a registered trademark owned by Meredith Operations Corporation, licensed to Better Homes and Gardens Real Estate LLC and used with permission. Better Homes and Gardens Real Estate LLC fully supports the principles of the Fair Housing Act and the Equal Opportunity Act. Listing information is deemed reliable but is not guaranteed accurate.
Each office is independently owned and operated.
Any services or products provided by third parties are not provided by, affiliated with or related to Better Homes and Gardens Real Estate LLC, or its affiliated companies.