
3555 Davyne Bend, Cumming, GA 30040
Local realty services provided by:Better Homes and Gardens Real Estate Metro Brokers
Listed by: maxine young
Office: atlanta communities
MLS#:7867667
Source:FIRSTMLS
Price summary
- Price:$625,000
- Price per sq. ft.:$182.43
- Monthly HOA dues:$25
About this home
Welcome to the Fieldstone Lifestyle! 3555 Davyne Bend has everything you have been looking for in a home. Fieldstone is one of Cumming's premier swim, tennis, and pickleball communities in desirable West Forsyth County! This spacious 5-bedroom, east facing home offers an exceptional combination of flexible living space, entertainment areas, and resort-style neighborhood amenities.
Step inside to discover a bright, open floor plan featuring a dramatic two-story family room with soaring ceilings and abundant natural light. The main level features NO CARPET, offering low-maintenance flooring throughout primary living areas. The oversized kitchen overlooks the family room, creating an inviting layout for entertaining and everyday life. Separate OFFICE featuring AT&T fiber and beautiful sliding metal and glass doors, dining room, and main-level laundry room add to the home's functionality.
Upstairs, the oversized primary suite features a tray ceiling, private en suite bathroom, and a spacious walk-in closet complete with CUSTOM CLOSET organization system. Three additional bedrooms offer plenty of room for kids, guests, or working from home.
But wait, that is not all! The FULLY FINISHED BASEMENT adds so much more to this home. A large gaming room with pool table, theater/media room, full bathroom, and 5th bedroom give you all of the room you need to entertain family and friends. Just outside, the PRIVATE backyard is flat and perfect for soccer, football, entertaining and anything else your heart desires. Best of all, NO REAR NEIGHBORS.
Enjoy the exceptional resort-style amenities including multiple POOLS, including splash zone, quiet pool, waterslide slide, and swim team. The TENNIS community is very active in Fieldstone, offering over thirty ALTA teams for men, women, mixed, and juniors. The tennis program is run by an on-site tennis director with multiple coaches, 12 courts, pickleball, viewing pavilion, weekly drills, summer camps, and juniors' program. The community also has multiple ponds, GREENSPACES, a playground, sand volleyball, and basketball. The community is very close to restaurants, shopping, and a public library. Once you add the top Forsyth County Schools Vickery Creek Elementary, Hendricks Middle, and West Forsyth High School, you will find this really is the perfect place to live! Welcome to Fieldstone!...
Contact an agent
Home facts
- Year built:2005
- Subdivision & Development:Fieldstone Glen
- Listing ID #:7867667
- Updated:November 13, 2026 at 05:53 AM
Rooms and interior
- Bedrooms:5
- Total bathrooms:4
- Full bathrooms:3
- Half bathrooms:1
- Flooring:Carpet, Ceramic Tile, Hardwood
- Dining Description:Separate Dining Room
- Bathrooms Description:Double Vanity, Separate Tub/Shower, Soaking Tub
- Kitchen Description:Cabinets Stain, Dishwasher, Disposal, Gas Cooktop, Gas Oven, Kitchen Island, Pantry, Range Hood, Self Cleaning Oven, View to Family Room
- Bedroom Description:Oversized Master
- Basement Description:Daylight, Exterior Entry, Finished, Finished Bath, Full
- Living area:3,426 sq. ft.
Heating and cooling
- Cooling:Ceiling Fan(s), Central Air
- Heating:Central, Natural Gas
- Central air:Yes
Structure and exterior
- Roof:Composition
- Year built:2005
- Building area:3,426 sq. ft.
- Lot area:0.21 Acres
- Lot Features:Back Yard, Front Yard, Landscaped, Level, Private
- Architectural Style:Traditional
- Construction Materials:Brick Front, Cement Siding
- Exterior Features:Deck, Private Yard, Rain Gutters, Rear Porch
- Levels:2 Story
Schools
- High school:West Forsyth
- Middle school:Hendricks
- Elementary school:Vickery Creek
Utilities
- Water:Public, Water Available
- Sewer:Public Sewer, Sewer Available
Finances and disclosures
- Price:$625,000
- Price per sq. ft.:$182.43
- Tax amount:$6,000 (2026)
Features and amenities
- Laundry features:Laundry Room, Main Level
- Amenities:Entrance Foyer, Tray Ceiling(s), Walk-In Closet(s)
Parking
- Total parking spaces:2
- Parking description:Driveway, Garage, Garage Faces Front
- Garage spaces:2
 Listings identified with the FMLS IDX logo come from FMLS and are held by brokerage firms other than the owner of this website. The listing brokerage is identified in any listing details. Information is deemed reliable but is not guaranteed. If you believe any FMLS listing contains material that infringes your copyrighted work please click here (https://www.fmls.com/dmca) to review our DMCA policy and learn how to submit a takedown request. ©2026 First Multiple Listing Service, Inc.
New listings near 3555 Davyne Bend
- Coming Soon
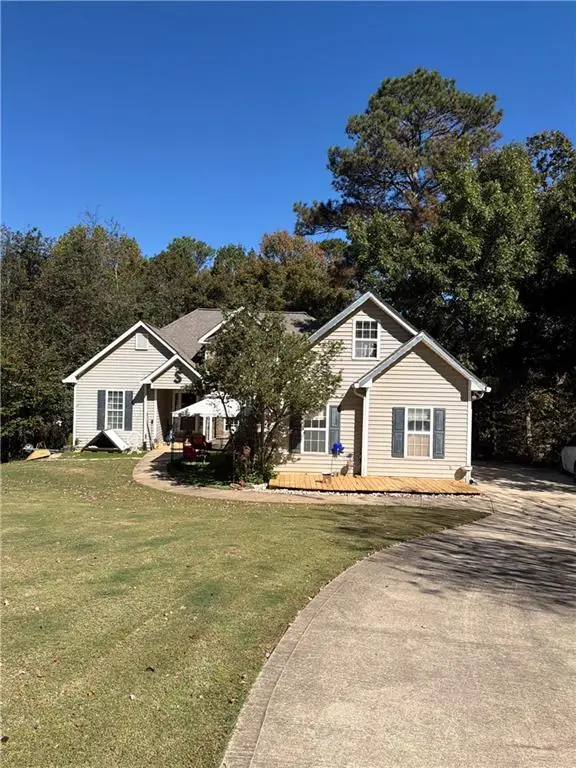 $400,000Coming Soon3 beds 3 baths2,800 sq. ft.
7150 Walnut Mill Lndg, Cumming, GA 30040
MLS# 7866404Listed by: MARK SPAIN REAL ESTATE - Coming Soon
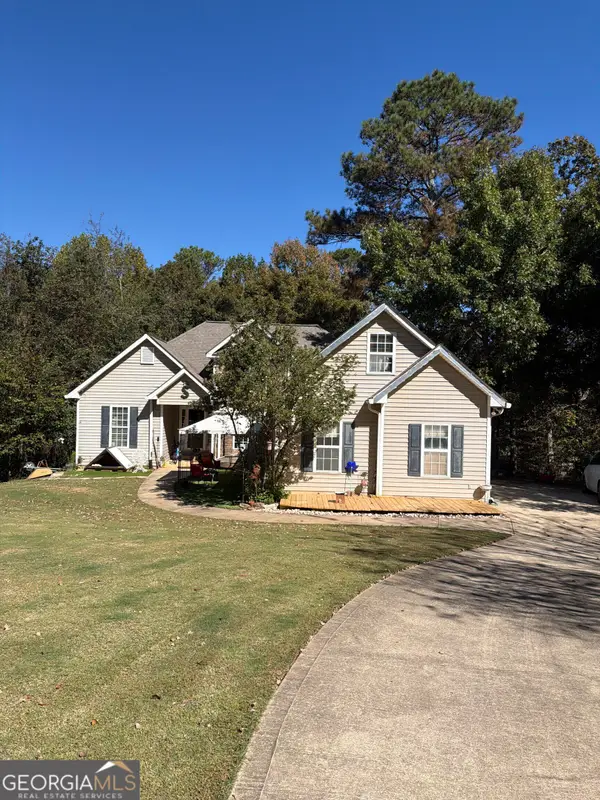 $400,000Coming Soon3 beds 3 baths2,800 sq. ft.
7150 Walnut Mill Landing, Cumming, GA 30040
MLS# 10888035Listed by: Mark Spain Real Estate - Coming Soon
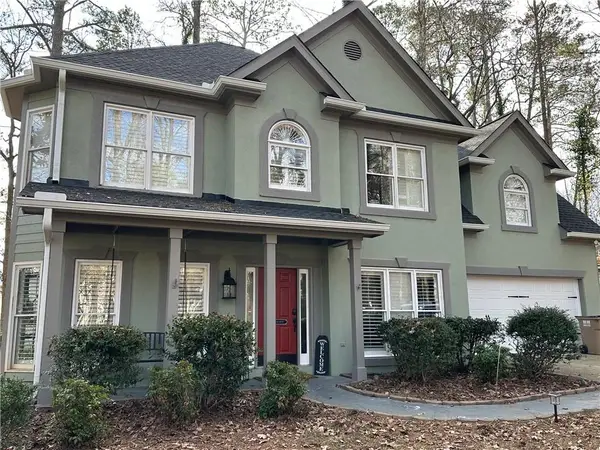 $495,000Coming Soon3 beds 3 baths2,016 sq. ft.
3515 Bethwicke Drive, Cumming, GA 30040
MLS# 7861165Listed by: CENTURY 21 CONNECT REALTY - Coming Soon
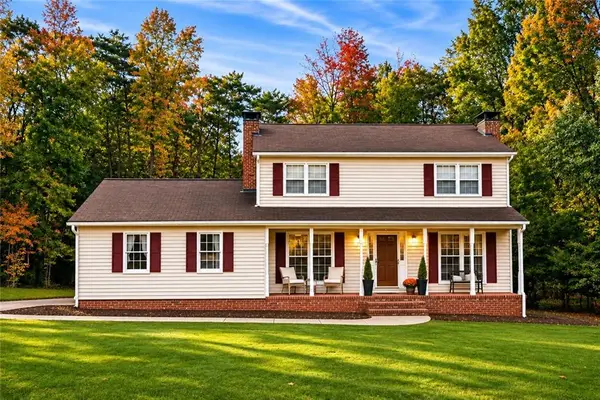 $469,000Coming Soon3 beds 3 baths2,464 sq. ft.
103 Pine Lake Circle, Cumming, GA 30040
MLS# 7862515Listed by: KELLER WILLIAMS LANIER PARTNERS - Coming Soon
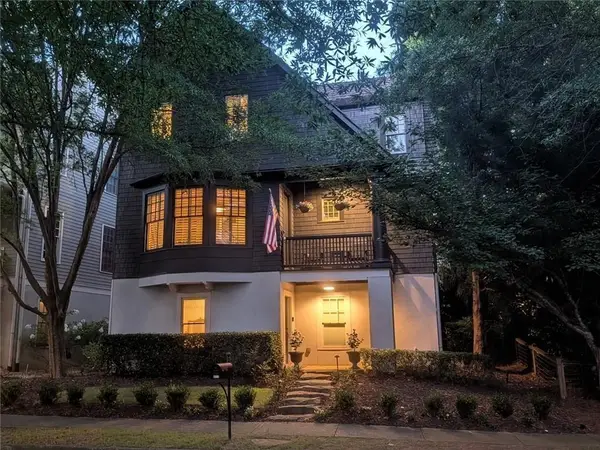 $1,075,000Coming Soon5 beds 4 baths4,735 sq. ft.
6530 Center Grove St, Cumming, GA 30040
MLS# 7861708Listed by: ATLANTA COMMUNITIES - Coming Soon
 $1,075,000Coming Soon5 beds 4 baths
6530 Center Grove Street, Cumming, GA 30040
MLS# 10882214Listed by: Atlanta Communities - Coming Soon
 $950,000Coming Soon5 beds 4 baths5,198 sq. ft.
6234 Creekstone Path, Cumming, GA 30041
MLS# 7349056Listed by: BERKSHIRE HATHAWAY HOMESERVICES GEORGIA PROPERTIES - Coming Soon
 $640,000Coming Soon4 beds 3 baths2,891 sq. ft.
8170 Majors Mill Drive, Cumming, GA 30041
MLS# 7315292Listed by: KELLER WILLIAMS REALTY ATLANTA PARTNERS - Coming Soon
 $1,100,000Coming Soon5 beds 5 baths3,684 sq. ft.
7040 Cagle Drive, Cumming, GA 30041
MLS# 7311057Listed by: CENTURY 21 RESULTS


Protect your home and budget from life's surprises with an Assurant Home Warranty, backed by a partner that supports you through every step of homeownership. Explore Plans.
© 2026 Better Homes and Gardens Real Estate LLC. An Anywhere Real Estate company. All rights reserved. Better Homes and Gardens® Real Estate is a registered trademark owned by Meredith Operations Corporation, licensed to Better Homes and Gardens Real Estate LLC and used with permission. Better Homes and Gardens Real Estate LLC fully supports the principles of the Fair Housing Act and the Equal Opportunity Act. Listing information is deemed reliable but is not guaranteed accurate.
Each office is independently owned and operated.
Any services or products provided by third parties are not provided by, affiliated with or related to Better Homes and Gardens Real Estate LLC, or its affiliated companies.