
401 Maple Ridge Court, Cumming, GA 30028
Local realty services provided by:Better Homes and Gardens Real Estate Metro Brokers
Listed by: tania tedesco
Office: re/max town & country jasper
MLS#:10766492
Source:METROMLS
Price summary
- Price:$839,900
- Price per sq. ft.:$215.75
- Monthly HOA dues:$41.67
About this home
Great Cherokee County / Creekview School District Opportunity! From the moment you enter, you'll appreciate the bright and open floor plan highlighted by soaring vaulted ceilings, expansive windows that fill the home with natural light, plantation shutters throughout, and warm gathering spaces designed for both entertaining and daily living. The main level features the spacious primary suite, creating convenient one-level living, along with a separate dining room accented by custom molding and refined details. The recently renovated kitchen serves as the heart of the home with a large butcher block island, quartz countertops, farmhouse sink, double ovens, built-in microwave, two pantries, and abundant cabinetry and prep space. Fresh interior paint completed in April 2026 and newly sanded and refinished hardwood floors completed in May 2026 add a crisp, updated feel throughout the home. The main level also offers a large laundry room and seamless indoor-outdoor flow to the newly enclosed porch addition completed in 2024 - the perfect space to relax and enjoy the peaceful surroundings year-round. The fully finished lower level provides incredible flexibility with three additional bedrooms, including a Jack-and-Jill bathroom with pocket door access and a fourth bedroom featuring its own private bath. A spacious entertainment and gathering area, dedicated office space, recessed lighting throughout, and extensive storage options make the lower level ideal for guests, hobbies, work-from-home needs, or multigenerational living. Step outside to the covered private patio and storage shed for even more functional space. Modern amenities extend to the garage with a dedicated EV charging station, adding convenience and supporting evolving transportation needs. Additional recent improvements include: * New roof (2026) * Exterior paint, deck staining, and front pillar updates (2025) * Enclosed porch addition (2024) * Renovated kitchen and fresh interior paint (2026) * Hardwood floor sanding and refinishing (May 2026) * Approximately 6-year-old HVAC system Thoughtfully maintained and extensively upgraded, 401 Maple Ridge Court offers the perfect blend of comfort, style, and functionality in a desirable Cherokee County location convenient to shopping, dining, parks, and commuter routes while still offering a peaceful residential setting. $2500 Closing Costs being offered to buyer if use lender Wes Kelley of Northstar Mortgage...
Contact an agent
Home facts
- Year built:2003
- Listing ID #:10766492
- Updated:July 12, 2026 at 11:04 AM
Rooms and interior
- Bedrooms:4
- Total bathrooms:4
- Full bathrooms:3
- Half bathrooms:1
- Flooring:Carpet, Hardwood, Tile
- Dining Description:Seats 12+
- Kitchen Description:Breakfast Area, Breakfast Bar, Dishwasher, Disposal, Double Oven, Kitchen Island, Microwave, Pantry, Trash Compactor
- Bedroom Description:Master On Main Level, Walk-In Closet(s)
- Basement Description:Bath Finished, Exterior Entry, Finished, Full, Interior Entry
- Living area:3,893 sq. ft.
Heating and cooling
- Cooling:Ceiling Fan(s), Central Air
- Heating:Central, Natural Gas
- Central air:Yes
Structure and exterior
- Roof:Composition
- Year built:2003
- Building area:3,893 sq. ft.
- Lot area:0.94 Acres
- Lot Features:Corner Lot, Private
- Architectural Style:Country/Rustic, Craftsman
- Construction Materials:Stone
- Exterior Features:Deck, Screened, Sprinkler System
- Levels:2 Story
Schools
- High school:Creekview
- Middle school:Creekland
- Elementary school:Free Home
Utilities
- Water:Public, Water Available
- Sewer:Septic Tank, Sewer Available
Finances and disclosures
- Price:$839,900
- Price per sq. ft.:$215.75
- Tax amount:$8,156 (2025)
Features and amenities
- Appliances:Dishwasher, Disposal, Double Oven, Microwave, Tankless Water Heater, Trash Compactor
- Laundry features:In Hall, In Mud Room
- Amenities:Beamed Ceilings, Bookcases, Carbon Monoxide Detector(s), Double Pane Windows, In-Law Floorplan, Smoke Detector(s), Tankless Water Heater, Tray Ceiling(s)
Parking
- Total parking spaces:3
- Parking description:Attached, Garage, Kitchen Level, Side/Rear Entrance
- Garage:Yes
 2026 Georgia MLS. All rights reserved. Information Deem Reliable But Not Guaranteed July 12, 2026
New listings near 401 Maple Ridge Court
- New
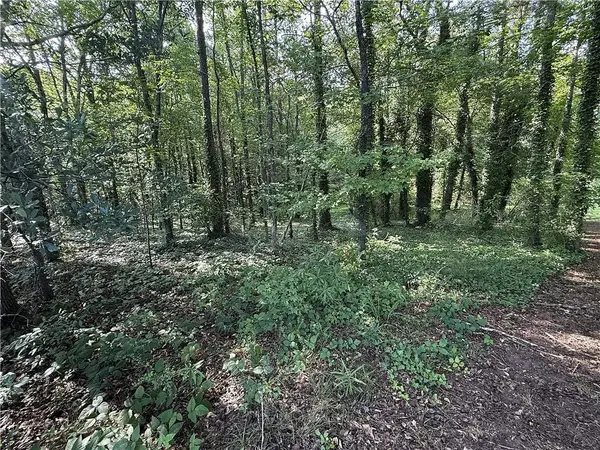 $160,000Active1.64 Acres
0 Boxer Lane, Cumming, GA 30028
MLS# 7803601Listed by: REMAX CENTER - New
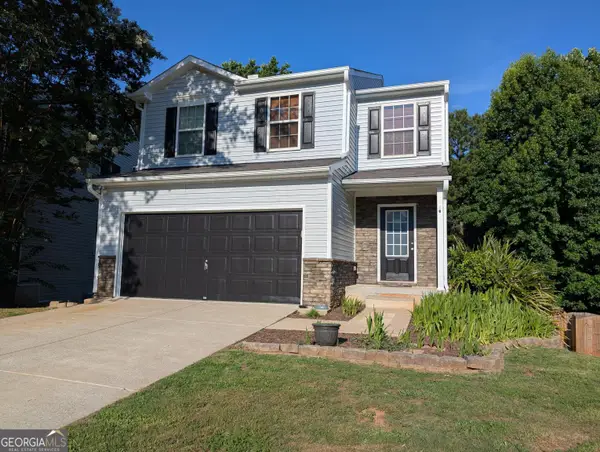 $375,000Active3 beds 3 baths1,988 sq. ft.
2475 Sheldon Place, Cumming, GA 30040
MLS# 10803916Listed by: Beycome Brokerage Realty LLC - New
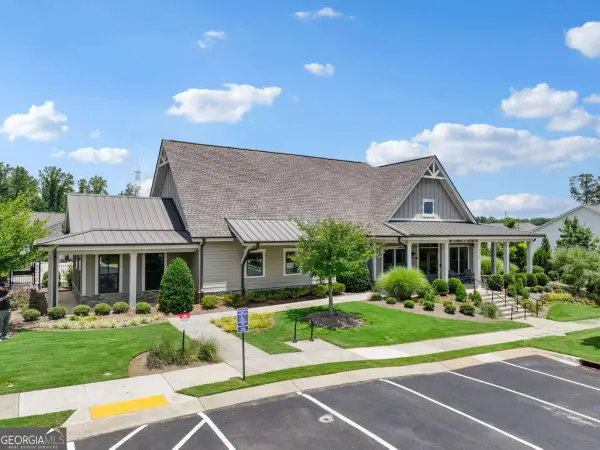 $589,000Active3 beds 2 baths1,869 sq. ft.
3211 Orwell Way #4303, Cumming, GA 30041
MLS# 10803922Listed by: RB Realty - Open Sun, 2 to 4pmNew
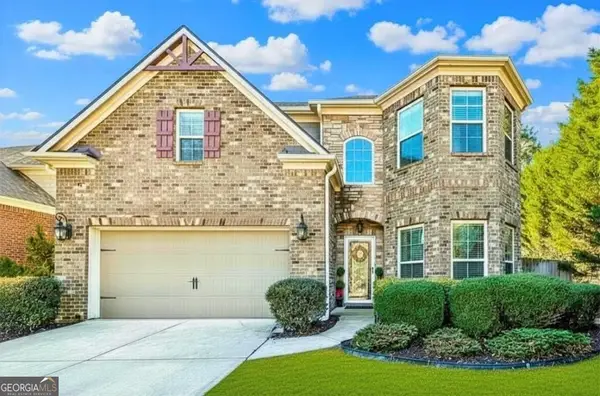 $600,000Active4 beds 3 baths3,200 sq. ft.
6810 Rocking Horse Lane, Cumming, GA 30040
MLS# 10803926Listed by: Atlanta Communities - New
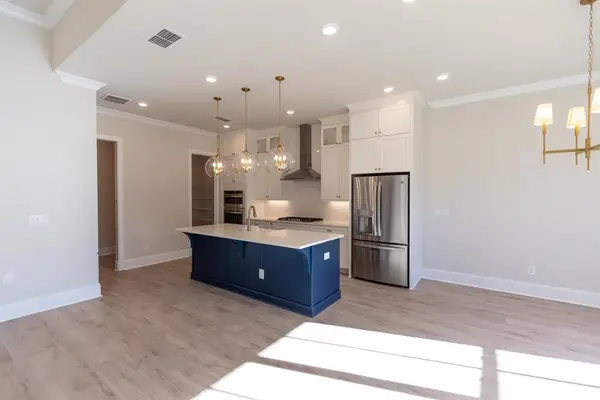 $636,000Active4 beds 4 baths2,382 sq. ft.
1270 Waterhaven Boulevard, Cumming, GA 30041
MLS# 7803531Listed by: THE PROVIDENCE GROUP REALTY, LLC. - New
 $550,000Active4 beds 3 baths
2520 Conley Drive, Cumming, GA 30040
MLS# 10803881Listed by: Engel & Völkers Atlanta - Coming Soon
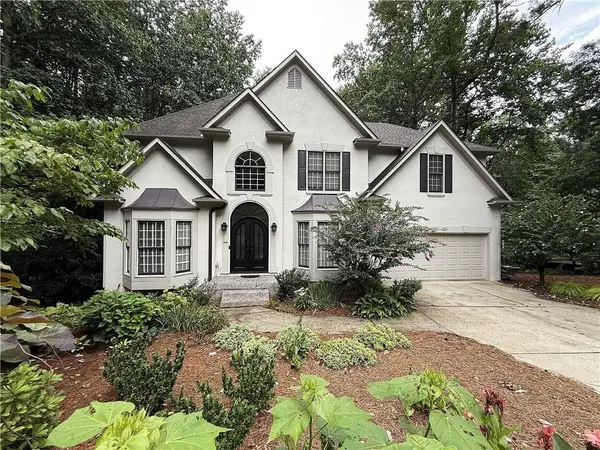 $650,000Coming Soon4 beds 4 baths
1250 Spring Oak Way, Cumming, GA 30041
MLS# 7803438Listed by: REMAX CENTER - New
 $465,000Active3 beds 3 baths1,814 sq. ft.
3620 Pollys Bluff, Cumming, GA 30028
MLS# 7802016Listed by: ATLANTA COMMUNITIES - Coming Soon
 $749,900Coming Soon5 beds 6 baths
4815 Wilshire Crossing, Cumming, GA 30040
MLS# 7803251Listed by: DRAKE REALTY OF GA, INC. - New
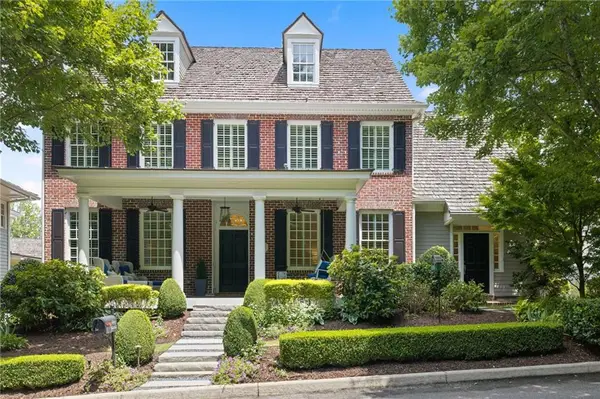 $1,720,000Active4 beds 4 baths3,628 sq. ft.
6855 Bucks Road, Cumming, GA 30040
MLS# 7803284Listed by: HOMESMART


Protect your home and budget from life's surprises with an Assurant Home Warranty, backed by a partner that supports you through every step of homeownership. Explore Plans.
© 2026 Better Homes and Gardens Real Estate LLC. An Anywhere Real Estate company. All rights reserved. Better Homes and Gardens® Real Estate is a registered trademark owned by Meredith Operations Corporation, licensed to Better Homes and Gardens Real Estate LLC and used with permission. Better Homes and Gardens Real Estate LLC fully supports the principles of the Fair Housing Act and the Equal Opportunity Act. Listing information is deemed reliable but is not guaranteed accurate.
Each office is independently owned and operated.
Any services or products provided by third parties are not provided by, affiliated with or related to Better Homes and Gardens Real Estate LLC, or its affiliated companies.