
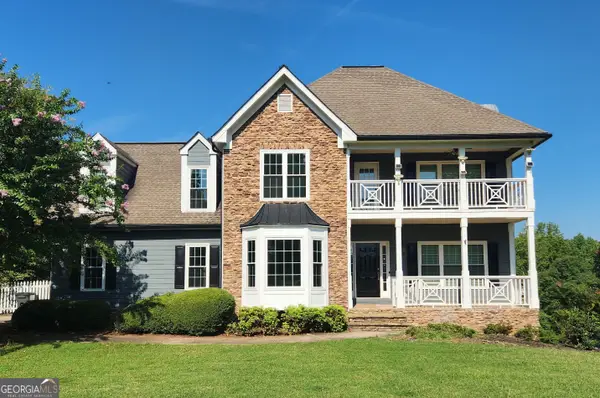
4010 Emerald Glade Court, Cumming, GA 30040
Local realty services provided by:Better Homes and Gardens Real Estate Metro Brokers
4010 Emerald Glade Court,Cumming, GA 30040
$565,000
- 3 Beds
- 3 Baths
- 2,344 sq. ft.
- Single family
- Coming Soon
Listed by: kathryn holmes
Office: ansley re|christie's int'l re
MLS#:10836586
Source:METROMLS
Price summary
- Price:$565,000
- Price per sq. ft.:$241.04
- Monthly HOA dues:$64.17
About this home
Welcome to this beautifully maintained, move-in ready 3-bedroom, 2.5-bath home in the sought-after Fieldstone Park community of Cumming. Offering a desirable primary suite on the main level, this home combines comfortable living with thoughtful updates, including newly painted exterior, a new upstairs HVAC unit, new double-pane windows throughout, tankless water heater, and a beautifully renovated fireplace converted to gas by The Mad Hatter Chimney Company. The backyard is a true private retreat. A nicely landscaped setting, mature trees and charming flagstone patio create a peaceful space for relaxing or entertaining, while a professionally serviced and maintained koi pond adds a unique and tranquil touch. Pride of ownership is evident throughout this lovingly cared-for home. Fieldstone Park offers an exceptional lifestyle with an impressive array of amenities, including a picturesque community pond, multiple swimming pools, fitness center, clubhouse, playground, tennis courts and more. Just minutes away, Vickery Village offers a vibrant, walkable destination for dining, shopping and entertainment, featuring locally owned restaurants and shops, craft beer, weekly markets, community events and the Forsyth County Family YMCA. Situated in the highly regarded Forsyth County school district, this home offers the perfect combination of comfort, community and convenience. A wonderful opportunity to enjoy turnkey living in one of Cumming's most desirable neighborhoods!...
Contact an agent
Home facts
- Year built:2006
- Subdivision & Development:Fieldstone Park
- Listing ID #:10836586
- Updated:September 20, 2026 at 11:18 AM
Rooms and interior
- Bedrooms:3
- Total bathrooms:3
- Full bathrooms:2
- Half bathrooms:1
- Flooring:Carpet, Hardwood
- Dining Description:Separate Room
- Bathrooms Description:Double Vanity, Separate Shower
- Kitchen Description:Breakfast Area, Dishwasher, Disposal, Kitchen Island, Microwave, Pantry, Refrigerator, Solid Surface Counters
- Bedroom Description:Master On Main Level, Walk-In Closet(s)
- Living area:2,344 sq. ft.
Heating and cooling
- Cooling:Ceiling Fan(s), Central Air
- Heating:Natural Gas
- Central air:Yes
Structure and exterior
- Roof:Composition
- Year built:2006
- Building area:2,344 sq. ft.
- Lot area:0.17 Acres
- Lot Features:Cul-De-Sac, Level
- Architectural Style:Craftsman, Traditional
- Construction Materials:Stone
- Exterior Features:Deck/Patio
- Foundation Description:Slab
- Levels:2 Story
Schools
- High school:West Forsyth
- Middle school:Hendricks
- Elementary school:Kelly Mill
Utilities
- Water:Public
- Sewer:Public Sewer, Sewer Connected
Finances and disclosures
- Price:$565,000
- Price per sq. ft.:$241.04
- Tax amount:$1,554 (2025)
Features and amenities
- Appliances:Dishwasher, Disposal, Dryer, Microwave, Refrigerator, Washer
- Laundry features:Dryer, Washer
- Amenities:Double Pane Windows, High Ceilings, Smoke Detector(s), Tray Ceiling(s), Vaulted Ceiling(s)
Parking
- Total parking spaces:2
- Parking description:Garage
- Garage:Yes
 2026 Georgia MLS. All rights reserved. Information Deem Reliable But Not Guaranteed September 20, 2026
New listings near 4010 Emerald Glade Court
- Coming Soon
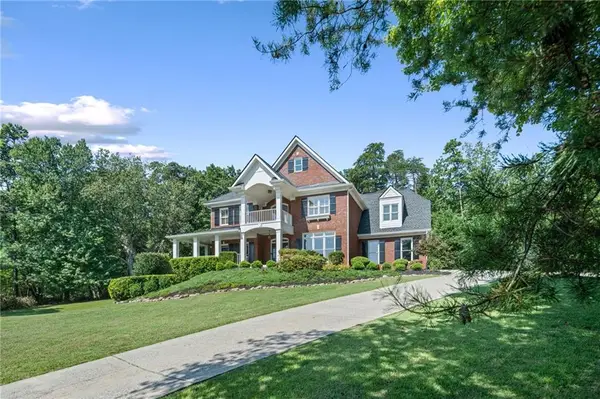 $949,900Coming Soon5 beds 5 baths4,880 sq. ft.
1990 Sawnee Court, Cumming, GA 30040
MLS# 7839770Listed by: REAL BROKER, LLC. - Coming Soon
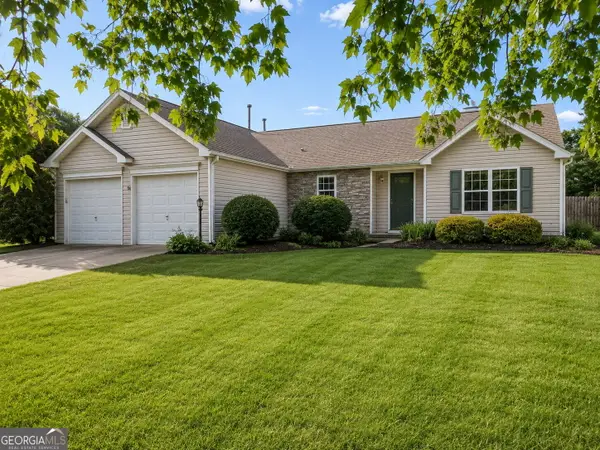 $399,000Coming Soon4 beds 2 baths1,606 sq. ft.
7420 Tatum Court, Cumming, GA 30028
MLS# 10849045Listed by: Hester Group, REALTORS - Coming Soon
 $989,990Coming Soon5 beds 4 baths
4330 Wildbrooke Parkway, Cumming, GA 30041
MLS# 10844981Listed by: HomeSmart - Coming Soon
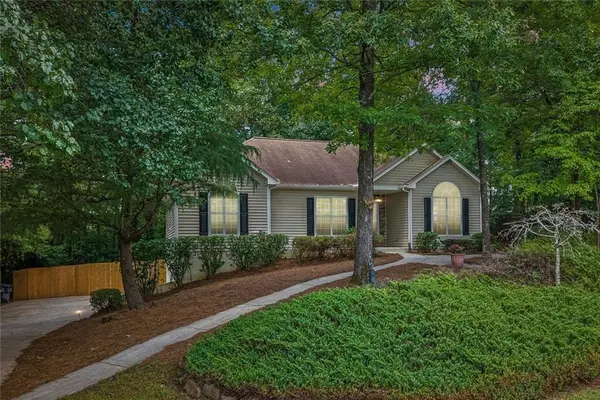 $420,000Coming Soon3 beds 2 baths1,943 sq. ft.
6940 Shady Oak Lane, Cumming, GA 30040
MLS# 7836366Listed by: HARRY NORMAN REALTORS - Coming Soon
 $420,000Coming Soon3 beds 2 baths2,274 sq. ft.
6940 Shady Oak Lane, Cumming, GA 30040
MLS# 10844292Listed by: Harry Norman Realtors - Coming Soon
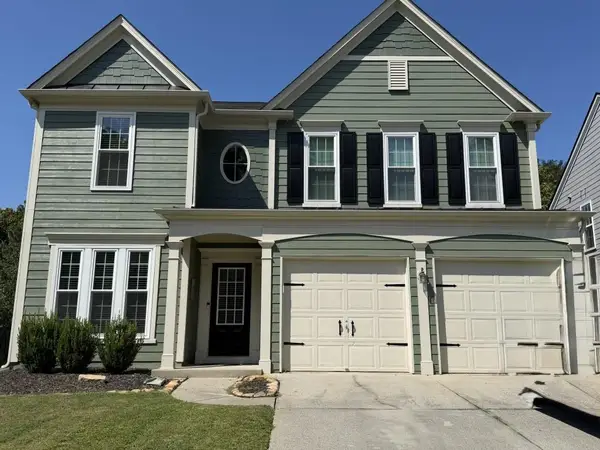 $565,000Coming Soon3 beds 3 baths2,344 sq. ft.
4010 Emerald Glade Court, Cumming, GA 30040
MLS# 7830170Listed by: ANSLEY REAL ESTATE - Coming Soon
 $635,000Coming Soon4 beds 4 baths3,324 sq. ft.
7410 Colony Court, Cumming, GA 30041
MLS# 7826772Listed by: MARK SPAIN REAL ESTATE - Coming Soon
 $635,000Coming Soon4 beds 4 baths3,324 sq. ft.
7410 Colony Court, Cumming, GA 30041
MLS# 10832754Listed by: Mark Spain Real Estate - Coming Soon
 $950,000Coming Soon5 beds 4 baths5,198 sq. ft.
6234 Creekstone Path, Cumming, GA 30041
MLS# 7349056Listed by: BERKSHIRE HATHAWAY HOMESERVICES GEORGIA PROPERTIES


Protect your home and budget from life's surprises with an Assurant Home Warranty, backed by a partner that supports you through every step of homeownership. Explore Plans.
© 2026 Better Homes and Gardens Real Estate LLC. An Anywhere Real Estate company. All rights reserved. Better Homes and Gardens® Real Estate is a registered trademark owned by Meredith Operations Corporation, licensed to Better Homes and Gardens Real Estate LLC and used with permission. Better Homes and Gardens Real Estate LLC fully supports the principles of the Fair Housing Act and the Equal Opportunity Act. Listing information is deemed reliable but is not guaranteed accurate.
Each office is independently owned and operated.
Any services or products provided by third parties are not provided by, affiliated with or related to Better Homes and Gardens Real Estate LLC, or its affiliated companies.