
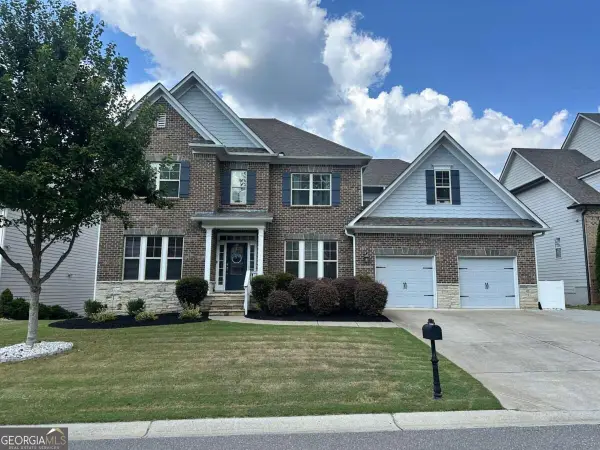
4120 Talavera Drive, Cumming, GA 30028
Local realty services provided by:Better Homes and Gardens Real Estate Jackson Realty
4120 Talavera Drive,Cumming, GA 30028
$755,000
- 4 Beds
- 4 Baths
- - sq. ft.
- Single family
- Sold
Listed by: jody tirone, kyle embler
Office: ansley re|christie's int'l re
MLS#:10810995
Source:METROMLS
Sorry, we are unable to map this address
Price summary
- Price:$755,000
- Monthly HOA dues:$91.67
About this home
If you've been waiting for the perfect ranch home in one of Cumming's most sought-after communities, this is the opportunity you've been hoping for. Perfectly positioned on a quiet cul-de-sac in Lake Haven, this exceptional Toll Brothers custom home combines the ease of main-level living with designer finishes, extensive upgrades, and an outdoor oasis that is nearly impossible to find. From the moment you step inside, you'll be captivated by the dramatic two-story great room, where soaring ceilings, a stunning wall of windows, floating shelves, and a beautiful 42-inch gas fireplace flood the home with natural light while creating an inviting space for gathering with family and friends. At the heart of the home is a completely reimagined chef's kitchen that rivals those found in luxury custom homes. Designed for both everyday living and entertaining, it features an impressive 48-inch ILVE six-burner gas range with griddle, 48-inch Liebherr refrigerator, gorgeous 31/2-inch-edge Calacatta Valentin quartz countertops, a massive 10-foot by 5-foot island, custom pantry with built-in shelving, soft-close cabinetry with pull-out drawers, under-cabinet and upper lighting, instant hot water, tongue-and-groove ceiling details, and an abundance of additional windows that fill the space with natural light. The kitchen flows effortlessly into the dining area and dramatic two-story great room, creating the perfect setting for entertaining. Just off the main living area, the designer laundry room is as beautiful as it is functional, featuring custom cabinetry, a large utility sink, a dedicated folding counter, floating shelf, and stunning lime-washed brick accent walls that add warmth and character. Nearby, guests will appreciate the charming powder room, thoughtfully designed with classic beadboard walls, a stylish vanity, and elegant floral wallpaper that adds a sophisticated designer touch. The spacious main-level owner's suite is a true retreat, offering private access to the backyard, a beautifully appointed spa bath with deep soaking tub, separate shower, dual vanities, custom lighting, floating shelves, larger windows, and thoughtful upgrades throughout. Two additional bedrooms on the main level share a Jack-and-Jill bath, while a dedicated front room with custom shelving provides the perfect space for a home office or library. Upstairs, you'll discover an oversized loft that offers incredible flexibility as a second family room, media space, home office, or hobby area, along with a private guest suite complete with its own full bath, ideal for visitors seeking comfort and privacy. Step outside and prepare to fall in love. One of this home's most exceptional features is its completely private, professionally landscaped backyard. Fully fenced and surrounded by lush landscaping, this peaceful retreat offers multiple outdoor living and entertaining areas, an expanded patio, gas line for grilling, landscape lighting, outdoor speakers with Sonos amplifier for streaming music, irrigation system, and the privacy that today's buyers crave. Whether hosting friends or enjoying a quiet evening outdoors, this backyard feels like your own private resort. Additional upgrades include LED lighting throughout the entire home and garage, tankless water heater, wired landscape lighting, outdoor security camera and lighting, commercial-grade epoxy garage floor, 50-amp electric vehicle charging station, additional electrical outlets, and numerous custom architectural details throughout. Located in the highly desirable Lake Haven community, residents enjoy exceptional amenities including a scenic 12-acre lake, walking trails, lighted tennis courts, Junior Olympic swimming pool, clubhouse, and playground-all while being conveniently located near shopping, dining, parks, and GA-400. Rarely does a custom ranch home with this level of renovation, privacy, and outdoor living become available. This is luxury main-level living at its absolute finest....
Contact an agent
Home facts
- Year built:2020
- Subdivision & Development:Lake Haven
- Listing ID #:10810995
- Updated:September 25, 2026 at 06:25 AM
Rooms and interior
- Bedrooms:4
- Total bathrooms:4
- Full bathrooms:3
- Half bathrooms:1
- Flooring:Carpet, Tile
- Dining Description:Living Room/Dining Room Combo
- Bathrooms Description:Double Vanity
- Kitchen Description:Breakfast Room, Dishwasher, Disposal, Double Oven, Kitchen Island, Microwave, Refrigerator, Walk-in Pantry
- Bedroom Description:Master On Main Level, Walk-In Closet(s)
Heating and cooling
- Cooling:Ceiling Fan(s), Central Air, Zoned
- Heating:Central, Natural Gas, Zoned
- Central air:Yes
Structure and exterior
- Roof:Composition
- Year built:2020
- Lot Features:Cul-De-Sac, Private
- Architectural Style:Brick Front, Ranch, Traditional
- Construction Materials:Concrete
- Exterior Features:Deck/Patio
- Foundation Description:Slab
- Levels:1.5 Story
Schools
- High school:West Forsyth
- Middle school:Liberty
- Elementary school:Pooles Mill
Utilities
- Water:Public, Water Available
- Sewer:Public Sewer, Sewer Available
Finances and disclosures
- Price:$755,000
- Tax amount:$6,326 (2025)
Features and amenities
- Appliances:Dishwasher, Disposal, Double Oven, Microwave, Refrigerator, Tankless Water Heater
- Laundry features:Laundry
- Amenities:Double Pane Windows, Pulldown Attic Stairs, Smoke Detector(s), Tankless Water Heater, Tray Ceiling(s)
Parking
- Total parking spaces:2
- Parking description:Attached, Garage
- Garage:Yes
 2026 Georgia MLS. All rights reserved. Information Deem Reliable But Not Guaranteed September 25, 2026
New listings near 4120 Talavera Drive
- Coming Soon
 $699,900Coming Soon5 beds 4 baths4,800 sq. ft.
3230 Sweetwater Drive, Cumming, GA 30041
MLS# 10852863Listed by: eXp Realty - Coming Soon
 $507,000Coming Soon2 beds 2 baths1,968 sq. ft.
1485 Bettis Tribble Gap Road, Cumming, GA 30040
MLS# 7843816Listed by: REAL BROKER, LLC. - Coming Soon
 $569,900Coming Soon4 beds 4 baths3,824 sq. ft.
1270 Cottonwood Trail, Cumming, GA 30041
MLS# 7843701Listed by: MARK SPAIN REAL ESTATE - Coming Soon
 $569,900Coming Soon4 beds 4 baths3,824 sq. ft.
1270 Cottonwood Trail, Cumming, GA 30041
MLS# 10852070Listed by: Mark Spain Real Estate - Coming Soon
 $780,000Coming Soon2 beds 1 baths1,269 sq. ft.
5945 Virginia Drive, Cumming, GA 30041
MLS# 7841983Listed by: COMPASS - Coming Soon
 $739,990Coming Soon4 beds 3 baths2,442 sq. ft.
5425 Howard Road, Cumming, GA 30040
MLS# 7841316Listed by: CENTURY 21 RESULTS - Coming Soon
 $525,000Coming Soon3 beds 3 baths2,005 sq. ft.
1915 Walking Horse Trail, Cumming, GA 30041
MLS# 7841726Listed by: BERKSHIRE HATHAWAY HOMESERVICES GEORGIA PROPERTIES - Coming Soon
 $590,000Coming Soon4 beds 4 baths2,822 sq. ft.
4090 Chestnut Springs Court, Cumming, GA 30041
MLS# 7816310Listed by: KELLER WILLIAMS REALTY SIGNATURE PARTNERS - Coming Soon
 $774,999Coming Soon4 beds 5 baths5,656 sq. ft.
2080 Poplar Ridge Place, Cumming, GA 30040
MLS# 10850630Listed by: Century 21 Results - Coming Soon
 $745,000Coming Soon4 beds 4 baths3,850 sq. ft.
4965 Northridge Drive, Cumming, GA 30040
MLS# 7841092Listed by: VIRTUAL PROPERTIES REALTY.COM


Protect your home and budget from life's surprises with an Assurant Home Warranty, backed by a partner that supports you through every step of homeownership. Explore Plans.
© 2026 Better Homes and Gardens Real Estate LLC. An Anywhere Real Estate company. All rights reserved. Better Homes and Gardens® Real Estate is a registered trademark owned by Meredith Operations Corporation, licensed to Better Homes and Gardens Real Estate LLC and used with permission. Better Homes and Gardens Real Estate LLC fully supports the principles of the Fair Housing Act and the Equal Opportunity Act. Listing information is deemed reliable but is not guaranteed accurate.
Each office is independently owned and operated.
Any services or products provided by third parties are not provided by, affiliated with or related to Better Homes and Gardens Real Estate LLC, or its affiliated companies.