
4250 Lanier Ridge Walk #902, Cumming, GA 30041
Local realty services provided by:Better Homes and Gardens Real Estate Metro Brokers
4250 Lanier Ridge Walk #902,Cumming, GA 30041
$525,000
- 4 Beds
- 3 Baths
- 2,309 sq. ft.
- Condominium
- Active
Listed by: leah wheeler, susan jasper
Office: the rezerve, llc.
MLS#:7856530
Source:FIRSTMLS
Price summary
- Price:$525,000
- Price per sq. ft.:$227.37
- Monthly HOA dues:$470
About this home
Enjoy the best of easy living in this beautifully updated 4BR/3BA home in Brookhaven at Lanier Ridge, a desirable 55+ community in Forsyth County! Offering over $60,000 in recent improvements, this light-filled residence combines spacious living, modern updates, and an active lifestyle. The updated kitchen shines with quartz countertops, custom cabinetry, stainless steel appliances, and a wine refrigerator—perfect for everyday living and entertaining. Fresh interior paint, newer HVAC, and updated exterior paint add to the home's move-in-ready appeal. Relax in the enclosed patio or fire up the grill on the separate grilling pad, all while enjoying the privacy of your own lot and the convenience of private parking and a semi-private driveway. An exceptional location puts you directly across the street from the community pool and clubhouse, making it easy to enjoy neighborhood gatherings, social events, and a variety of activities. Conveniently located near shopping, restaurants, and GA 400, this home offers the ideal blend of comfort, convenience, privacy, and community – and Forsyth County taxes! Spacious, stylish, and perfectly situated—come discover the ease of living at Brookhaven at Lanier Ridge!...
Contact an agent
Home facts
- Year built:2012
- Subdivision & Development:Brookhaven At Lanier Ridge
- Listing ID #:7856530
- Updated:November 09, 2026 at 07:40 PM
Rooms and interior
- Bedrooms:4
- Total bathrooms:3
- Full bathrooms:3
- Flooring:Carpet, Hardwood
- Dining Description:Seats 12+, Separate Dining Room
- Bathrooms Description:Double Vanity, Shower Only
- Kitchen Description:Breakfast Bar, Breakfast Room, Cabinets Other, Dishwasher, Disposal, Double Oven, Gas Cooktop, Gas Oven, Microwave, Pantry, Refrigerator, Self Cleaning Oven, Stone Counters, View to Family Room
- Bedroom Description:Master on Main
- Living area:2,309 sq. ft.
Heating and cooling
- Cooling:Ceiling Fan(s), Central Air
- Heating:Central, Forced Air, Natural Gas
- Central air:Yes
Structure and exterior
- Roof:Composition, Shingle
- Year built:2012
- Building area:2,309 sq. ft.
- Lot area:0.06 Acres
- Lot Features:Front Yard, Landscaped, Level
- Architectural Style:Craftsman, Garden (1 Level), Ranch, Traditional
- Construction Materials:Brick 4 Sides
- Exterior Features:Courtyard, Covered, Glass Enclosed, Private Yard
- Levels:1.5 Story
Schools
- High school:Forsyth Central
- Middle school:Lakeside - Forsyth
- Elementary school:Mashburn
Utilities
- Water:Public, Water Available
- Sewer:Public Sewer, Sewer Available
Finances and disclosures
- Price:$525,000
- Price per sq. ft.:$227.37
- Tax amount:$1,123 (2025)
Features and amenities
- Laundry features:Dryer, Laundry Room, Main Level, Washer
- Amenities:Bookcases, Cathedral Ceiling(s), Gas Water Heater, High Ceilings 9 ft Main, High Speed Internet, Tray Ceiling(s), Walk-In Closet(s)
Parking
- Total parking spaces:4
- Parking description:Attached, Garage, Garage Door Opener, Garage Faces Side, Kitchen Level, Parking Pad
- Garage spaces:2
 Listings identified with the FMLS IDX logo come from FMLS and are held by brokerage firms other than the owner of this website. The listing brokerage is identified in any listing details. Information is deemed reliable but is not guaranteed. If you believe any FMLS listing contains material that infringes your copyrighted work please click here (https://www.fmls.com/dmca) to review our DMCA policy and learn how to submit a takedown request. ©2026 First Multiple Listing Service, Inc.
New listings near 4250 Lanier Ridge Walk #902
- Coming Soon
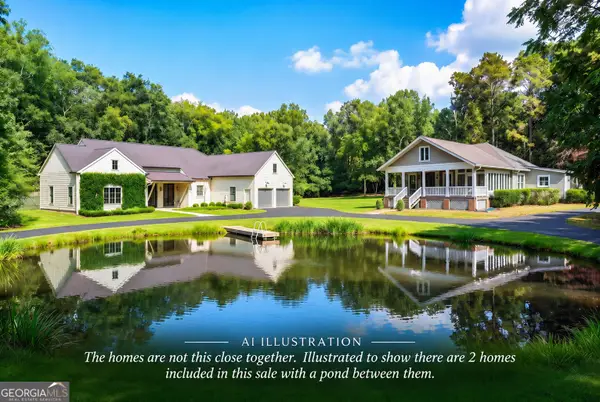 $2,100,000Coming Soon7 beds 6 baths4,984 sq. ft.
2250 Old Alpharetta Road, Cumming, GA 30041
MLS# 10887573Listed by: Reynolds Realty LLC - Coming Soon
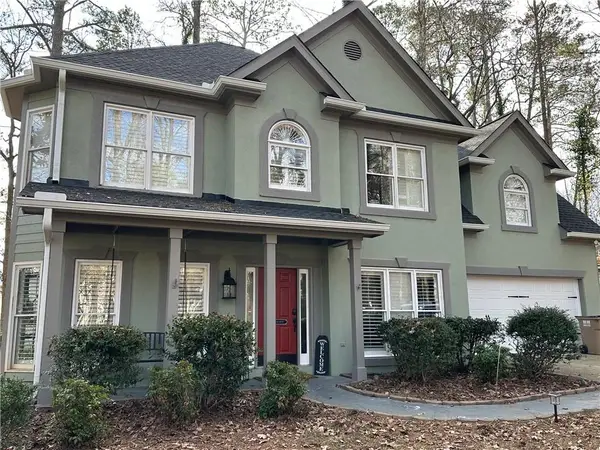 $495,000Coming Soon3 beds 3 baths2,016 sq. ft.
3515 Bethwicke Drive, Cumming, GA 30040
MLS# 7861165Listed by: CENTURY 21 CONNECT REALTY - Coming Soon
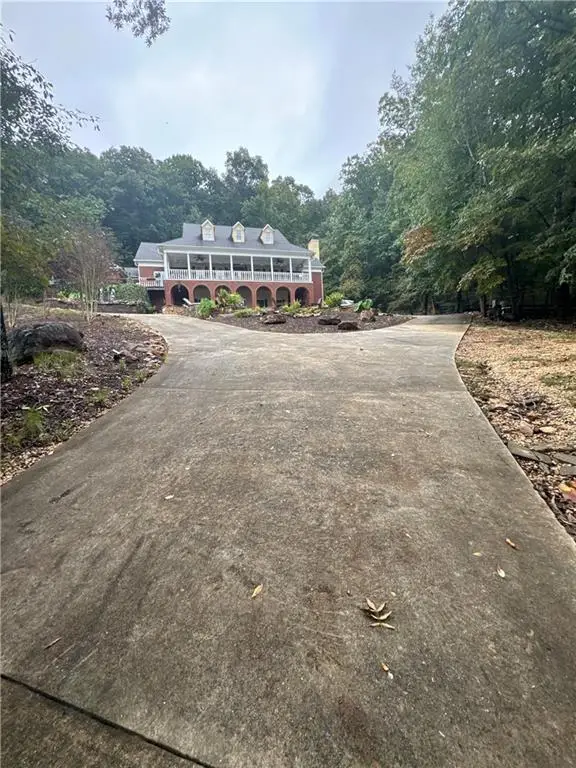 $2,100,000Coming Soon5 beds 7 baths5,800 sq. ft.
1330 Smithdale Heights Drive, Cumming, GA 30040
MLS# 7864038Listed by: MARK SPAIN REAL ESTATE - Coming Soon
 $2,100,000Coming Soon5 beds 7 baths7,400 sq. ft.
1330 Smithdale Heights Drive, Cumming, GA 30040
MLS# 10885073Listed by: Mark Spain Real Estate - Coming Soon
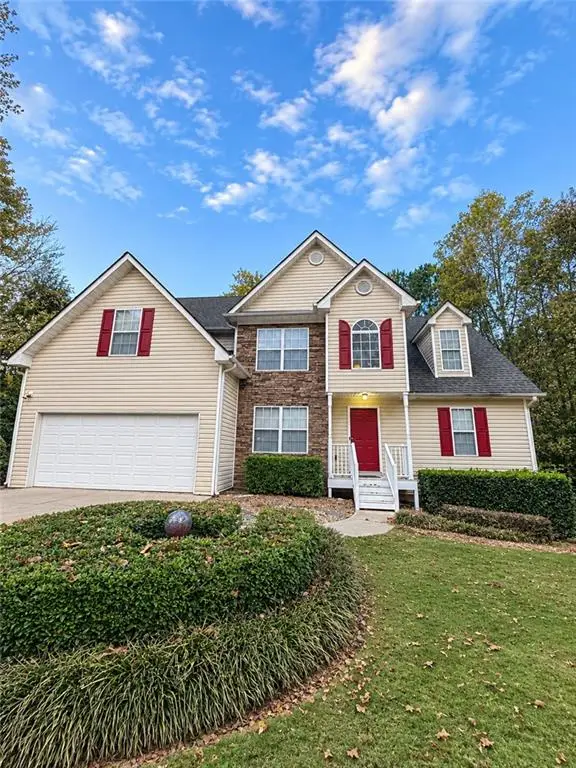 $435,000Coming Soon4 beds 3 baths1,795 sq. ft.
6710 Autumn Hills Drive, Cumming, GA 30028
MLS# 7863439Listed by: MARK SPAIN REAL ESTATE - Coming Soon
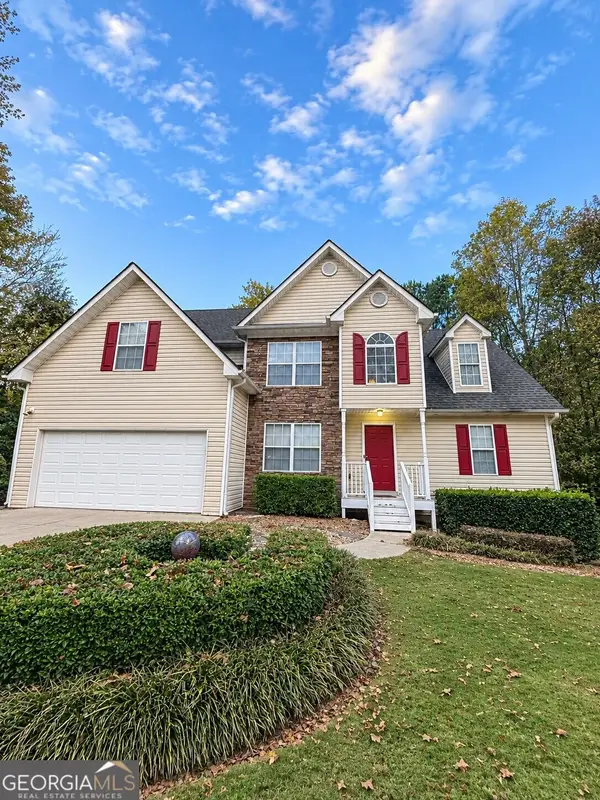 $435,000Coming Soon4 beds 3 baths1,795 sq. ft.
6710 Autumn Hills Drive, Cumming, GA 30028
MLS# 10884334Listed by: Mark Spain Real Estate - Coming Soon
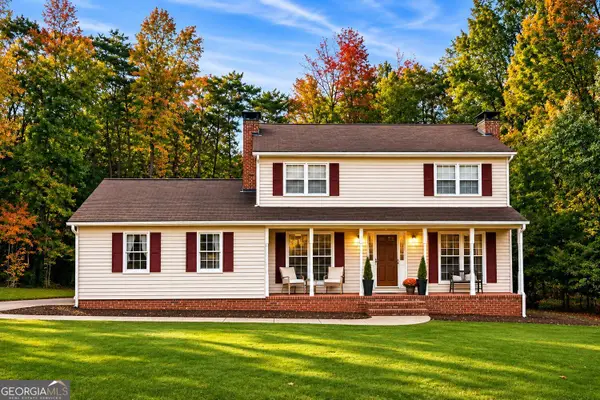 $469,000Coming Soon3 beds 3 baths2,464 sq. ft.
103 Pine Lake Circle, Cumming, GA 30040
MLS# 10883292Listed by: Keller Williams Lanier Partners - Coming Soon
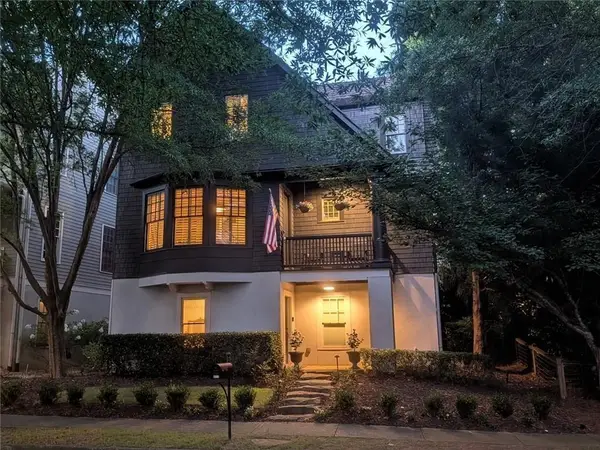 $1,075,000Coming Soon5 beds 4 baths4,735 sq. ft.
6530 Center Grove St, Cumming, GA 30040
MLS# 7861708Listed by: ATLANTA COMMUNITIES - Coming Soon
 $1,075,000Coming Soon5 beds 4 baths
6530 Center Grove Street, Cumming, GA 30040
MLS# 10882214Listed by: Atlanta Communities - Coming Soon
 $839,000Coming Soon6 beds 5 baths6,030 sq. ft.
5295 Mirror Lake Drive, Cumming, GA 30028
MLS# 10881713Listed by: Century 21 Results


Protect your home and budget from life's surprises with an Assurant Home Warranty, backed by a partner that supports you through every step of homeownership. Explore Plans.
© 2026 Better Homes and Gardens Real Estate LLC. An Anywhere Real Estate company. All rights reserved. Better Homes and Gardens® Real Estate is a registered trademark owned by Meredith Operations Corporation, licensed to Better Homes and Gardens Real Estate LLC and used with permission. Better Homes and Gardens Real Estate LLC fully supports the principles of the Fair Housing Act and the Equal Opportunity Act. Listing information is deemed reliable but is not guaranteed accurate.
Each office is independently owned and operated.
Any services or products provided by third parties are not provided by, affiliated with or related to Better Homes and Gardens Real Estate LLC, or its affiliated companies.