
4330 Wildbrooke Parkway, Cumming, GA 30041
Local realty services provided by:Better Homes and Gardens Real Estate Metro Brokers
4330 Wildbrooke Parkway,Cumming, GA 30041
$989,990
- 5 Beds
- 4 Baths
- - sq. ft.
- Single family
- Coming Soon
Listed by: jose makkanal
Office: homesmart
MLS#:10844981
Source:METROMLS
Price summary
- Price:$989,990
- Monthly HOA dues:$150
About this home
Welcome home to Wildbrooke, where luxury meets unmatched functionality in this stunning, meticulously maintained 5-bedroom, 4-bathroom estate. Boasting exceptional curb appeal with a three-sided brick exterior and a three-car garage, this home is designed to impress from the moment you arrive. The main level features a highly desirable guest bedroom and full bath-ideal for in-laws or visitors-alongside a formal living room and a dedicated private office. The heart of the home is the gourmet chef's kitchen, beautifully equipped with granite countertops, an expansive walk-in pantry, and stained cabinets featuring newly installed pull-out trays. Entertain effortlessly in the open-concept family room, complete with a cozy fireplace and custom built-ins, or host unforgettable dinners in the formal dining room accented by an elegant tray ceiling. For year-round enjoyment, step into the bright sunroom that leads out to a newly installed covered Trex deck, overlooking the backyard. Upstairs, a lengthy hallway leads to impressively sized secondary bedrooms with massive walk-in closets, including a convenient Jack-and-Jill bath with separate vanities. The expansive owner's suite serves as a true sanctuary, featuring custom built-ins, sitting room, tray ceilings, and a custom closet with built-in shelving. The spa-like primary bath connects directly to the laundry room for ultimate convenience (washer and dryer included!). Need more space? The massive, unfinished daylight basement offers over 2,000 additional square feet ready for your custom theater, gym, or workshop. Located in the highly sought-after Denmark High School district, the Wildbrooke community amenities are second to none, featuring a grand clubhouse, Junior Olympic pool, fitness center, and four lighted tennis courts (two marked for four pickleball courts). Perfectly situated between the premier hubs of Halcyon and The Collection at Forsyth, and just minutes from Whole Foods, fine dining, and major shopping. Experience the ultimate Forsyth County lifestyle! Whole house water filtration system is installed in this home. Lawn sprinkler system with timer and zoning also installed for the yard....
Contact an agent
Home facts
- Year built:2016
- Subdivision & Development:Wildbrooke
- Listing ID #:10844981
- Updated:September 15, 2026 at 12:31 AM
Rooms and interior
- Bedrooms:5
- Total bathrooms:4
- Full bathrooms:4
- Flooring:Hardwood, Tile
- Dining Description:Seats 12+
- Bathrooms Description:Double Vanity
- Kitchen Description:Breakfast Bar, Breakfast Room, Dishwasher, Disposal, Kitchen Island, Microwave, Solid Surface Counters, Walk-in Pantry
- Bedroom Description:Walk-In Closet(s)
- Basement Description:Bath/Stubbed, Daylight, Exterior Entry, Interior Entry
Heating and cooling
- Cooling:Ceiling Fan(s), Central Air, Electric, Zoned
- Heating:Central, Forced Air, Natural Gas, Zoned
- Central air:Yes
Structure and exterior
- Roof:Composition
- Year built:2016
- Lot area:0.23 Acres
- Lot Features:Level, Private
- Architectural Style:Brick 3 Side, Colonial, Traditional
- Construction Materials:Concrete
- Exterior Features:Deck, Deck/Patio, Garden, Screened
- Foundation Description:Pillar/Post/Pier
- Levels:3+ Story
Schools
- High school:Denmark
- Middle school:Piney Grove
- Elementary school:Shiloh Point
Utilities
- Water:Public, Water Available
- Sewer:Public Sewer, Sewer Available
Finances and disclosures
- Price:$989,990
- Tax amount:$1,559 (2025)
Features and amenities
- Appliances:Dishwasher, Disposal, Dryer, Gas Water Heater, Microwave, Tankless Water Heater, Washer
- Laundry features:Dryer, Laundry, Upper Level, Washer
- Amenities:Carbon Monoxide Detector(s), Double Pane Windows, Gas Water Heater, High Ceilings, In-Law Floorplan, Pulldown Attic Stairs, Security System, Smoke Detector(s), Tankless Water Heater, Tray Ceiling(s)
Parking
- Total parking spaces:3
- Parking description:Attached, Garage, Garage Door Opener, Kitchen Level
- Garage:Yes
 2026 Georgia MLS. All rights reserved. Information Deem Reliable But Not Guaranteed September 15, 2026
New listings near 4330 Wildbrooke Parkway
- Coming Soon
 $509,000Coming Soon4 beds 3 baths2,334 sq. ft.
2030 Clayburn Drive, Cumming, GA 30040
MLS# 7837591Listed by: ENGEL & VOLKERS ATLANTA - Coming Soon
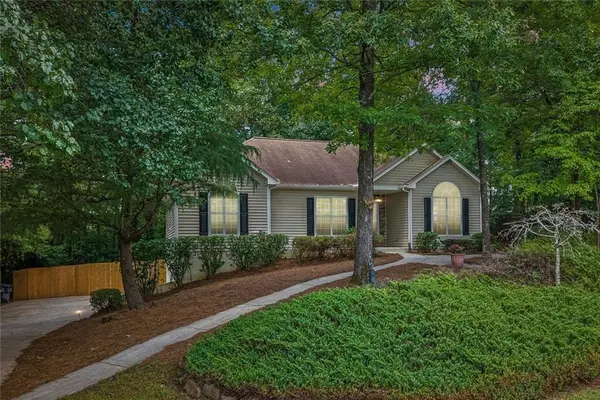 $420,000Coming Soon3 beds 2 baths1,943 sq. ft.
6940 Shady Oak Lane, Cumming, GA 30040
MLS# 7836366Listed by: HARRY NORMAN REALTORS - Coming Soon
 $420,000Coming Soon3 beds 2 baths2,274 sq. ft.
6940 Shady Oak Lane, Cumming, GA 30040
MLS# 10844292Listed by: Harry Norman Realtors - Coming Soon
 $559,000Coming Soon5 beds 3 baths2,797 sq. ft.
3840 Falling Leaf Lane, Cumming, GA 30041
MLS# 7834956Listed by: CENTURY 21 RESULTS - Coming Soon
 $965,000Coming Soon4 beds 4 baths4,454 sq. ft.
6065 Boulder Bluff Drive, Cumming, GA 30040
MLS# 7835549Listed by: VIRTUAL PROPERTIES REALTY. BIZ - Coming Soon
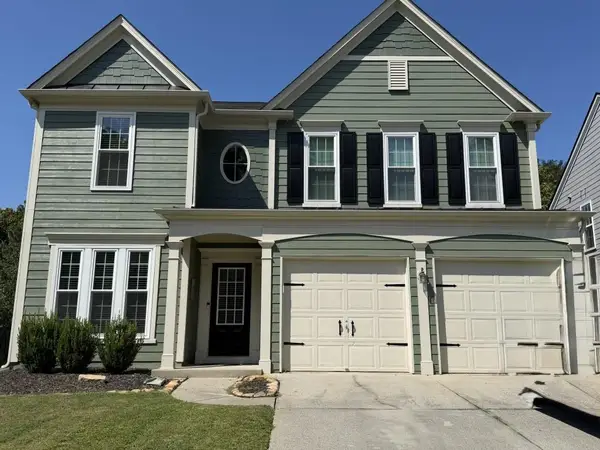 $565,000Coming Soon3 beds 3 baths2,344 sq. ft.
4010 Emerald Glade Court, Cumming, GA 30040
MLS# 7830170Listed by: ANSLEY REAL ESTATE - Coming Soon
 $635,000Coming Soon4 beds 4 baths3,324 sq. ft.
7410 Colony Court, Cumming, GA 30041
MLS# 7826772Listed by: MARK SPAIN REAL ESTATE - Coming Soon
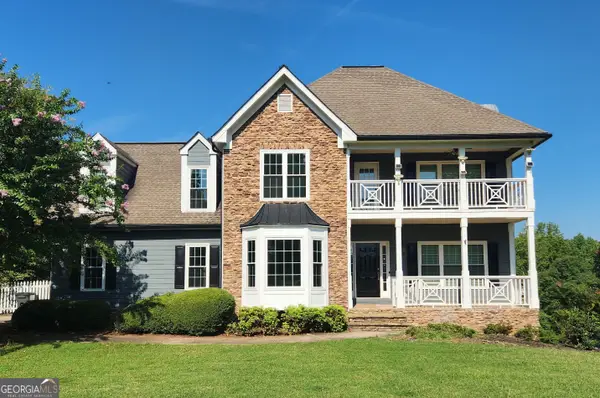 $635,000Coming Soon4 beds 4 baths3,324 sq. ft.
7410 Colony Court, Cumming, GA 30041
MLS# 10832754Listed by: Mark Spain Real Estate - Coming Soon
 $950,000Coming Soon5 beds 4 baths5,198 sq. ft.
6234 Creekstone Path, Cumming, GA 30041
MLS# 7349056Listed by: BERKSHIRE HATHAWAY HOMESERVICES GEORGIA PROPERTIES


Protect your home and budget from life's surprises with an Assurant Home Warranty, backed by a partner that supports you through every step of homeownership. Explore Plans.
© 2026 Better Homes and Gardens Real Estate LLC. An Anywhere Real Estate company. All rights reserved. Better Homes and Gardens® Real Estate is a registered trademark owned by Meredith Operations Corporation, licensed to Better Homes and Gardens Real Estate LLC and used with permission. Better Homes and Gardens Real Estate LLC fully supports the principles of the Fair Housing Act and the Equal Opportunity Act. Listing information is deemed reliable but is not guaranteed accurate.
Each office is independently owned and operated.
Any services or products provided by third parties are not provided by, affiliated with or related to Better Homes and Gardens Real Estate LLC, or its affiliated companies.