
4730 Sandy Creek Drive, Cumming, GA 30028
Local realty services provided by:Better Homes and Gardens Real Estate Metro Brokers
Listed by: go with joe and co, joe vonderschmidt
Office: century 21 results
MLS#:10790927
Source:METROMLS
Price summary
- Price:$649,999
- Price per sq. ft.:$179.16
About this home
Welcome to 4730 Sandy Creek Drive, a beautifully appointed Northeast-facing 4-bedroom, 4.5-bath home in the heart of Cumming, offering stylish finishes, generous living spaces, and exceptional indoor-outdoor entertaining. From the inviting main level to the expansive finished basement, this thoughtfully designed home provides the perfect blend of comfort, functionality, and flexibility for today's lifestyle. Step inside to discover luxury vinyl flooring throughout the home, extending through all of the main living areas. A welcoming flex space just off the foyer is perfect for a home office, formal dining room, or sitting area. A decorative feature wall creates an elegant first impression and carries through the main hallway, adding character and charm to the home's modern design. The spacious family room is centered around a cozy fireplace and flows seamlessly into the bright, open kitchen. Designed with both functionality and style in mind, the kitchen features white cabinetry, beautiful white granite countertops, an island with bar seating, a dedicated eat-in dining area, and an additional serving station or coffee bar, making it ideal for everyday living and entertaining. The oversized owner's suite offers a relaxing retreat with elegant tray ceilings and a luxurious en-suite bath complete with dual vanities-including a dedicated makeup station-a soaking tub, a separate shower, and ample space to unwind. The finished basement expands the home's living space with a large recreation area, built-in shelving, a dedicated media space, and a bar area, creating the perfect setting for movie nights, game days, or hosting family and friends. Additional unfinished storage space provides plenty of room to stay organized. Step outside and enjoy the covered patio, upper-level balcony, and spacious fenced backyard, offering plenty of room for entertaining, pets, play, or simply relaxing outdoors. Combining modern finishes, flexible living spaces, a finished basement, and a fantastic location in Cumming, 4730 Sandy Creek Drive offers everything today's buyers are looking for. Don't miss your opportunity to make this exceptional home your own!...
Contact an agent
Home facts
- Year built:2020
- Subdivision & Development:Lake Haven
- Listing ID #:10790927
- Updated:August 19, 2026 at 11:05 AM
Rooms and interior
- Bedrooms:4
- Total bathrooms:5
- Full bathrooms:4
- Half bathrooms:1
- Flooring:Carpet
- Dining Description:Separate Room
- Bathrooms Description:Double Vanity
- Kitchen Description:Dishwasher, Disposal, Kitchen Island, Refrigerator
- Bedroom Description:Walk-In Closet(s)
- Basement Description:Bath Finished, Finished, Partial
- Living area:3,628 sq. ft.
Heating and cooling
- Cooling:Ceiling Fan(s), Central Air
- Heating:Forced Air
- Central air:Yes
Structure and exterior
- Year built:2020
- Building area:3,628 sq. ft.
- Lot area:0.26 Acres
- Lot Features:Private
- Architectural Style:Brick Front, Craftsman, Traditional
- Exterior Features:Deck, Deck/Patio, Garden
- Levels:2 Story
Schools
- High school:West Forsyth
- Middle school:Liberty
- Elementary school:Pooles Mill
Utilities
- Water:Public
- Sewer:Public Sewer
Finances and disclosures
- Price:$649,999
- Price per sq. ft.:$179.16
- Tax amount:$6,089 (2025)
Features and amenities
- Appliances:Dishwasher, Disposal, Gas Water Heater, Refrigerator
- Laundry features:Upper Level
- Amenities:Double Pane Windows, Gas Water Heater
Parking
- Total parking spaces:2
- Parking description:Attached, Garage, Garage Door Opener
- Garage:Yes
 2026 Georgia MLS. All rights reserved. Information Deem Reliable But Not Guaranteed August 19, 2026
New listings near 4730 Sandy Creek Drive
- Coming Soon
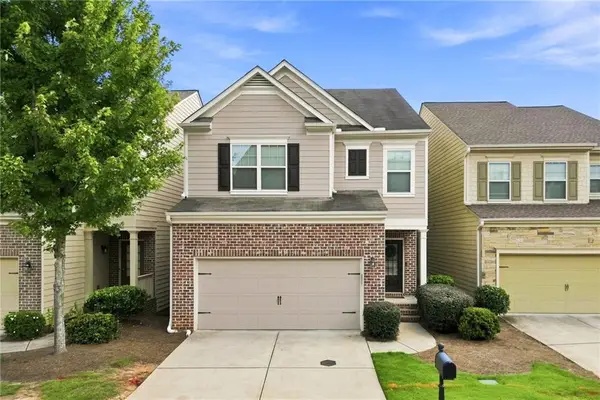 $598,000Coming Soon4 beds 4 baths
4795 Cold Spring Court, Cumming, GA 30041
MLS# 7823197Listed by: KELLER WILLIAMS NORTH ATLANTA - Coming Soon
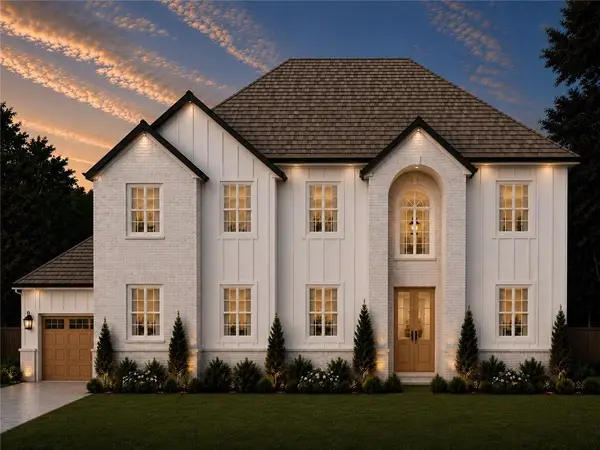 $995,500Coming Soon5 beds 5 baths
4320 Whisper Lane, Cumming, GA 30041
MLS# 7823557Listed by: CENTURY 21 RESULTS - Coming Soon
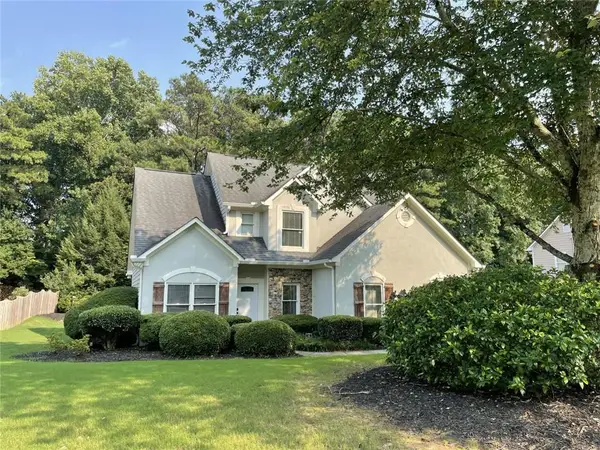 $515,000Coming Soon4 beds 3 baths
1515 Ivey Trace, Cumming, GA 30041
MLS# 7823573Listed by: THE AGENCY ATLANTA METRO - Coming Soon
 $995,500Coming Soon5 beds 5 baths
4320 Whisper Lane, Cumming, GA 30041
MLS# 10828371Listed by: Century 21 Results - Coming Soon
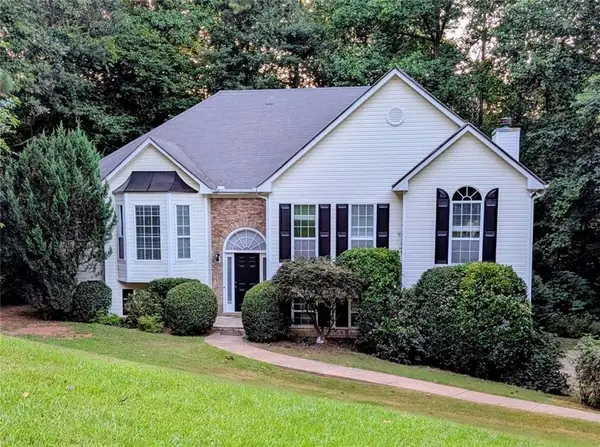 $465,000Coming Soon4 beds 3 baths
6225 Brook Hollow Creek Drive, Cumming, GA 30028
MLS# 7823189Listed by: HARRY NORMAN REALTORS - Coming Soon
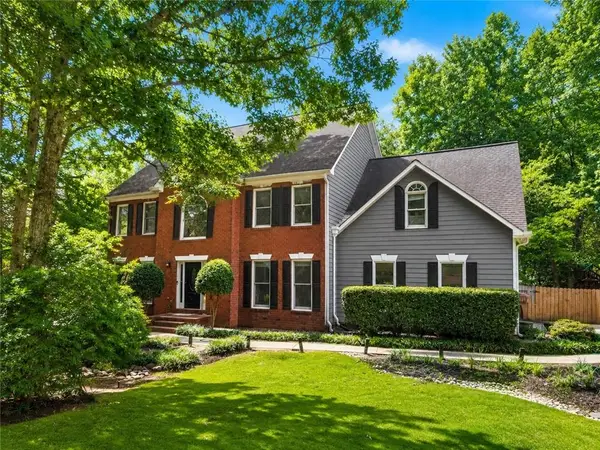 $750,000Coming Soon5 beds 3 baths
2420 Bexford View, Cumming, GA 30041
MLS# 7822777Listed by: KELLER WILLIAMS REALTY ATLANTA PARTNERS - Coming Soon
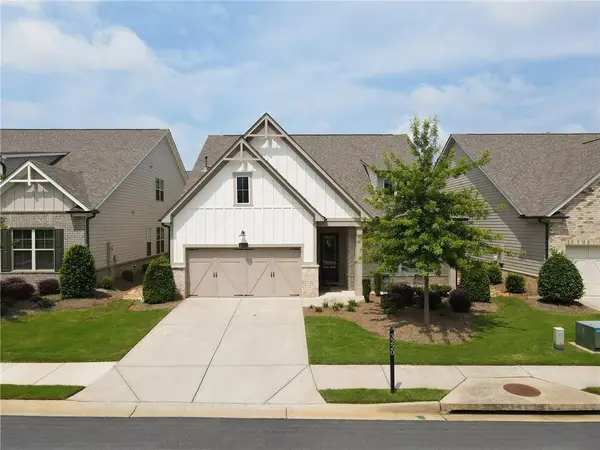 $702,500Coming Soon4 beds 3 baths
3220 Fitzgerald Way, Cumming, GA 30041
MLS# 7817903Listed by: AROUND ATLANTA REALTY - Coming Soon
 $625,000Coming Soon4 beds 3 baths
640 Jefferson Place, Cumming, GA 30040
MLS# 7818641Listed by: KELLER WILLIAMS NORTH ATLANTA - Coming Soon
 $585,000Coming Soon4 beds 3 baths
1350 Gran Forest Drive, Cumming, GA 30041
MLS# 7821819Listed by: HARRY NORMAN REALTORS - Coming Soon
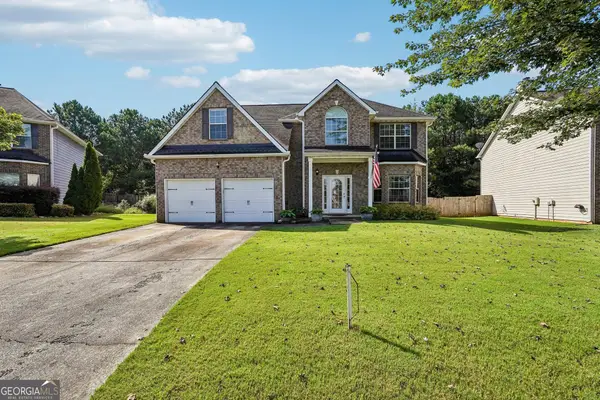 $449,900Coming Soon4 beds 3 baths
4830 Hopewell Manor Drive, Cumming, GA 30028
MLS# 10825238Listed by: Century 21 Results


Protect your home and budget from life's surprises with an Assurant Home Warranty, backed by a partner that supports you through every step of homeownership. Explore Plans.
© 2026 Better Homes and Gardens Real Estate LLC. An Anywhere Real Estate company. All rights reserved. Better Homes and Gardens® Real Estate is a registered trademark owned by Meredith Operations Corporation, licensed to Better Homes and Gardens Real Estate LLC and used with permission. Better Homes and Gardens Real Estate LLC fully supports the principles of the Fair Housing Act and the Equal Opportunity Act. Listing information is deemed reliable but is not guaranteed accurate.
Each office is independently owned and operated.
Any services or products provided by third parties are not provided by, affiliated with or related to Better Homes and Gardens Real Estate LLC, or its affiliated companies.