
4810 Gadwall Way, Cumming, GA 30028
Local realty services provided by:Better Homes and Gardens Real Estate Metro Brokers
4810 Gadwall Way,Cumming, GA 30028
$788,000
- 3 Beds
- 4 Baths
- 2,882 sq. ft.
- Single family
- Active
Listed by: livia bica
Office: keller williams realty north atlanta
MLS#:10822441
Source:METROMLS
Price summary
- Price:$788,000
- Price per sq. ft.:$273.42
- Monthly HOA dues:$90
About this home
Welcome to WESTOVER by Toll Brothers, an exclusive new boutique community located in the highly desirable West Forsyth High School district. This stunning Ivywood Elite European Ranch offers 3 bedrooms, 3.5 bathrooms, 2,882 square feet of exceptional living space, and a 0.51-acre homesite with a massive private backyard. Designed for effortless luxury and one-level living, this beautiful master-on-main floor plan combines elegant architectural details with modern functionality. One of the home's most impressive features is the wall of three oversized sliding glass doors, which open completely to create a seamless connection between the indoor living spaces, the covered patio, and the expansive backyard-perfect for entertaining or enjoying peaceful evenings outdoors. The main level features beautiful hardwood floors, an elegant separate dining room, and a spectacular gourmet kitchen designed to impress. The kitchen showcases white cabinetry extending to the ceiling, a double oven, spacious walk-in pantry, and a large center island, creating the perfect space for both everyday meals and entertaining. The luxurious primary suite is a true retreat, featuring an elegant tray ceiling, hardwood floors, an expanded walk-in closet, and a spa-inspired primary bathroom with dual vanities, linen storage, and an oversized glass-enclosed shower. An elegant private office with French doors provides the perfect work-from-home space, while a spacious secondary bedroom with its own full bathroom on the main level offers comfort and privacy for family or guests. Upstairs, a generous loft and third bedroom with a full bathroom create a flexible private retreat-perfect for guests, teenagers, a media area, or a secondary living space separate from the main level. The expansive 0.51-acre homesite and massive backyard provide exceptional outdoor space and privacy, a rare combination in a new-construction community. Toll Brothers has been trusted since 1967 to offer the best in luxury home building. For 10 Years Toll Brothers has been ranked# 1 Builder Worldwide on FORTUNE Magazine's ' World's Most Admired Companies' list. Builder incentive: Receive $10,000 toward closing costs when financing this home through Toll Brothers Mortgage. This exceptional home offers the perfect blend of luxury, privacy, one-level living, and an outstanding West Forsyth location. Don't miss the opportunity to make this beautiful Toll Brothers home your own....
Contact an agent
Home facts
- Year built:2026
- Subdivision & Development:WESTOVER
- Listing ID #:10822441
- Updated:November 09, 2026 at 12:16 PM
Rooms and interior
- Bedrooms:3
- Total bathrooms:4
- Full bathrooms:3
- Half bathrooms:1
- Flooring:Carpet, Hardwood, Tile
- Dining Description:Seats 12+, Separate Room
- Bathrooms Description:Double Vanity
- Kitchen Description:Breakfast Area, Breakfast Room, Dishwasher, Disposal, Double Oven, Kitchen Island, Microwave, Walk-in Pantry
- Bedroom Description:Master On Main Level, Walk-In Closet(s)
- Living area:2,882 sq. ft.
Heating and cooling
- Cooling:Ceiling Fan(s), Central Air, Zoned
- Heating:Central, Forced Air, Zoned
- Central air:Yes
Structure and exterior
- Roof:Composition
- Year built:2026
- Building area:2,882 sq. ft.
- Lot area:0.51 Acres
- Lot Features:Private
- Architectural Style:Brick Front, Bungalow/Cottage, Ranch, Traditional
- Construction Materials:Brick, Concrete
- Exterior Features:Deck/Patio
- Foundation Description:Slab
- Levels:2 Story
Schools
- High school:West Forsyth
- Middle school:Liberty
- Elementary school:Pooles Mill
Utilities
- Water:Private
- Sewer:Public Sewer, Sewer Available
Finances and disclosures
- Price:$788,000
- Price per sq. ft.:$273.42
- Tax amount:$3,041 (2025)
Features and amenities
- Appliances:Dishwasher, Disposal, Double Oven, Gas Water Heater, Microwave
- Laundry features:Common Area, Laundry
- Amenities:Carbon Monoxide Detector(s), Double Pane Windows, Gas Water Heater, High Ceilings, Pulldown Attic Stairs, Smoke Detector(s), Tray Ceiling(s)
Parking
- Total parking spaces:2
- Parking description:Attached, Garage, Garage Door Opener
- Garage:Yes
 2026 Georgia MLS. All rights reserved. Information Deem Reliable But Not Guaranteed November 9, 2026
New listings near 4810 Gadwall Way
- Coming Soon
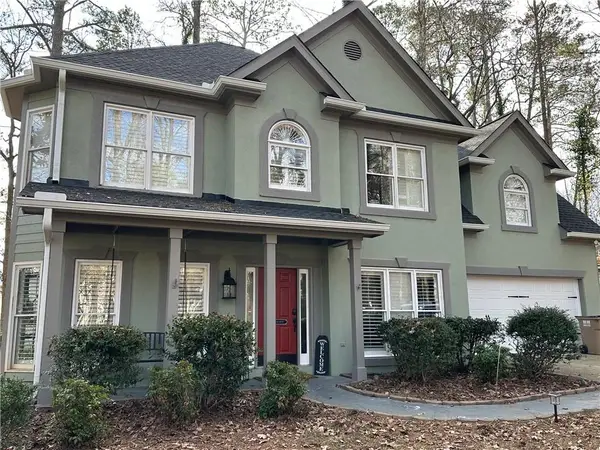 $495,000Coming Soon3 beds 3 baths2,016 sq. ft.
3515 Bethwicke Drive, Cumming, GA 30040
MLS# 7861165Listed by: CENTURY 21 CONNECT REALTY - Coming Soon
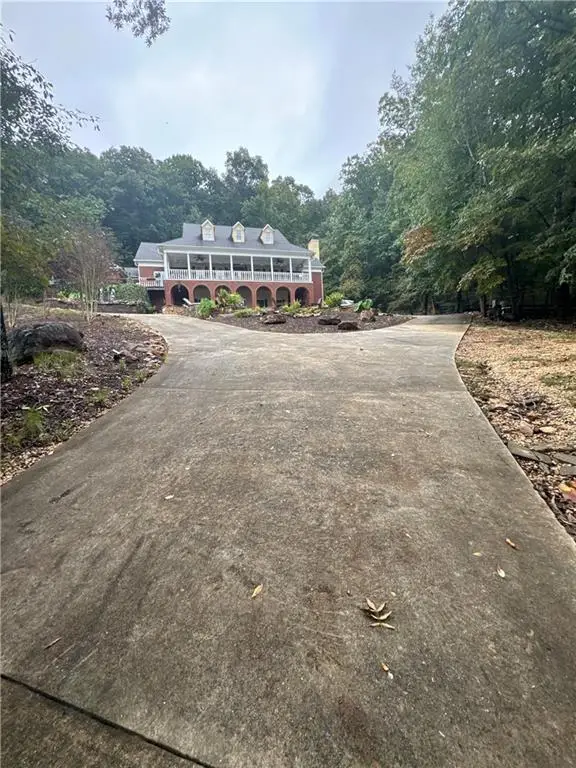 $2,100,000Coming Soon5 beds 7 baths5,800 sq. ft.
1330 Smithdale Heights Drive, Cumming, GA 30040
MLS# 7864038Listed by: MARK SPAIN REAL ESTATE - Coming Soon
 $2,100,000Coming Soon5 beds 7 baths7,400 sq. ft.
1330 Smithdale Heights Drive, Cumming, GA 30040
MLS# 10885073Listed by: Mark Spain Real Estate - Coming Soon
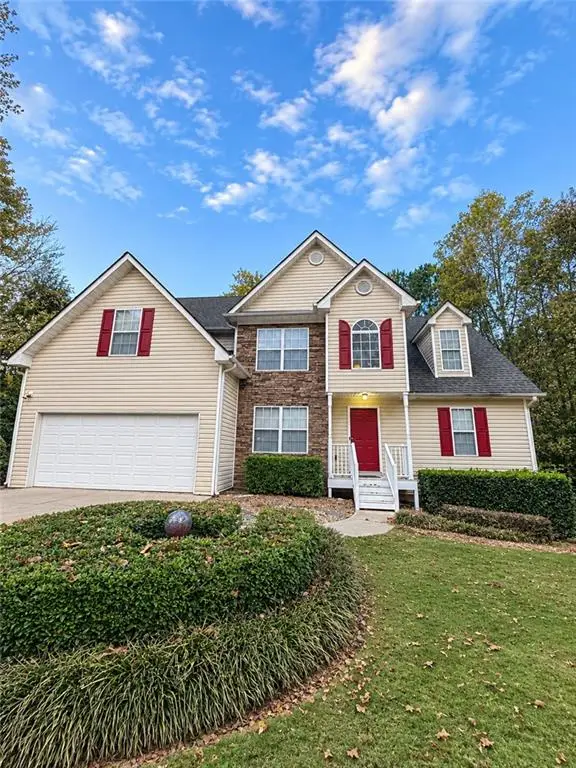 $435,000Coming Soon4 beds 3 baths1,795 sq. ft.
6710 Autumn Hills Drive, Cumming, GA 30028
MLS# 7863439Listed by: MARK SPAIN REAL ESTATE - Coming Soon
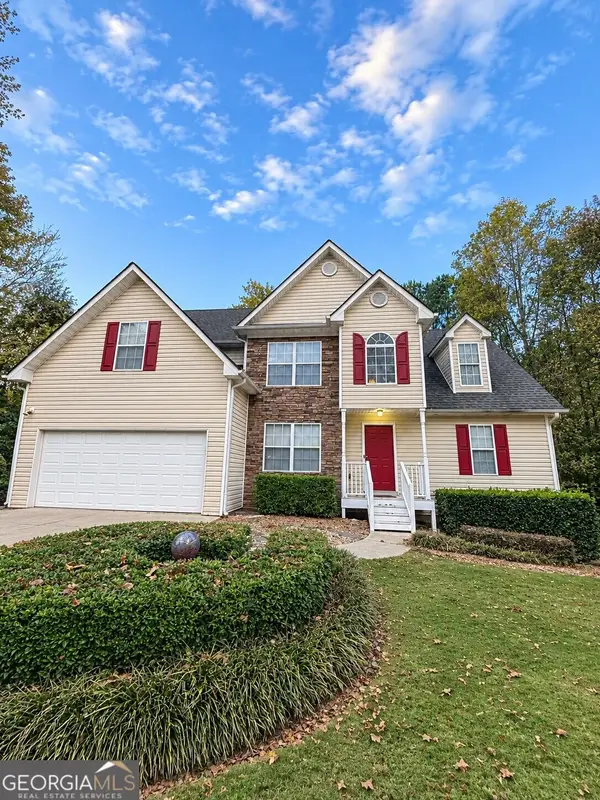 $435,000Coming Soon4 beds 3 baths1,795 sq. ft.
6710 Autumn Hills Drive, Cumming, GA 30028
MLS# 10884334Listed by: Mark Spain Real Estate - Coming Soon
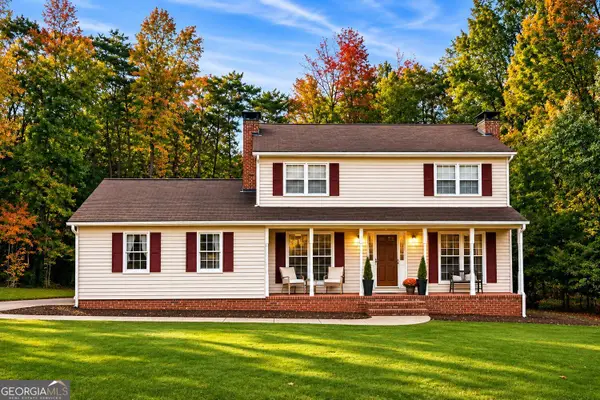 $469,000Coming Soon3 beds 3 baths2,464 sq. ft.
103 Pine Lake Circle, Cumming, GA 30040
MLS# 10883292Listed by: Keller Williams Lanier Partners - Coming Soon
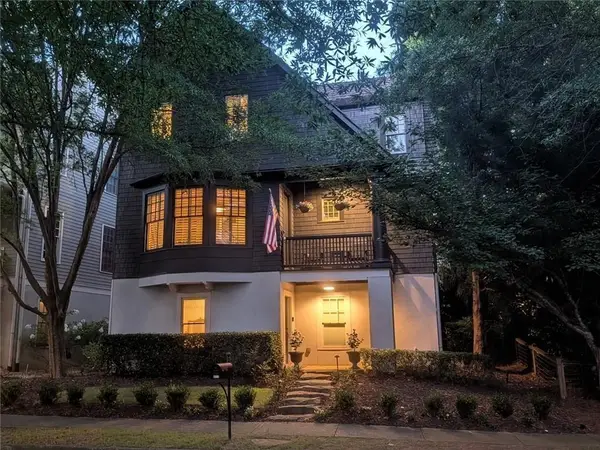 $1,075,000Coming Soon5 beds 4 baths4,735 sq. ft.
6530 Center Grove St, Cumming, GA 30040
MLS# 7861708Listed by: ATLANTA COMMUNITIES - Coming Soon
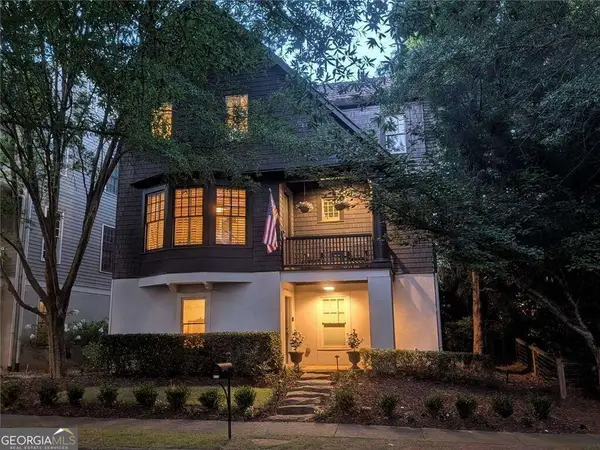 $1,075,000Coming Soon5 beds 4 baths
6530 Center Grove Street, Cumming, GA 30040
MLS# 10882214Listed by: Atlanta Communities - Coming Soon
 $839,000Coming Soon6 beds 5 baths6,030 sq. ft.
5295 Mirror Lake Drive, Cumming, GA 30028
MLS# 10881713Listed by: Century 21 Results - Coming Soon
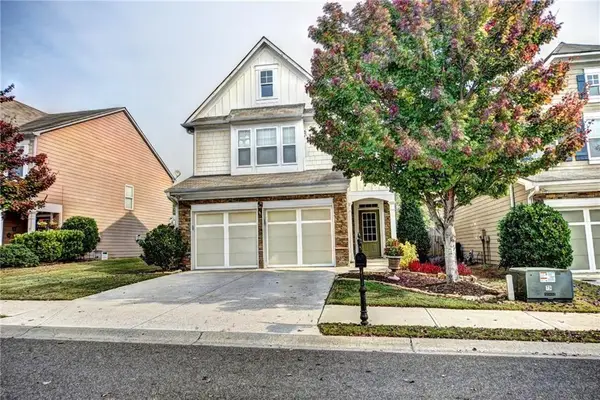 $439,000Coming Soon3 beds 3 baths1,887 sq. ft.
5915 Ellington Cove, Cumming, GA 30040
MLS# 7857683Listed by: CENTURY 21 RESULTS


Protect your home and budget from life's surprises with an Assurant Home Warranty, backed by a partner that supports you through every step of homeownership. Explore Plans.
© 2026 Better Homes and Gardens Real Estate LLC. An Anywhere Real Estate company. All rights reserved. Better Homes and Gardens® Real Estate is a registered trademark owned by Meredith Operations Corporation, licensed to Better Homes and Gardens Real Estate LLC and used with permission. Better Homes and Gardens Real Estate LLC fully supports the principles of the Fair Housing Act and the Equal Opportunity Act. Listing information is deemed reliable but is not guaranteed accurate.
Each office is independently owned and operated.
Any services or products provided by third parties are not provided by, affiliated with or related to Better Homes and Gardens Real Estate LLC, or its affiliated companies.