
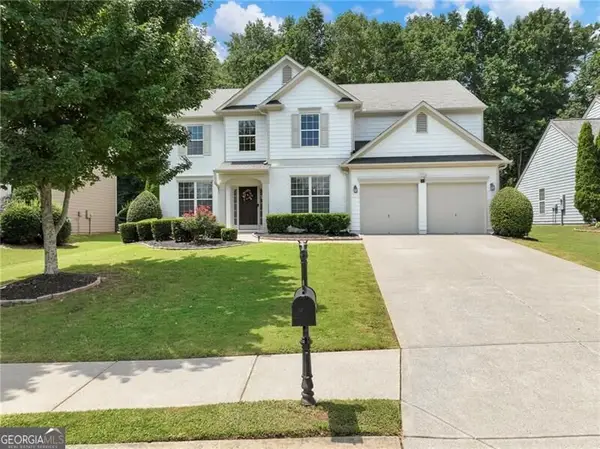
4815 Frontier Drive, Cumming, GA 30028
Local realty services provided by:Better Homes and Gardens Real Estate Jackson Realty
4815 Frontier Drive,Cumming, GA 30028
$475,000
- 4 Beds
- 3 Baths
- 2,674 sq. ft.
- Single family
- Active
Listed by: sandy schlappi
Office: homesmart realty partners
MLS#:10826432
Source:METROMLS
Price summary
- Price:$475,000
- Price per sq. ft.:$177.64
- Monthly HOA dues:$253.33
About this home
Welcome home to this charming residence in North Forsyth County ideally situated in highly sought after Forsyth County Schools district, recognized among Georgia's top performing school system. Perfect for starting or growing a family this home offers a welcoming layout with a newly updated primary bathroom and beautiful new luxury flooring throughout the main level. The private, level backyard provides a covered porch, a wonderful space for children to play, family gatherings or simply enjoying the outdoors. To make this home even more appealing, the seller is offering an allowance toward carpeting on the stairs and throughout the second floor allowing the new owners to add their own personal touch. With its desirable location to shopping, its quick access to 400, this home is ready to welcome its next family.
Contact an agent
Home facts
- Year built:2018
- Subdivision & Development:Settlers' Lake
- Listing ID #:10826432
- Updated:August 15, 2026 at 12:34 AM
Rooms and interior
- Bedrooms:4
- Total bathrooms:3
- Full bathrooms:2
- Half bathrooms:1
- Flooring:Carpet, Laminate
- Dining Description:Separate Room
- Bathrooms Description:Double Vanity
- Kitchen Description:Breakfast Area, Dishwasher, Disposal, Double Oven, Kitchen Island, Microwave, Refrigerator, Solid Surface Counters, Walk-in Pantry
- Living area:2,674 sq. ft.
Heating and cooling
- Cooling:Ceiling Fan(s), Central Air, Electric
- Heating:Forced Air, Natural Gas
- Central air:Yes
Structure and exterior
- Roof:Composition
- Year built:2018
- Building area:2,674 sq. ft.
- Lot area:0.21 Acres
- Lot Features:Private
- Architectural Style:Traditional
- Construction Materials:Brick
- Exterior Features:Deck/Patio
- Foundation Description:Slab
- Levels:2 Story
Schools
- High school:North Forsyth
- Middle school:North Forsyth
- Elementary school:Silver City
Utilities
- Water:Public, Water Available
- Sewer:Public Sewer, Sewer Available
Finances and disclosures
- Price:$475,000
- Price per sq. ft.:$177.64
- Tax amount:$3,969 (2025)
Features and amenities
- Appliances:Dishwasher, Disposal, Double Oven, Electric Air Filter, Gas Water Heater, Microwave, Refrigerator, Washer
- Laundry features:Laundry, Upper Level, Washer
- Amenities:Double Pane Windows, Electric Air Filter, Gas Water Heater, Smoke Detector(s)
Parking
- Total parking spaces:1
- Parking description:Garage, Garage Door Opener, Kitchen Level
- Garage:Yes
 2026 Georgia MLS. All rights reserved. Information Deem Reliable But Not Guaranteed August 15, 2026
New listings near 4815 Frontier Drive
- New
 $949,000Active4 beds 4 baths3,388 sq. ft.
6220 Wallace Farms Drive, Cumming, GA 30028
MLS# 7821894Listed by: TOLL BROTHERS REAL ESTATE INC. - New
 $699,990Active4 beds 4 baths2,993 sq. ft.
1720 Ashford Court, Cumming, GA 30041
MLS# 7821926Listed by: PULTE REALTY OF GEORGIA, INC. - New
 $740,990Active4 beds 4 baths2,993 sq. ft.
1750 Ashford Court, Cumming, GA 30041
MLS# 7821950Listed by: PULTE REALTY OF GEORGIA, INC. - New
 $499,900Active4 beds 3 baths2,352 sq. ft.
4240 Pembia Drive, Cumming, GA 30028
MLS# 7822003Listed by: ELAINE SUN REALTY - New
 $569,000Active5 beds 3 baths2,814 sq. ft.
4110 Granby Circle, Cumming, GA 30041
MLS# 10826549Listed by: Mark Spain Real Estate - New
 $1,399,000Active6 beds 7 baths6,943 sq. ft.
3290 Osterley Way, Cumming, GA 30041
MLS# 10826466Listed by: Real Broker, LLC - New
 $349,899Active3 beds 3 baths1,515 sq. ft.
3740 Maple Valley Drive, Cumming, GA 30040
MLS# 7821742Listed by: NORTHGROUP REALTY - Coming Soon
 $585,000Coming Soon4 beds 3 baths
1350 Gran Forest Drive, Cumming, GA 30041
MLS# 10826286Listed by: Harry Norman Realtors - Open Sat, 2 to 4pmNew
 $575,000Active5 beds 3 baths2,830 sq. ft.
5405 Concord Downs Drive, Cumming, GA 30040
MLS# 10826061Listed by: Century 21 Results


Protect your home and budget from life's surprises with an Assurant Home Warranty, backed by a partner that supports you through every step of homeownership. Explore Plans.
© 2026 Better Homes and Gardens Real Estate LLC. An Anywhere Real Estate company. All rights reserved. Better Homes and Gardens® Real Estate is a registered trademark owned by Meredith Operations Corporation, licensed to Better Homes and Gardens Real Estate LLC and used with permission. Better Homes and Gardens Real Estate LLC fully supports the principles of the Fair Housing Act and the Equal Opportunity Act. Listing information is deemed reliable but is not guaranteed accurate.
Each office is independently owned and operated.
Any services or products provided by third parties are not provided by, affiliated with or related to Better Homes and Gardens Real Estate LLC, or its affiliated companies.