
4860 Meadow Overlook Drive, Cumming, GA 30040
Local realty services provided by:Better Homes and Gardens Real Estate Jackson Realty
4860 Meadow Overlook Drive,Cumming, GA 30040
$410,000
- 3 Beds
- 4 Baths
- - sq. ft.
- Single family
- Sold
Listed by: chandley flanders, josh green
Office: keller williams community partners
MLS#:10769517
Source:METROMLS
Sorry, we are unable to map this address
Price summary
- Price:$410,000
About this home
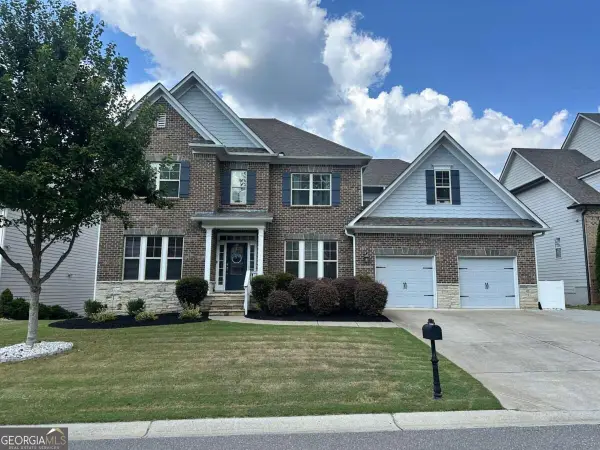
Welcome to this spacious, low-maintenance home that balances comfort, functionality, and endless potential. Located in a quiet neighborhood setting with no HOA and peaceful wooded views. The main floor features a formal dining room area perfect for hosting, a cozy living room complete with a warm gas fireplace, and a conveniently located half bath. The heart of the home is the spacious eat-in kitchen, with generous counter space and a clever built-in desk area. Head upstairs to find all three bedrooms and two full bathrooms tucked away from the living areas for ultimate privacy. The primary suite features a generous walk-in closet as well as direct access to the laundry room off the primary bath, for ultimate convenience. Outside, you can relax on the spacious rear deck to take in the wooded backdrop, or head down to the full walk-out basement. This lower level offers a massive head start for extra living space, already equipped with a finished half bathroom and partial drywall. To top it off, this home is located in a highly sought-after Forsyth County school district with quick access to the area's hotspots - Cumming City Center, Vickery Village, Halcyon, and HWY 400. Properties with a full basement are a rare find at this price point in Cumming. Bring your vision and make this house your home!...
Contact an agent
Home facts
- Year built:2001
- Subdivision & Development:Wade Valley
- Listing ID #:10769517
- Updated:September 25, 2026 at 06:26 AM
Rooms and interior
- Bedrooms:3
- Total bathrooms:4
- Full bathrooms:2
- Half bathrooms:2
- Flooring:Carpet, Laminate
- Bathrooms Description:Double Vanity
- Kitchen Description:Breakfast Area, Dishwasher, Microwave, Pantry
- Bedroom Description:Walk-In Closet(s)
- Basement Description:Bath Finished, Bath/Stubbed, Daylight, Exterior Entry, Interior Entry
Heating and cooling
- Cooling:Central Air
- Heating:Central, Natural Gas
- Central air:Yes
Structure and exterior
- Roof:Composition
- Year built:2001
- Lot Features:Private
- Architectural Style:Traditional
- Construction Materials:Vinyl Siding
- Exterior Features:Deck
- Levels:2 Story
Schools
- High school:Forsyth Central
- Middle school:Vickery Creek
- Elementary school:New Hope
Utilities
- Water:Public, Water Available
- Sewer:Public Sewer, Sewer Available
Finances and disclosures
- Price:$410,000
- Tax amount:$3,171 (2025)
Features and amenities
- Appliances:Dishwasher, Dryer, Gas Water Heater, Microwave, Washer
- Laundry features:Dryer, Laundry, Upper Level, Washer
- Amenities:Carbon Monoxide Detector(s), Gas Water Heater, Pulldown Attic Stairs, Smoke Detector(s)
Parking
- Total parking spaces:2
- Parking description:Attached, Garage, Garage Door Opener, Kitchen Level
- Garage:Yes
 2026 Georgia MLS. All rights reserved. Information Deem Reliable But Not Guaranteed September 25, 2026
New listings near 4860 Meadow Overlook Drive
- Coming Soon
 $699,900Coming Soon5 beds 4 baths4,800 sq. ft.
3230 Sweetwater Drive, Cumming, GA 30041
MLS# 10852863Listed by: eXp Realty - Coming Soon
 $507,000Coming Soon2 beds 2 baths1,968 sq. ft.
1485 Bettis Tribble Gap Road, Cumming, GA 30040
MLS# 7843816Listed by: REAL BROKER, LLC. - Coming Soon
 $569,900Coming Soon4 beds 4 baths3,824 sq. ft.
1270 Cottonwood Trail, Cumming, GA 30041
MLS# 7843701Listed by: MARK SPAIN REAL ESTATE - Coming Soon
 $569,900Coming Soon4 beds 4 baths3,824 sq. ft.
1270 Cottonwood Trail, Cumming, GA 30041
MLS# 10852070Listed by: Mark Spain Real Estate - Coming Soon
 $780,000Coming Soon2 beds 1 baths1,269 sq. ft.
5945 Virginia Drive, Cumming, GA 30041
MLS# 7841983Listed by: COMPASS - Coming Soon
 $739,990Coming Soon4 beds 3 baths2,442 sq. ft.
5425 Howard Road, Cumming, GA 30040
MLS# 7841316Listed by: CENTURY 21 RESULTS - Coming Soon
 $525,000Coming Soon3 beds 3 baths2,005 sq. ft.
1915 Walking Horse Trail, Cumming, GA 30041
MLS# 7841726Listed by: BERKSHIRE HATHAWAY HOMESERVICES GEORGIA PROPERTIES - Coming Soon
 $590,000Coming Soon4 beds 4 baths2,822 sq. ft.
4090 Chestnut Springs Court, Cumming, GA 30041
MLS# 7816310Listed by: KELLER WILLIAMS REALTY SIGNATURE PARTNERS - Coming Soon
 $774,999Coming Soon4 beds 5 baths5,656 sq. ft.
2080 Poplar Ridge Place, Cumming, GA 30040
MLS# 10850630Listed by: Century 21 Results - Coming Soon
 $745,000Coming Soon4 beds 4 baths3,850 sq. ft.
4965 Northridge Drive, Cumming, GA 30040
MLS# 7841092Listed by: VIRTUAL PROPERTIES REALTY.COM


Protect your home and budget from life's surprises with an Assurant Home Warranty, backed by a partner that supports you through every step of homeownership. Explore Plans.
© 2026 Better Homes and Gardens Real Estate LLC. An Anywhere Real Estate company. All rights reserved. Better Homes and Gardens® Real Estate is a registered trademark owned by Meredith Operations Corporation, licensed to Better Homes and Gardens Real Estate LLC and used with permission. Better Homes and Gardens Real Estate LLC fully supports the principles of the Fair Housing Act and the Equal Opportunity Act. Listing information is deemed reliable but is not guaranteed accurate.
Each office is independently owned and operated.
Any services or products provided by third parties are not provided by, affiliated with or related to Better Homes and Gardens Real Estate LLC, or its affiliated companies.