
5186 Howard Road, Cumming, GA 30040
Local realty services provided by:Better Homes and Gardens Real Estate Metro Brokers
5186 Howard Road,Cumming, GA 30040
$2,175,000
- 5 Beds
- 6 Baths
- 6,113 sq. ft.
- Single family
- Coming Soon
Listed by: michael leonard
Office: georgia homes and land, inc.
MLS#:7832996
Source:FIRSTMLS
Price summary
- Price:$2,175,000
- Price per sq. ft.:$355.8
About this home
Built less than two years ago, this masterfully designed 5-bedroom, 5.5-bathroom estate offers a seamless blend of elevated architecture and comfortable daily living. Soaring beamed ceilings, oversized metal windows, day/night recessed lighting, and bespoke cabinetry set a warm, tailored tone throughout the home, with custom built-in cabinetry extending across every bedroom closet, linen closet, and laundry space. Designed for modern flexibility, the home features dual dedicated home offices along with a showpiece chef’s kitchen equipped with a 48-inch Sub-Zero, a 48-inch Wolf range with griddle and double oven, and a full scullery complete with a third oven, second dishwasher, sink, and refrigerator space.
Indoor-outdoor living is effortless thanks to a dramatic 10'x16' accordion glass door that connects the main living area directly to a resort-style outdoor retreat. Step out to a heated pool and integrated spa, an outdoor grilling kitchen, and a cozy exterior fireplace—all overlooking breathtaking rolling pasture views. Set on a fully fenced and gated one-acre lot, the property features a 3-car garage and abundant open green space for recreation. On the main level, the private primary retreat offers a true spa feel with a bidet, a freestanding soaking tub and a walk-in shower with dual shower heads and an overhead rain feature, while the primary closet connects directly to the main laundry room outfitted with a built-in drying rack and soaking sink.
The upper level is thoughtfully configured for family and guests, offering three private en-suite bedrooms, an expansive bonus room, and a convenient secondary laundry room. Downstairs, the finished walkout basement serves as the ultimate entertaining floor, complete with a game room, a fifth en-suite bedroom, a second accordion glass door opening to the grounds, and a full wet bar appointed with wine and beverage coolers, an ice maker, and a third dishwasher. Tucked behind a custom bookshelf, a hidden speakeasy provides the perfect secret hideaway for your very best bottles.
Situated in a premier no-HOA enclave of just six properties in prime Forsyth County, the home is ideally located only 0.7 miles from Milton and 0.5 miles from Cherokee, putting Vickery Village, Downtown Alpharetta, and Cumming City Center just minutes away. The setting pairs total lifestyle freedom and prime location convenience with the major financial advantage of Forsyth County taxes, including the 100% School Tax Exemption for ages 65+....
Contact an agent
Home facts
- Year built:2024
- Subdivision & Development:NONE
- Listing ID #:7832996
- Updated:September 08, 2026 at 06:46 PM
Rooms and interior
- Bedrooms:5
- Total bathrooms:6
- Full bathrooms:5
- Half bathrooms:1
- Flooring:Brick, Hardwood
- Dining Description:Butlers Pantry, Open Concept
- Bathrooms Description:Bidet, Double Vanity, Separate Tub/Shower
- Kitchen Description:Breakfast Bar, Cabinets White, Dishwasher, Disposal, Double Oven, Gas Range, Kitchen Island, Microwave, Pantry Walk-In, Range Hood, Second Kitchen, Self Cleaning Oven, Solid Surface Counters, Stone Counters, View to Family Room
- Bedroom Description:Master on Main
- Basement Description:Daylight, Exterior Entry, Finished, Finished Bath, Full
- Living area:6,113 sq. ft.
Heating and cooling
- Cooling:Ceiling Fan(s), Central Air, Zoned
- Heating:Central, Hot Water, Natural Gas, Zoned
- Central air:Yes
Structure and exterior
- Roof:Composition, Shingle
- Year built:2024
- Building area:6,113 sq. ft.
- Lot area:1 Acres
- Lot Features:Back Yard, Cul-De-Sac, Farm, Front Yard, Landscaped
- Architectural Style:Craftsman
- Construction Materials:Brick 4 Sides, Cedar, HardiPlank Type
- Exterior Features:Covered, Front Porch, Gas Grill, Patio, Private Yard, Rear Porch, Side Porch
- Levels:3+ Story
Schools
- High school:West Forsyth
- Middle school:Hendricks
- Elementary school:Sawnee
Utilities
- Water:Public, Water Available
- Sewer:Septic Tank
Finances and disclosures
- Price:$2,175,000
- Price per sq. ft.:$355.8
- Tax amount:$13,709 (2025)
Features and amenities
- Appliances:Irrigation Equipment
- Laundry features:Laundry Room, Main Level, Upper Level
- Amenities:Beamed Ceilings, Cathedral Ceiling(s), Disappearing Attic Stairs, ENERGY STAR Qualified Appliances, Entrance Foyer, High Ceilings 10 ft Main, High Ceilings 9 ft Lower, High Ceilings 9 ft Upper, Tankless Water Heater, Walk-In Closet(s), Wet Bar
- Pool features:Heated, In Ground, Private Pool, Salt Water
Parking
- Total parking spaces:4
- Parking description:Driveway, Garage, Garage Door Opener, Garage Faces Side, Level Driveway, Parking Pad
- Garage spaces:3
 Listings identified with the FMLS IDX logo come from FMLS and are held by brokerage firms other than the owner of this website. The listing brokerage is identified in any listing details. Information is deemed reliable but is not guaranteed. If you believe any FMLS listing contains material that infringes your copyrighted work please click here (https://www.fmls.com/dmca) to review our DMCA policy and learn how to submit a takedown request. ©2026 First Multiple Listing Service, Inc.
New listings near 5186 Howard Road
- Coming Soon
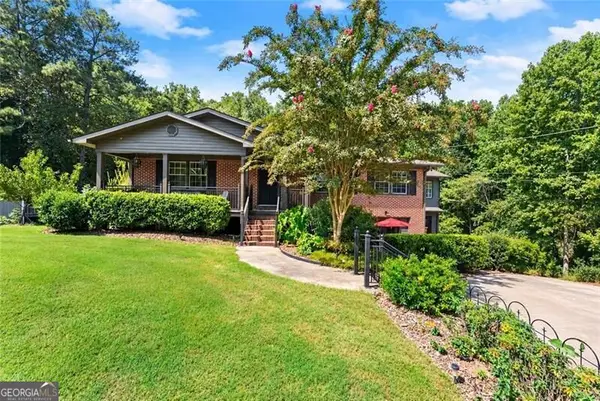 $729,000Coming Soon3 beds 4 baths
2905 Lanier Beach South Road, Cumming, GA 30041
MLS# 10841236Listed by: Keller Williams Realty North Atlanta - Coming Soon
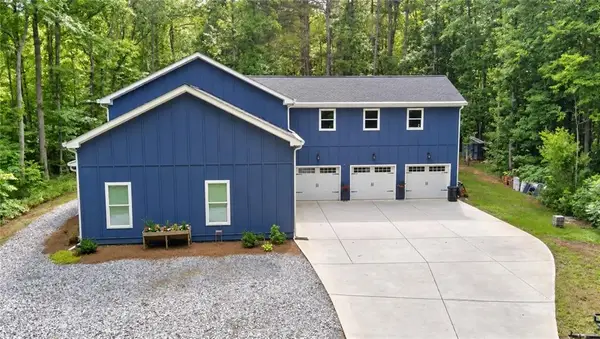 $1,200,000Coming Soon4 beds 5 baths4,359 sq. ft.
2850 Willow Bend Drive, Cumming, GA 30028
MLS# 7833632Listed by: ALL POINTS TEAM, LLC - Coming Soon
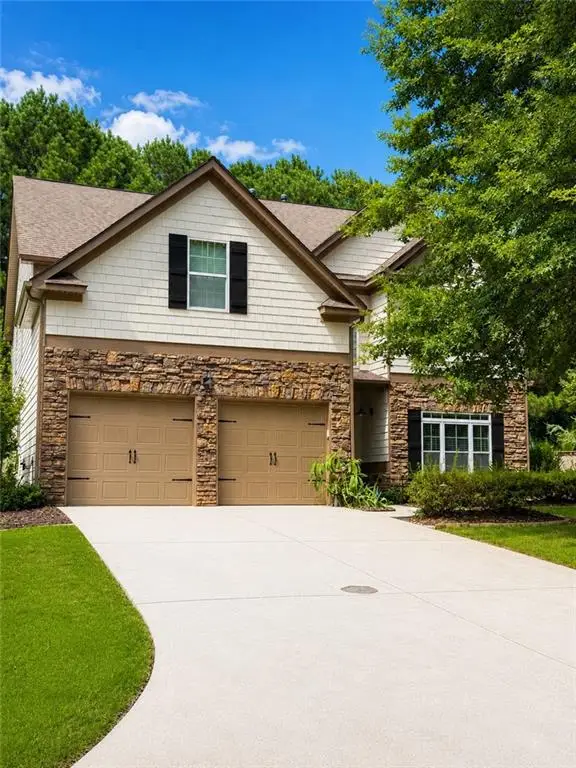 $539,900Coming Soon5 beds 3 baths2,929 sq. ft.
3920 Hunters Walk Way, Cumming, GA 30028
MLS# 7832515Listed by: KELLER WILLIAMS RLTY CONSULTANTS - Coming Soon
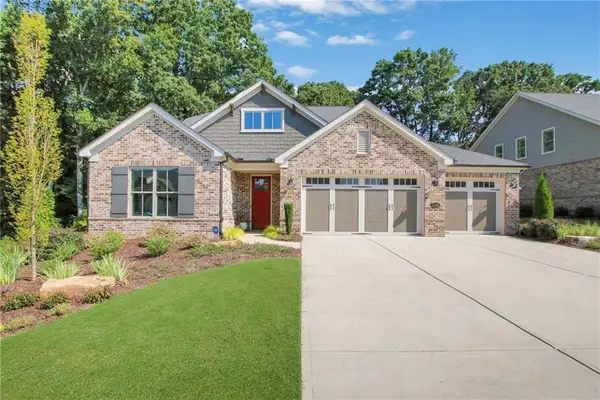 $1,195,000Coming Soon4 beds 4 baths3,155 sq. ft.
2340 Windsor Bluffs Drive, Cumming, GA 30041
MLS# 7832807Listed by: REAL BROKER, LLC. - Coming Soon
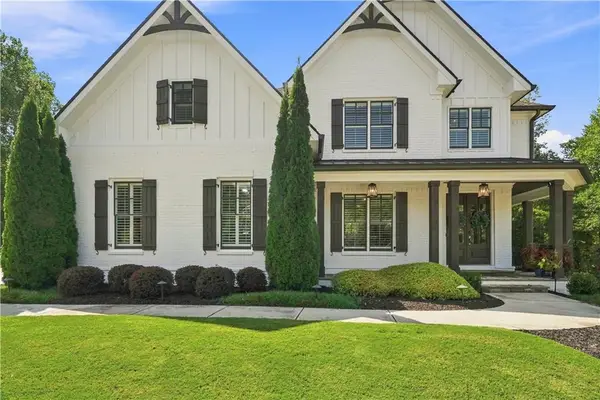 $1,250,000Coming Soon5 beds 6 baths5,079 sq. ft.
6025 Pebblestone Lane, Cumming, GA 30040
MLS# 7829834Listed by: ALL POINTS TEAM, LLC - Coming Soon
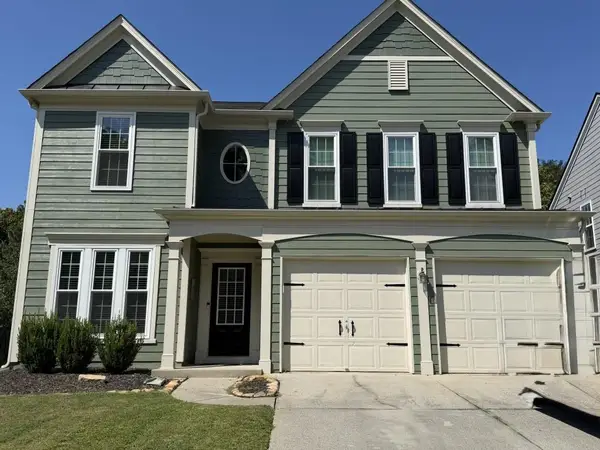 $565,000Coming Soon3 beds 3 baths2,344 sq. ft.
4010 Emerald Glade Court, Cumming, GA 30040
MLS# 7830170Listed by: ANSLEY REAL ESTATE - Coming Soon
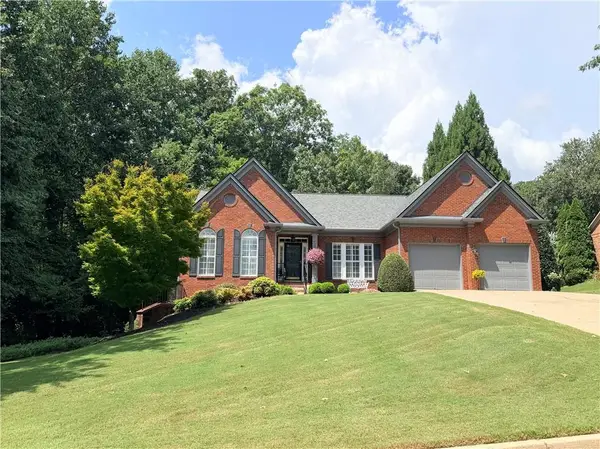 $850,000Coming Soon3 beds 3 baths2,716 sq. ft.
1545 Bookhout Drive, Cumming, GA 30041
MLS# 7829495Listed by: KELLER WILLIAMS NORTH ATLANTA - Coming Soon
 $635,000Coming Soon4 beds 4 baths3,324 sq. ft.
7410 Colony Court, Cumming, GA 30041
MLS# 7826772Listed by: MARK SPAIN REAL ESTATE - Coming Soon
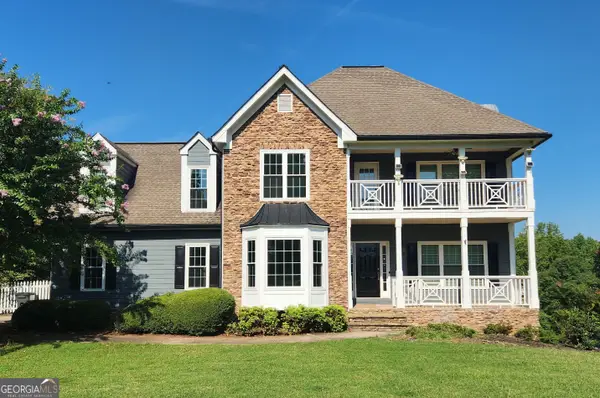 $635,000Coming Soon4 beds 4 baths3,324 sq. ft.
7410 Colony Court, Cumming, GA 30041
MLS# 10832754Listed by: Mark Spain Real Estate


Protect your home and budget from life's surprises with an Assurant Home Warranty, backed by a partner that supports you through every step of homeownership. Explore Plans.
© 2026 Better Homes and Gardens Real Estate LLC. An Anywhere Real Estate company. All rights reserved. Better Homes and Gardens® Real Estate is a registered trademark owned by Meredith Operations Corporation, licensed to Better Homes and Gardens Real Estate LLC and used with permission. Better Homes and Gardens Real Estate LLC fully supports the principles of the Fair Housing Act and the Equal Opportunity Act. Listing information is deemed reliable but is not guaranteed accurate.
Each office is independently owned and operated.
Any services or products provided by third parties are not provided by, affiliated with or related to Better Homes and Gardens Real Estate LLC, or its affiliated companies.