
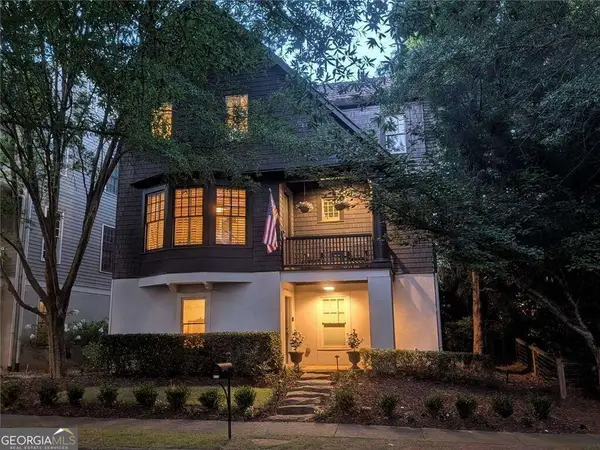
5315 Heirloom Overlook, Cumming, GA 30040
Local realty services provided by:Better Homes and Gardens Real Estate Metro Brokers
5315 Heirloom Overlook,Cumming, GA 30040
$820,662
- 4 Beds
- 4 Baths
- 3,600 sq. ft.
- Single family
- Pending
Listed by: kristen triplett gideon
Office: eah brokerage, lp
MLS#:7828720
Source:FIRSTMLS
Price summary
- Price:$820,662
- Price per sq. ft.:$227.96
- Monthly HOA dues:$300
About this home
Welcome to Heirloom by Empire Homes, where your home is more than where you live—it’s part of the lifestyle you’ve been looking for. Nestled in Cumming near the foothills of Sawnee Mountain, Heirloom offers a beautiful setting designed for connection, outdoor living and enjoying life at a little more relaxed pace.
MOVE-IN OPPORTUNITY—READY IN APPROXIMATELY 30–60 DAYS! Skip the long build time and step into a professionally curated new home filled with designer details and thoughtful upgrades.
The kitchen makes an immediate impression with contrasting designer cabinetry, Calacatta Grigio countertops, herringbone backsplash, hardwood flooring and a beautiful oversized island. The gourmet KitchenAid appliance package includes a 36" induction cooktop, stainless chimney hood, double ovens, microwave drawer and dishwasher, complemented by smart cabinetry features including a spice pullout, base rollouts and drawer storage.
The details continue throughout the home with stained beams in the family room, horizontal shiplap, a statement fireplace with cultured stone surround and stained cedar beam, plus a dedicated pantry appliance station—features that give this home warmth, character and a custom feel. The primary bath offers its own retreat with elegant tile selections, herringbone shower flooring, brushed nickel fixtures and beautifully coordinated cabinetry and countertops.
And then there is Heirloom. Enjoy a community where beautiful homes, walking trails, greenway access and the natural surroundings of Cumming come together to create a lifestyle that feels removed from the everyday while remaining convenient to everything you need.
Why wait to build when this designer-selected Empire home can be yours in approximately 30–60 days? Come experience Heirloom in person—the home is beautiful, but the lifestyle is what makes it truly special. Schedule your private tour today....
Contact an agent
Home facts
- Year built:2026
- Subdivision & Development:Heirloom
- Listing ID #:7828720
- Updated:November 13, 2026 at 09:27 AM
Rooms and interior
- Bedrooms:4
- Total bathrooms:4
- Full bathrooms:3
- Half bathrooms:1
- Flooring:Ceramic Tile, Hardwood
- Bathrooms Description:Separate Tub/Shower
- Kitchen Description:Cabinets Stain, Cabinets White, Dishwasher, Disposal, Double Oven, Electric Cooktop, Kitchen Island, Microwave, Pantry Walk-In, Range Hood, Solid Surface Counters, View to Family Room
- Bedroom Description:Master on Main, Oversized Master
- Living area:3,600 sq. ft.
Heating and cooling
- Cooling:Central Air
- Heating:Natural Gas
- Central air:Yes
Structure and exterior
- Roof:Composition
- Year built:2026
- Building area:3,600 sq. ft.
- Lot area:0.48 Acres
- Lot Features:Back Yard, Front Yard, Landscaped, Wooded
- Architectural Style:Ranch
- Construction Materials:Brick 4 Sides
- Exterior Features:Covered, Front Porch, Patio, Rear Porch
- Levels:2 Story
Schools
- High school:Forsyth Central
- Middle school:Piney Grove
- Elementary school:Sawnee
Utilities
- Water:Public, Water Available
- Sewer:Public Sewer, Sewer Available
Finances and disclosures
- Price:$820,662
- Price per sq. ft.:$227.96
Features and amenities
- Appliances:Irrigation Equipment
- Laundry features:Laundry Room, Main Level, Mud Room
- Amenities:Beamed Ceilings, Entrance Foyer, High Ceilings 9 ft Lower, High Ceilings 9 ft Main, Low Flow Plumbing Fixtures, Tray Ceiling(s), Walk-In Closet(s)
Parking
- Parking description:Garage, Garage Door Opener, Garage Faces Front
- Garage spaces:2
 Listings identified with the FMLS IDX logo come from FMLS and are held by brokerage firms other than the owner of this website. The listing brokerage is identified in any listing details. Information is deemed reliable but is not guaranteed. If you believe any FMLS listing contains material that infringes your copyrighted work please click here (https://www.fmls.com/dmca) to review our DMCA policy and learn how to submit a takedown request. ©2026 First Multiple Listing Service, Inc.
New listings near 5315 Heirloom Overlook
- Coming Soon
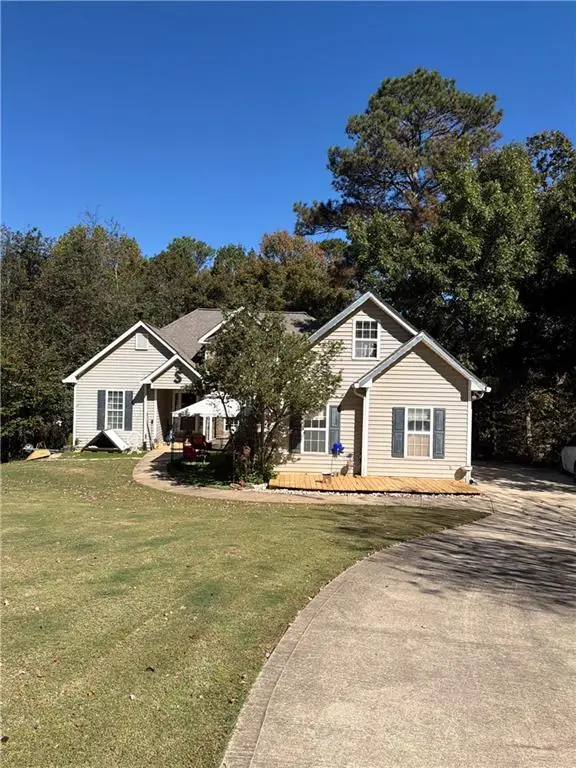 $400,000Coming Soon3 beds 3 baths2,800 sq. ft.
7150 Walnut Mill Lndg, Cumming, GA 30040
MLS# 7866404Listed by: MARK SPAIN REAL ESTATE - Coming Soon
 $400,000Coming Soon3 beds 3 baths2,800 sq. ft.
7150 Walnut Mill Landing, Cumming, GA 30040
MLS# 10888035Listed by: Mark Spain Real Estate - Coming Soon
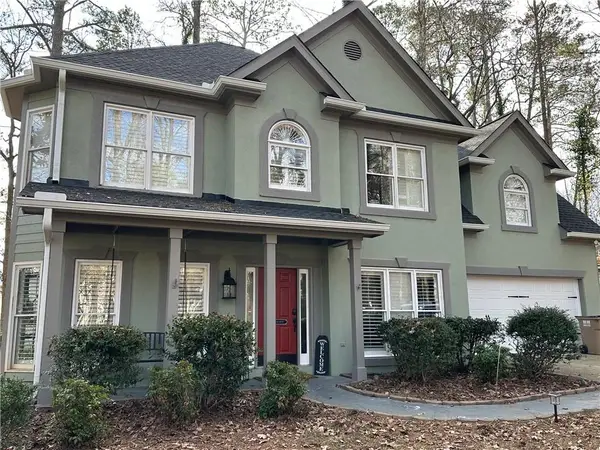 $495,000Coming Soon3 beds 3 baths2,016 sq. ft.
3515 Bethwicke Drive, Cumming, GA 30040
MLS# 7861165Listed by: CENTURY 21 CONNECT REALTY - Coming Soon
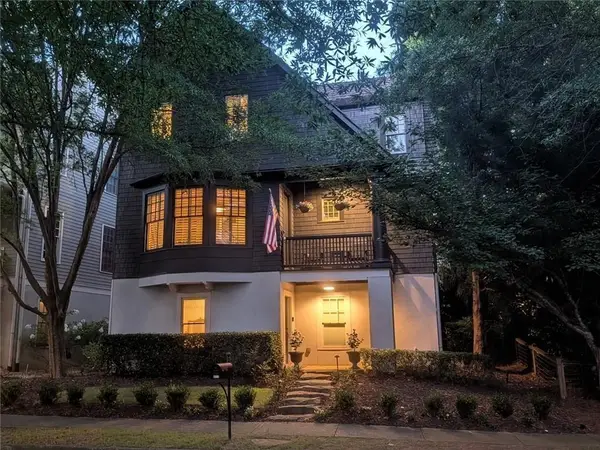 $1,075,000Coming Soon5 beds 4 baths4,735 sq. ft.
6530 Center Grove St, Cumming, GA 30040
MLS# 7861708Listed by: ATLANTA COMMUNITIES - Coming Soon
 $1,075,000Coming Soon5 beds 4 baths
6530 Center Grove Street, Cumming, GA 30040
MLS# 10882214Listed by: Atlanta Communities - Coming Soon
 $950,000Coming Soon5 beds 4 baths5,198 sq. ft.
6234 Creekstone Path, Cumming, GA 30041
MLS# 7349056Listed by: BERKSHIRE HATHAWAY HOMESERVICES GEORGIA PROPERTIES - Coming Soon
 $640,000Coming Soon4 beds 3 baths2,891 sq. ft.
8170 Majors Mill Drive, Cumming, GA 30041
MLS# 7315292Listed by: KELLER WILLIAMS REALTY ATLANTA PARTNERS - Coming Soon
 $1,100,000Coming Soon5 beds 5 baths3,684 sq. ft.
7040 Cagle Drive, Cumming, GA 30041
MLS# 7311057Listed by: CENTURY 21 RESULTS - New
 $750,000Active5 beds 5 baths3,218 sq. ft.
6265 Privet Way, Cumming, GA 30028
MLS# 7867041Listed by: KELLER WILLIAMS REALTY ATLANTA PARTNERS - New
 $715,000Active4 beds 4 baths4,334 sq. ft.
2950 New Columbia Court, Cumming, GA 30041
MLS# 7867067Listed by: KELLER WILLIAMS REALTY ATLANTA PARTNERS


Protect your home and budget from life's surprises with an Assurant Home Warranty, backed by a partner that supports you through every step of homeownership. Explore Plans.
© 2026 Better Homes and Gardens Real Estate LLC. An Anywhere Real Estate company. All rights reserved. Better Homes and Gardens® Real Estate is a registered trademark owned by Meredith Operations Corporation, licensed to Better Homes and Gardens Real Estate LLC and used with permission. Better Homes and Gardens Real Estate LLC fully supports the principles of the Fair Housing Act and the Equal Opportunity Act. Listing information is deemed reliable but is not guaranteed accurate.
Each office is independently owned and operated.
Any services or products provided by third parties are not provided by, affiliated with or related to Better Homes and Gardens Real Estate LLC, or its affiliated companies.