
5505 Banner Boulevard, Cumming, GA 30028
Local realty services provided by:Better Homes and Gardens Real Estate Metro Brokers
5505 Banner Boulevard,Cumming, GA 30028
$459,900
- 4 Beds
- 3 Baths
- 2,264 sq. ft.
- Single family
- Active
Listed by: carlyn costo
Office: atlanta communities
MLS#:10881058
Source:METROMLS
Price summary
- Price:$459,900
- Price per sq. ft.:$203.14
- Monthly HOA dues:$45.83
About this home
5505 Banner Boulevard is the home you want to stay and build your life in. Spanning 4 bedrooms, 2.5 bathrooms and 2,264 square feet - there's room to grow here. Add in an amenity filled community, friendly neighbors and a highly sought after location, and your every day life has just gotten so much easier! Fixed on a CORNER LOT, you'll immediately notice the tall ceilings, warm wood floors & natural light pouring in from every angle of the home. If you've ever dreamt of a home that's perfect for entertaining: you've just found it. An open floor plan, oversized granite kitchen island, storage galore, a cozy living room with a fireplace, and access to an incredible, covered back patio.. your guests won't ever want to leave. One of the top features of this home is the backyard. There's SO much usable space to bring any vision to life, along with plenty of trees, as the lot backs up to a wooded section of the community (nature lovers, get ready to see all types of birds!). Another highlight? The mudroom off the kitchen. Now you've got a place to tuck away all the things! Upstairs, you're greeted by an oversized landing. On your left, your primary suite awaits! A spacious bedroom (on the backside of the home!) complete with tray ceilings, a large walk-in closet, and your perfect bathroom retreat. Your soaking tub is separate from the shower, and you've got a double vanity with plenty of countertop space. Across the hall, three additional bedrooms, ALL with vaulted ceilings, give you ample room for hosting, crafting, creating, or simply living! A walk-in laundry room and secondary full bathroom complete the second level. The Villages at Settingdown Creek gives you easy access to GA-400, the North Georgia Premium Outlets, Lake Lanier, Cumming City Center, dining, stores and parks! Located in the North Forsyth School District, this is the home you'll want to stay in for decades....
Contact an agent
Home facts
- Year built:2015
- Subdivision & Development:Villages at Settingdown Creek
- Listing ID #:10881058
- Updated:November 09, 2026 at 12:16 PM
Rooms and interior
- Bedrooms:4
- Total bathrooms:3
- Full bathrooms:2
- Half bathrooms:1
- Flooring:Carpet
- Bathrooms Description:Double Vanity
- Kitchen Description:Breakfast Area, Dishwasher, Disposal, Microwave, Oven/Range (Combo), Pantry, Refrigerator
- Bedroom Description:Walk-In Closet(s)
- Living area:2,264 sq. ft.
Heating and cooling
- Cooling:Ceiling Fan(s), Central Air
- Heating:Forced Air
- Central air:Yes
Structure and exterior
- Roof:Composition
- Year built:2015
- Building area:2,264 sq. ft.
- Lot area:0.29 Acres
- Lot Features:Corner Lot, Level, Private
- Architectural Style:Brick Front, Traditional
- Construction Materials:Concrete
- Exterior Features:Deck/Patio
- Foundation Description:Slab
- Levels:2 Story
Schools
- High school:North Forsyth
- Middle school:North Forsyth
- Elementary school:Silver City
Utilities
- Water:Public, Water Available
- Sewer:Public Sewer, Sewer Available
Finances and disclosures
- Price:$459,900
- Price per sq. ft.:$203.14
- Tax amount:$4,732 (2025)
Features and amenities
- Appliances:Dishwasher, Disposal, Gas Water Heater, Microwave, Oven/Range (Combo), Refrigerator
- Laundry features:Laundry, Upper Level
- Amenities:Double Pane Windows, Gas Water Heater, High Ceilings, Pulldown Attic Stairs, Tray Ceiling(s)
Parking
- Total parking spaces:2
- Parking description:Attached, Garage, Kitchen Level, Side/Rear Entrance
- Garage:Yes
 2026 Georgia MLS. All rights reserved. Information Deem Reliable But Not Guaranteed November 9, 2026
New listings near 5505 Banner Boulevard
- Coming Soon
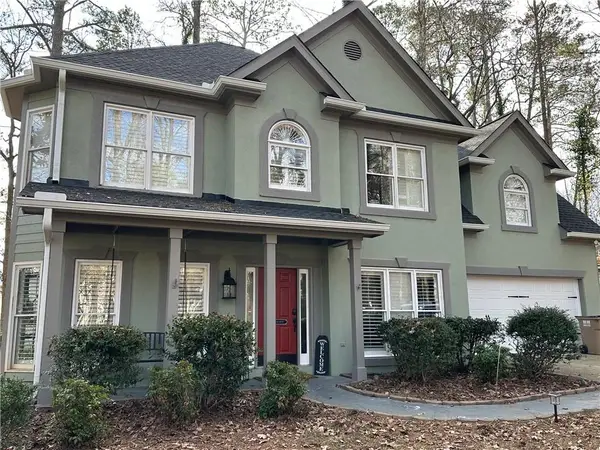 $495,000Coming Soon3 beds 3 baths2,016 sq. ft.
3515 Bethwicke Drive, Cumming, GA 30040
MLS# 7861165Listed by: CENTURY 21 CONNECT REALTY - Coming Soon
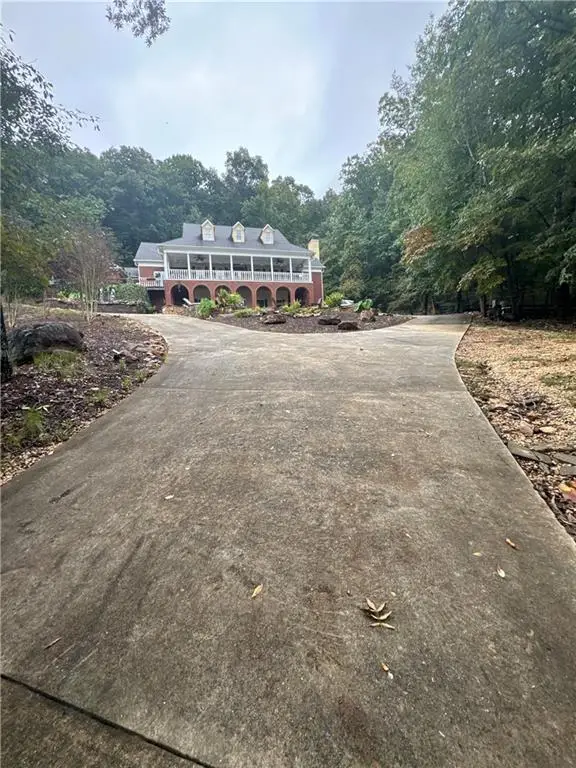 $2,100,000Coming Soon5 beds 7 baths5,800 sq. ft.
1330 Smithdale Heights Drive, Cumming, GA 30040
MLS# 7864038Listed by: MARK SPAIN REAL ESTATE - Coming Soon
 $2,100,000Coming Soon5 beds 7 baths7,400 sq. ft.
1330 Smithdale Heights Drive, Cumming, GA 30040
MLS# 10885073Listed by: Mark Spain Real Estate - Coming Soon
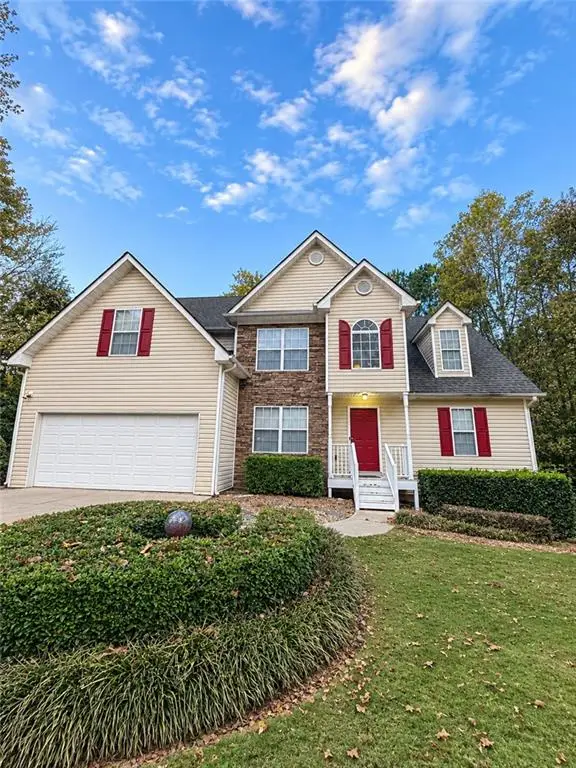 $435,000Coming Soon4 beds 3 baths1,795 sq. ft.
6710 Autumn Hills Drive, Cumming, GA 30028
MLS# 7863439Listed by: MARK SPAIN REAL ESTATE - Coming Soon
 $435,000Coming Soon4 beds 3 baths1,795 sq. ft.
6710 Autumn Hills Drive, Cumming, GA 30028
MLS# 10884334Listed by: Mark Spain Real Estate - Coming Soon
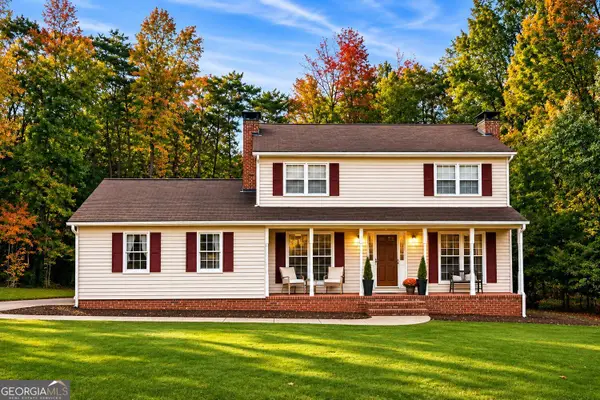 $469,000Coming Soon3 beds 3 baths2,464 sq. ft.
103 Pine Lake Circle, Cumming, GA 30040
MLS# 10883292Listed by: Keller Williams Lanier Partners - Coming Soon
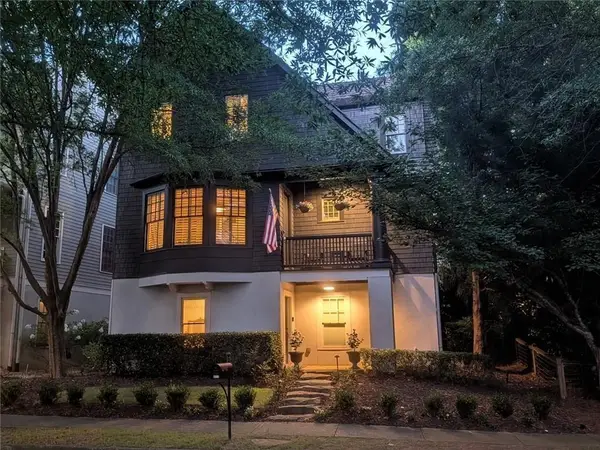 $1,075,000Coming Soon5 beds 4 baths4,735 sq. ft.
6530 Center Grove St, Cumming, GA 30040
MLS# 7861708Listed by: ATLANTA COMMUNITIES - Coming Soon
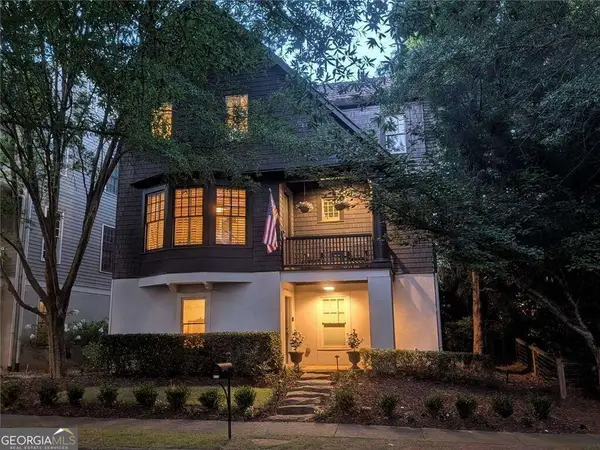 $1,075,000Coming Soon5 beds 4 baths
6530 Center Grove Street, Cumming, GA 30040
MLS# 10882214Listed by: Atlanta Communities - Coming Soon
 $839,000Coming Soon6 beds 5 baths6,030 sq. ft.
5295 Mirror Lake Drive, Cumming, GA 30028
MLS# 10881713Listed by: Century 21 Results - Coming Soon
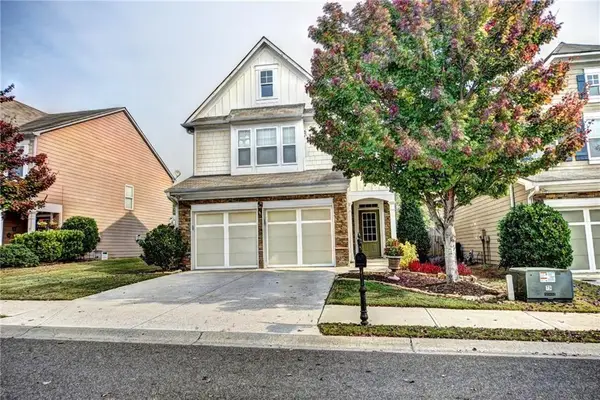 $439,000Coming Soon3 beds 3 baths1,887 sq. ft.
5915 Ellington Cove, Cumming, GA 30040
MLS# 7857683Listed by: CENTURY 21 RESULTS


Protect your home and budget from life's surprises with an Assurant Home Warranty, backed by a partner that supports you through every step of homeownership. Explore Plans.
© 2026 Better Homes and Gardens Real Estate LLC. An Anywhere Real Estate company. All rights reserved. Better Homes and Gardens® Real Estate is a registered trademark owned by Meredith Operations Corporation, licensed to Better Homes and Gardens Real Estate LLC and used with permission. Better Homes and Gardens Real Estate LLC fully supports the principles of the Fair Housing Act and the Equal Opportunity Act. Listing information is deemed reliable but is not guaranteed accurate.
Each office is independently owned and operated.
Any services or products provided by third parties are not provided by, affiliated with or related to Better Homes and Gardens Real Estate LLC, or its affiliated companies.