
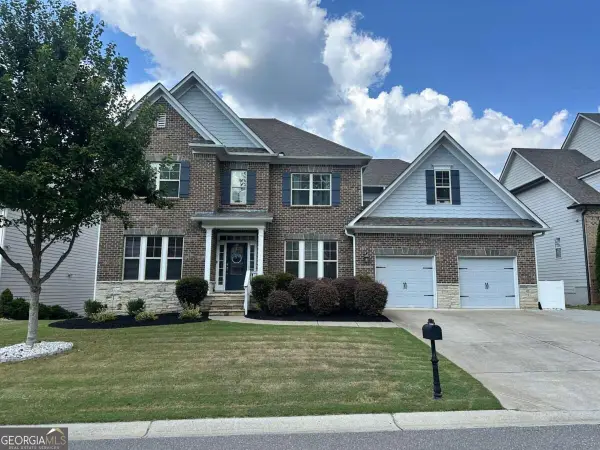
5745 Beaver Ridge Drive, Cumming, GA 30040
Local realty services provided by:Better Homes and Gardens Real Estate Metro Brokers
5745 Beaver Ridge Drive,Cumming, GA 30040
$650,000
- 5 Beds
- 4 Baths
- - sq. ft.
- Single family
- Sold
Listed by: trisha hoyes
Office: bhhs georgia properties
MLS#:10820128
Source:METROMLS
Sorry, we are unable to map this address
Price summary
- Price:$650,000
- Monthly HOA dues:$60.83
About this home
Tucked away in the back of Big Creek Township, this east-facing home sits on a picturesque, tree-lined street. One of the largest floorplans and one of the largest lots, it offers a perfect combination of privacy, comfort, and convenience. Inside you'll find a move-in ready feel while the thoughtfully designed floor plan offers exceptional versatility. Two bedrooms and a full bath on the main level provide the ideal setup for multigenerational living or guests. Outside, your private, covered deck overlooks nearly half an acre. And nature is at your fingertips with personal access to the Big Creek Greenway. Additional key highlights include new carpet and paint, newer A/C and water heater, irrigation, tons of storage, an oversized loft, and 1788 sf in the basement to put your personal touches on. Besides access to the Greenway, this community offers swim, tennis, and a playground. An incredible value in an incredible location, you are within minutes of the best shopping, dining, top-rated schools, and GA400....
Contact an agent
Home facts
- Year built:2006
- Subdivision & Development:BIG CREEK TOWNSHIP
- Listing ID #:10820128
- Updated:September 25, 2026 at 06:25 AM
Rooms and interior
- Bedrooms:5
- Total bathrooms:4
- Full bathrooms:4
- Flooring:Carpet, Hardwood, Tile
- Dining Description:Seats 12+, Separate Room
- Bathrooms Description:Double Vanity, Tile Bath
- Kitchen Description:Breakfast Room, Dishwasher, Disposal, Kitchen Island, Microwave, Refrigerator, Walk-in Pantry
- Bedroom Description:Walk-In Closet(s)
- Basement Description:Bath/Stubbed, Daylight, Exterior Entry, Full, Interior Entry
Heating and cooling
- Cooling:Central Air
- Heating:Natural Gas
- Central air:Yes
Structure and exterior
- Roof:Composition
- Year built:2006
- Lot Features:Level, Private
- Architectural Style:Craftsman
- Exterior Features:Deck, Deck/Patio
- Levels:2 Story
Schools
- High school:West Forsyth
- Middle school:Vickery Creek
- Elementary school:New Hope
Utilities
- Water:Public
- Sewer:Public Sewer
Finances and disclosures
- Price:$650,000
- Tax amount:$5,778 (2025)
Features and amenities
- Appliances:Dishwasher, Disposal, Gas Water Heater, Microwave, Refrigerator
- Laundry features:Upper Level
- Amenities:Gas Water Heater, Smoke Detector(s)
Parking
- Total parking spaces:4
- Parking description:Garage, Garage Door Opener, Kitchen Level
- Garage:Yes
 2026 Georgia MLS. All rights reserved. Information Deem Reliable But Not Guaranteed September 25, 2026
New listings near 5745 Beaver Ridge Drive
- Coming Soon
 $699,900Coming Soon5 beds 4 baths4,800 sq. ft.
3230 Sweetwater Drive, Cumming, GA 30041
MLS# 10852863Listed by: eXp Realty - Coming Soon
 $507,000Coming Soon2 beds 2 baths1,968 sq. ft.
1485 Bettis Tribble Gap Road, Cumming, GA 30040
MLS# 7843816Listed by: REAL BROKER, LLC. - Coming Soon
 $569,900Coming Soon4 beds 4 baths3,824 sq. ft.
1270 Cottonwood Trail, Cumming, GA 30041
MLS# 7843701Listed by: MARK SPAIN REAL ESTATE - Coming Soon
 $569,900Coming Soon4 beds 4 baths3,824 sq. ft.
1270 Cottonwood Trail, Cumming, GA 30041
MLS# 10852070Listed by: Mark Spain Real Estate - Coming Soon
 $780,000Coming Soon2 beds 1 baths1,269 sq. ft.
5945 Virginia Drive, Cumming, GA 30041
MLS# 7841983Listed by: COMPASS - Coming Soon
 $739,990Coming Soon4 beds 3 baths2,442 sq. ft.
5425 Howard Road, Cumming, GA 30040
MLS# 7841316Listed by: CENTURY 21 RESULTS - Coming Soon
 $525,000Coming Soon3 beds 3 baths2,005 sq. ft.
1915 Walking Horse Trail, Cumming, GA 30041
MLS# 7841726Listed by: BERKSHIRE HATHAWAY HOMESERVICES GEORGIA PROPERTIES - Coming Soon
 $590,000Coming Soon4 beds 4 baths2,822 sq. ft.
4090 Chestnut Springs Court, Cumming, GA 30041
MLS# 7816310Listed by: KELLER WILLIAMS REALTY SIGNATURE PARTNERS - Coming Soon
 $774,999Coming Soon4 beds 5 baths5,656 sq. ft.
2080 Poplar Ridge Place, Cumming, GA 30040
MLS# 10850630Listed by: Century 21 Results - Coming Soon
 $745,000Coming Soon4 beds 4 baths3,850 sq. ft.
4965 Northridge Drive, Cumming, GA 30040
MLS# 7841092Listed by: VIRTUAL PROPERTIES REALTY.COM


Protect your home and budget from life's surprises with an Assurant Home Warranty, backed by a partner that supports you through every step of homeownership. Explore Plans.
© 2026 Better Homes and Gardens Real Estate LLC. An Anywhere Real Estate company. All rights reserved. Better Homes and Gardens® Real Estate is a registered trademark owned by Meredith Operations Corporation, licensed to Better Homes and Gardens Real Estate LLC and used with permission. Better Homes and Gardens Real Estate LLC fully supports the principles of the Fair Housing Act and the Equal Opportunity Act. Listing information is deemed reliable but is not guaranteed accurate.
Each office is independently owned and operated.
Any services or products provided by third parties are not provided by, affiliated with or related to Better Homes and Gardens Real Estate LLC, or its affiliated companies.