
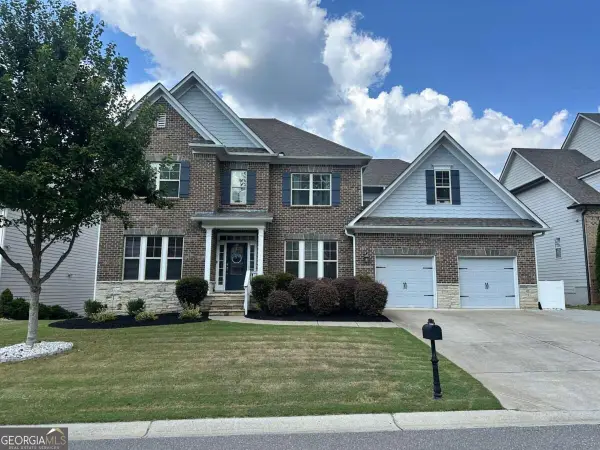
5815 Crest Oak Way, Cumming, GA 30028
Local realty services provided by:Better Homes and Gardens Real Estate Metro Brokers
Listed by: core properties
Office: bhhs georgia properties
MLS#:10843003
Source:METROMLS
Price summary
- Price:$525,000
- Price per sq. ft.:$141.51
- Monthly HOA dues:$56.75
About this home
This is more than a house being offered for sale. It is a home ready for its next chapter. For its current owners, 5815 Crest Oak Way has been the backdrop for laughter, celebrations, a few tears and plenty of growing along the way. It has been thoughtfully maintained and genuinely enjoyed, and now it is ready for someone new to make it their own. With 5 bedrooms and approximately 3,710 square feet, there is room here for life to evolve. Wood flooring carries throughout the home, and a main-level bedroom, currently used as a home office, adds flexibility to the floor plan. Upstairs, the oversized primary suite offers a spacious retreat of its own. But some of the best living happens beyond the four walls. A large main-level deck with exterior stairs connects to a flat, usable backyard, while the finished terrace level opens directly to additional covered and uncovered outdoor living areas. Morning coffee, dinner outside, a Saturday game or a house full of people, this home gives you room for all of it. The finished terrace level adds another dimension with a full bath and a true theater room, complete with equipment that remains with the home. It is not simply extra finished square footage. It is space designed to actually be enjoyed. The details matter, but so does the feeling of a home. 5815 Crest Oak Way has already been part of one family's story. Now it is ready to become part of yours....
Contact an agent
Home facts
- Year built:2012
- Subdivision & Development:GLENN IVEY
- Listing ID #:10843003
- Updated:September 25, 2026 at 04:28 AM
Rooms and interior
- Bedrooms:5
- Total bathrooms:4
- Full bathrooms:4
- Flooring:Hardwood, Laminate, Tile
- Dining Description:Seats 12+, Separate Room
- Bathrooms Description:Double Vanity
- Kitchen Description:Breakfast Bar, Dishwasher, Disposal, Microwave, Solid Surface Counters
- Bedroom Description:Walk-In Closet(s)
- Basement Description:Bath Finished, Daylight, Exterior Entry, Finished, Interior Entry
- Living area:3,710 sq. ft.
Heating and cooling
- Cooling:Central Air
- Heating:Forced Air
- Central air:Yes
Structure and exterior
- Roof:Composition
- Year built:2012
- Building area:3,710 sq. ft.
- Lot area:0.21 Acres
- Lot Features:Cul-De-Sac, Level
- Architectural Style:Traditional
- Exterior Features:Balcony, Deck, Deck/Patio
- Levels:2 Story
Schools
- High school:North Forsyth
- Middle school:North Forsyth
- Elementary school:Silver City
Utilities
- Water:Public, Water Available
- Sewer:Public Sewer, Sewer Available
Finances and disclosures
- Price:$525,000
- Price per sq. ft.:$141.51
- Tax amount:$5,612 (2025)
Features and amenities
- Appliances:Dishwasher, Disposal, Dryer, Microwave
- Laundry features:Dryer, Laundry, Upper Level
- Amenities:Beamed Ceilings, Double Pane Windows, Home Theater, Smoke Detector(s), Window Treatments
Parking
- Total parking spaces:2
- Parking description:Attached, Garage
- Garage:Yes
 2026 Georgia MLS. All rights reserved. Information Deem Reliable But Not Guaranteed September 25, 2026
New listings near 5815 Crest Oak Way
- Coming Soon
 $699,900Coming Soon5 beds 4 baths4,800 sq. ft.
3230 Sweetwater Drive, Cumming, GA 30041
MLS# 10852863Listed by: eXp Realty - Coming Soon
 $507,000Coming Soon2 beds 2 baths1,968 sq. ft.
1485 Bettis Tribble Gap Road, Cumming, GA 30040
MLS# 7843816Listed by: REAL BROKER, LLC. - Coming Soon
 $569,900Coming Soon4 beds 4 baths3,824 sq. ft.
1270 Cottonwood Trail, Cumming, GA 30041
MLS# 7843701Listed by: MARK SPAIN REAL ESTATE - Coming Soon
 $569,900Coming Soon4 beds 4 baths3,824 sq. ft.
1270 Cottonwood Trail, Cumming, GA 30041
MLS# 10852070Listed by: Mark Spain Real Estate - Coming Soon
 $780,000Coming Soon2 beds 1 baths1,269 sq. ft.
5945 Virginia Drive, Cumming, GA 30041
MLS# 7841983Listed by: COMPASS - Coming Soon
 $739,990Coming Soon4 beds 3 baths2,442 sq. ft.
5425 Howard Road, Cumming, GA 30040
MLS# 7841316Listed by: CENTURY 21 RESULTS - Coming Soon
 $525,000Coming Soon3 beds 3 baths2,005 sq. ft.
1915 Walking Horse Trail, Cumming, GA 30041
MLS# 7841726Listed by: BERKSHIRE HATHAWAY HOMESERVICES GEORGIA PROPERTIES - Coming Soon
 $590,000Coming Soon4 beds 4 baths2,822 sq. ft.
4090 Chestnut Springs Court, Cumming, GA 30041
MLS# 7816310Listed by: KELLER WILLIAMS REALTY SIGNATURE PARTNERS - Coming Soon
 $774,999Coming Soon4 beds 5 baths5,656 sq. ft.
2080 Poplar Ridge Place, Cumming, GA 30040
MLS# 10850630Listed by: Century 21 Results - Coming Soon
 $745,000Coming Soon4 beds 4 baths3,850 sq. ft.
4965 Northridge Drive, Cumming, GA 30040
MLS# 7841092Listed by: VIRTUAL PROPERTIES REALTY.COM


Protect your home and budget from life's surprises with an Assurant Home Warranty, backed by a partner that supports you through every step of homeownership. Explore Plans.
© 2026 Better Homes and Gardens Real Estate LLC. An Anywhere Real Estate company. All rights reserved. Better Homes and Gardens® Real Estate is a registered trademark owned by Meredith Operations Corporation, licensed to Better Homes and Gardens Real Estate LLC and used with permission. Better Homes and Gardens Real Estate LLC fully supports the principles of the Fair Housing Act and the Equal Opportunity Act. Listing information is deemed reliable but is not guaranteed accurate.
Each office is independently owned and operated.
Any services or products provided by third parties are not provided by, affiliated with or related to Better Homes and Gardens Real Estate LLC, or its affiliated companies.