
5860 Climbing Rose Way, Cumming, GA 30041
Local realty services provided by:Better Homes and Gardens Real Estate Metro Brokers
Listed by: the north georgia group, mallory lacoursiere
Office: keller williams realty community partners
MLS#:7795736
Source:FIRSTMLS
Price summary
- Price:$715,000
- Price per sq. ft.:$259.62
- Monthly HOA dues:$75
About this home
Welcome to 5860 Climbing Rose Way, a truly special property tucked inside the beautifully maintained Wild Rose community. Perfectly situated on a hard-to-find 2.11-acre private lot, this stunning 4-bedroom, 3.5-bath home offers the space, privacy, and natural setting that are so difficult to find while still enjoying the comfort and convenience of an established neighborhood.
From the moment you arrive, you can feel how well cared for this home and community are. Inside, the home has been meticulously maintained and offers a warm, functional layout with generous living areas, tasteful finishes, plantation shutters, and a welcoming great room featuring a fireplace that can be enjoyed as wood burning or gas logs. The kitchen and main living spaces flow easily for everyday living and entertaining, while the thoughtful floor plan provides plenty of space for family, guests, or working from home.
What truly sets this property apart is the land. The peaceful backyard and usable acreage offer room to enjoy, explore, garden, play, or simply unwind. A creek runs through the property, and there is a cleared path winding alongside it through the woods, making the outdoor space feel like a true oasis.
The community clubhouse, pool, and playground are conveniently located within walking distance of your front door. Enjoy the best of both worlds: a wooded retreat with creekside charm and the convenience of neighborhood amenities nearby. Located in Cumming near GA-400, Lake Lanier, shopping, dining, and north-east Forsyth schools! This home is a standout opportunity, and you do not want to miss it! Please see the seller's property disclosure, which includes details on what the sellers have thoughtfully invested for additional value in this one of a kind property....
Contact an agent
Home facts
- Year built:2019
- Subdivision & Development:Wild Rose
- Listing ID #:7795736
- Updated:August 14, 2026 at 01:23 PM
Rooms and interior
- Bedrooms:4
- Total bathrooms:4
- Full bathrooms:3
- Half bathrooms:1
- Flooring:Carpet, Ceramic Tile, Hardwood
- Dining Description:Separate Dining Room
- Bathrooms Description:Double Vanity, Separate Tub/Shower, Soaking Tub, Vaulted Ceiling(s)
- Kitchen Description:Breakfast Bar, Cabinets White, Dishwasher, Disposal, Double Oven, Eat-in Kitchen, Gas Cooktop, Keeping Room, Kitchen Island, Microwave, Pantry Walk-In, Range Hood, Refrigerator, Self Cleaning Oven, Stone Counters, View to Family Room
- Bedroom Description:Oversized Master
- Living area:2,754 sq. ft.
Heating and cooling
- Cooling:Ceiling Fan(s), Central Air
- Heating:Central, Natural Gas
- Central air:Yes
Structure and exterior
- Roof:Composition, Shingle
- Year built:2019
- Building area:2,754 sq. ft.
- Lot area:2.11 Acres
- Lot Features:Back Yard, Corner Lot, Creek On Lot, Front Yard, Landscaped, Wooded
- Architectural Style:Craftsman
- Construction Materials:HardiPlank Type
- Exterior Features:Front Porch, Garden, Patio, Private Yard, Rain Gutters
- Levels:2 Story
Schools
- High school:East Forsyth
- Middle school:North Forsyth
- Elementary school:Chestatee
Utilities
- Water:Public, Water Available
- Sewer:Septic Tank
Finances and disclosures
- Price:$715,000
- Price per sq. ft.:$259.62
- Tax amount:$2,197 (2025)
Features and amenities
- Appliances:Irrigation Equipment
- Laundry features:Dryer, Laundry Room, Upper Level, Washer
- Amenities:Disappearing Attic Stairs, Entrance Foyer, Gas Water Heater, High Ceilings 9 ft Main, High Ceilings 9 ft Upper, High Speed Internet, Tray Ceiling(s), Walk-In Closet(s)
Parking
- Parking description:Attached, Driveway, Garage, Garage Door Opener, Garage Faces Front, Garage Faces Side, Level Driveway
- Garage spaces:3
 Listings identified with the FMLS IDX logo come from FMLS and are held by brokerage firms other than the owner of this website. The listing brokerage is identified in any listing details. Information is deemed reliable but is not guaranteed. If you believe any FMLS listing contains material that infringes your copyrighted work please click here (https://www.fmls.com/dmca) to review our DMCA policy and learn how to submit a takedown request. ©2026 First Multiple Listing Service, Inc.
New listings near 5860 Climbing Rose Way
- New
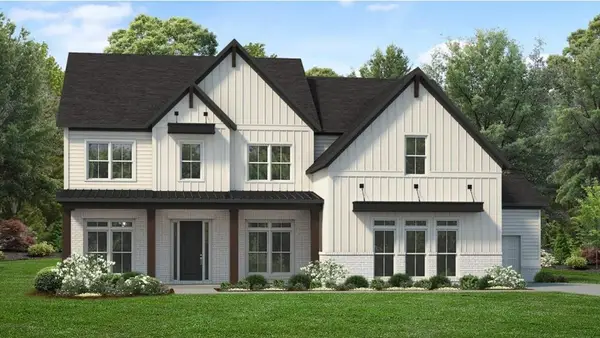 $1,100,400Active5 beds 5 baths3,808 sq. ft.
3495 Austin Michael Lane, Cumming, GA 30028
MLS# 7819740Listed by: TOLL BROTHERS REAL ESTATE INC. - New
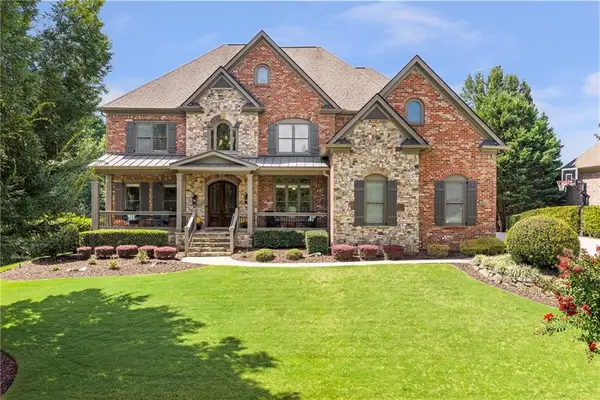 $1,300,000Active5 beds 6 baths6,609 sq. ft.
5335 Harris Springs Drive, Cumming, GA 30040
MLS# 7820703Listed by: KELLER WILLIAMS REALTY ATLANTA PARTNERS - New
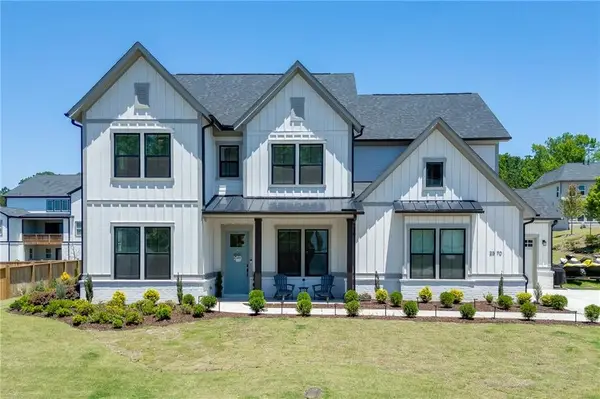 $1,295,000Active5 beds 5 baths3,485 sq. ft.
2570 Bertrand Way, Cumming, GA 30041
MLS# 7821471Listed by: KELLER WILLIAMS REALTY ATLANTA PARTNERS - New
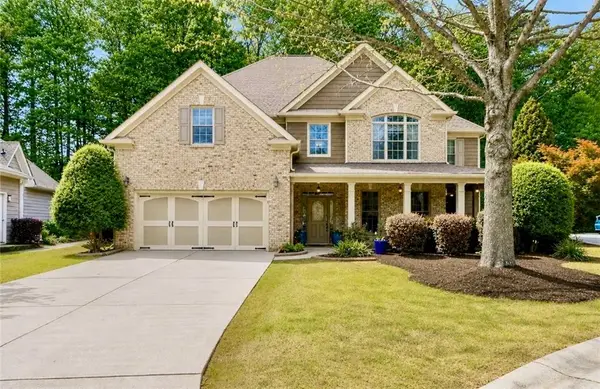 $549,900Active5 beds 4 baths3,523 sq. ft.
1410 Magnolia Park Circle, Cumming, GA 30040
MLS# 7821477Listed by: BEN RAY AND ASSOCIATES, INC. - New
 $500,000Active4 beds 3 baths2,684 sq. ft.
5120 Minnow Lane, Cumming, GA 30028
MLS# 7821372Listed by: KELLER WILLIAMS NORTH ATLANTA - New
 $499,900Active6 beds 3 baths3,360 sq. ft.
7918 Holyoke Road, Cumming, GA 30040
MLS# 7821416Listed by: EPIQUE REALTY - New
 $575,000Active5 beds 4 baths3,404 sq. ft.
1929 Sharon Road, Cumming, GA 30041
MLS# 10825816Listed by: Simply Homes ATL - New
 $749,900Active5 beds 5 baths3,498 sq. ft.
3445 Andover Street, Cumming, GA 30028
MLS# 7821176Listed by: EXP REALTY, LLC. - New
 $415,000Active2 beds 2 baths1,925 sq. ft.
2694 Grapevine Circle, Cumming, GA 30041
MLS# 7821290Listed by: ATLANTA FINE HOMES SOTHEBY'S INTERNATIONAL - New
 $530,000Active5 beds 4 baths
3845 Alden Place, Cumming, GA 30028
MLS# 10825482Listed by: ARB Realty LLC


Protect your home and budget from life's surprises with an Assurant Home Warranty, backed by a partner that supports you through every step of homeownership. Explore Plans.
© 2026 Better Homes and Gardens Real Estate LLC. An Anywhere Real Estate company. All rights reserved. Better Homes and Gardens® Real Estate is a registered trademark owned by Meredith Operations Corporation, licensed to Better Homes and Gardens Real Estate LLC and used with permission. Better Homes and Gardens Real Estate LLC fully supports the principles of the Fair Housing Act and the Equal Opportunity Act. Listing information is deemed reliable but is not guaranteed accurate.
Each office is independently owned and operated.
Any services or products provided by third parties are not provided by, affiliated with or related to Better Homes and Gardens Real Estate LLC, or its affiliated companies.