
5925 Camp Chase, Cumming, GA 30040
Local realty services provided by:Better Homes and Gardens Real Estate Jackson Realty
Listed by: pamela evans
Office: century 21 results
MLS#:10875419
Source:METROMLS
Price summary
- Price:$624,900
- Price per sq. ft.:$281.99
About this home
Beautifully renovated Ranch home with exceptional indoor-outdoor living and a spectacular private backyard! A welcoming NEW covered Front Porch with queen's gable and tongue-and-groove ceiling sets the tone for this thoughtfully updated home. Inside, abundant natural light, an open floorplan, and beautiful backyard views create an inviting atmosphere. The stunning kitchen features NEW appliances, Quartz countertops, tile backsplash, Breakfast Bar seating, and Pantry with pull-out drawers. The cozy Living room showcases a Fireplace, accent wall, and attractive pine mantel. A dedicated Office with built-in shelving offers flexible living space. The Sunroom is a showstopper and integrates with home! Energy-efficient windows frame gorgeous, wooded views, creating the feeling of living in a treehouse. The main-level Primary suite opens directly onto a spacious NEW Deck featuring shade and party lights. The luxurious spa-like bath offers a glass-enclosed tile shower, deep soaking tub, and double vanity. The beautifully renovated Hall Bath is equally impressive. Additional upgrades include custom Closet systems in all Bedrooms, Plantation shutters, privacy blinds, new LVP flooring throughout (no carpet!), updated lighting and water fixtures, and a NEW Water Heater. Extensive crawlspace and attic insulation enhance year-round comfort. The expansive backyard is an outdoor paradise, featuring mature hardwoods, a Zip Line, Fire Pit, footbridge over a dry creek bed, and plenty of room to play or entertain. Enjoy an Irrigation system, 2 car garage with additional storage, and dedicated RV parking. Outstanding Southwest Forsyth location! Quiet neighborhood with NO HOA, minutes from Vickery Village, Fowler Park, Halcyon, Cumming City Center, shopping, and dining. Convenient GA 400 access and Forsyth County schools, including Denmark High. An exceptional home offering beautiful renovations, privacy, and an unbeatable lifestyle!...
Contact an agent
Home facts
- Year built:1988
- Subdivision & Development:Rogers Crossing
- Listing ID #:10875419
- Updated:November 09, 2026 at 08:42 AM
Rooms and interior
- Bedrooms:3
- Total bathrooms:2
- Full bathrooms:2
- Flooring:Hardwood, Tile, Vinyl
- Dining Description:Separate Room
- Bathrooms Description:Double Vanity, Tile Bath
- Kitchen Description:Breakfast Area, Breakfast Bar, Dishwasher, Disposal, Oven/Range (Combo), Pantry, Refrigerator, Stainless Steel Appliance(s)
- Bedroom Description:Master On Main Level, Walk-In Closet(s)
- Basement Description:Crawl Space, Exterior Entry
- Living area:2,216 sq. ft.
Heating and cooling
- Cooling:Ceiling Fan(s), Central Air, Electric
- Heating:Natural Gas
- Central air:Yes
Structure and exterior
- Year built:1988
- Building area:2,216 sq. ft.
- Lot area:0.77 Acres
- Lot Features:Private
- Architectural Style:Brick 3 Side, Ranch
- Construction Materials:Concrete
- Exterior Features:Deck, Garden
- Foundation Description:Block
- Levels:1 Story
Schools
- High school:Denmark
- Middle school:Desana
- Elementary school:MIDWAY
Utilities
- Water:Public, Water Available
- Sewer:Septic Tank
Finances and disclosures
- Price:$624,900
- Price per sq. ft.:$281.99
- Tax amount:$1,248 (2025)
Features and amenities
- Appliances:Dishwasher, Disposal, Dryer, Gas Water Heater, Oven/Range (Combo), Refrigerator, Stainless Steel Appliance(s), Washer
- Laundry features:Dryer, In Hall, Laundry, Washer
- Amenities:Double Pane Windows, Gas Water Heater, High Ceilings, Smoke Detector(s), Tray Ceiling(s), Vaulted Ceiling(s)
Parking
- Total parking spaces:2
- Parking description:Garage, Kitchen Level, RV / Boat Parking, Side/Rear Entrance
- Garage:Yes
 2026 Georgia MLS. All rights reserved. Information Deem Reliable But Not Guaranteed November 9, 2026
New listings near 5925 Camp Chase
- Coming Soon
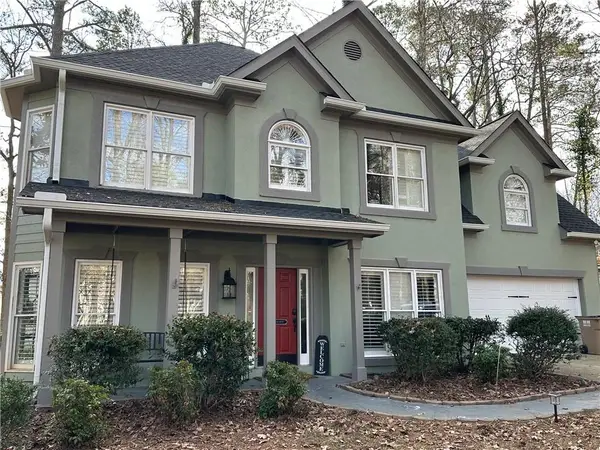 $495,000Coming Soon3 beds 3 baths2,016 sq. ft.
3515 Bethwicke Drive, Cumming, GA 30040
MLS# 7861165Listed by: CENTURY 21 CONNECT REALTY - Coming Soon
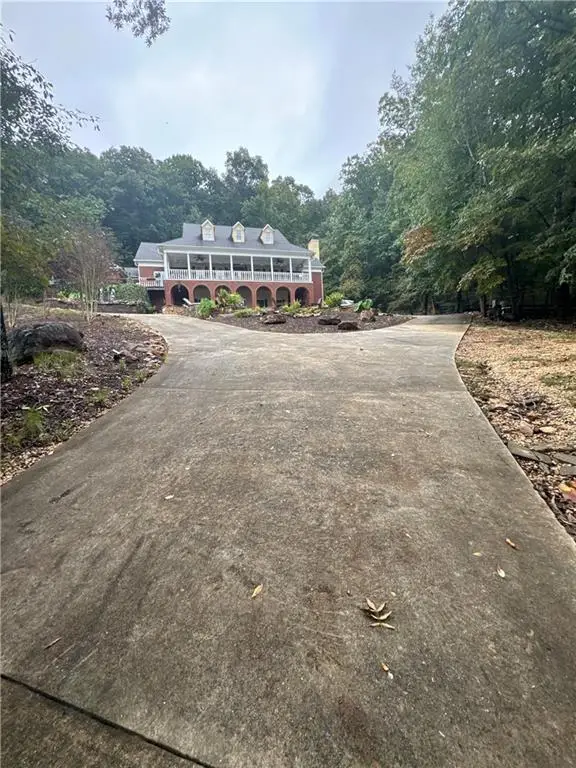 $2,100,000Coming Soon5 beds 7 baths5,800 sq. ft.
1330 Smithdale Heights Drive, Cumming, GA 30040
MLS# 7864038Listed by: MARK SPAIN REAL ESTATE - Coming Soon
 $2,100,000Coming Soon5 beds 7 baths7,400 sq. ft.
1330 Smithdale Heights Drive, Cumming, GA 30040
MLS# 10885073Listed by: Mark Spain Real Estate - Coming Soon
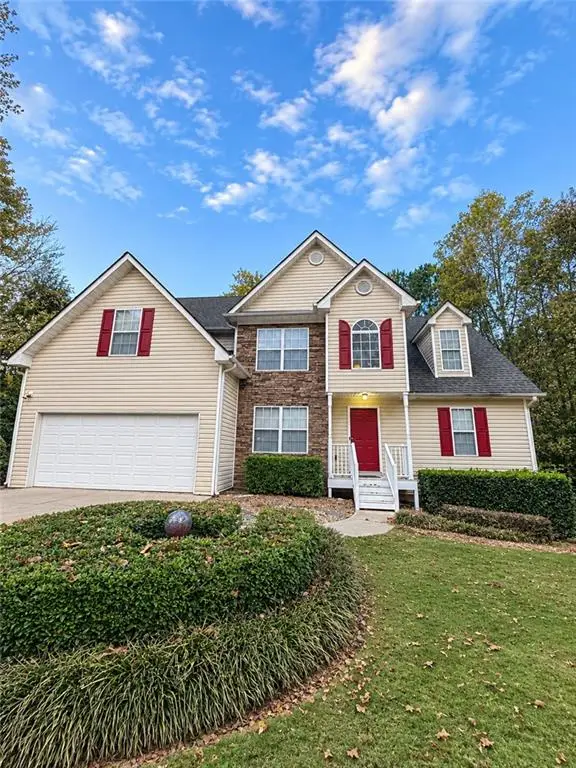 $435,000Coming Soon4 beds 3 baths1,795 sq. ft.
6710 Autumn Hills Drive, Cumming, GA 30028
MLS# 7863439Listed by: MARK SPAIN REAL ESTATE - Coming Soon
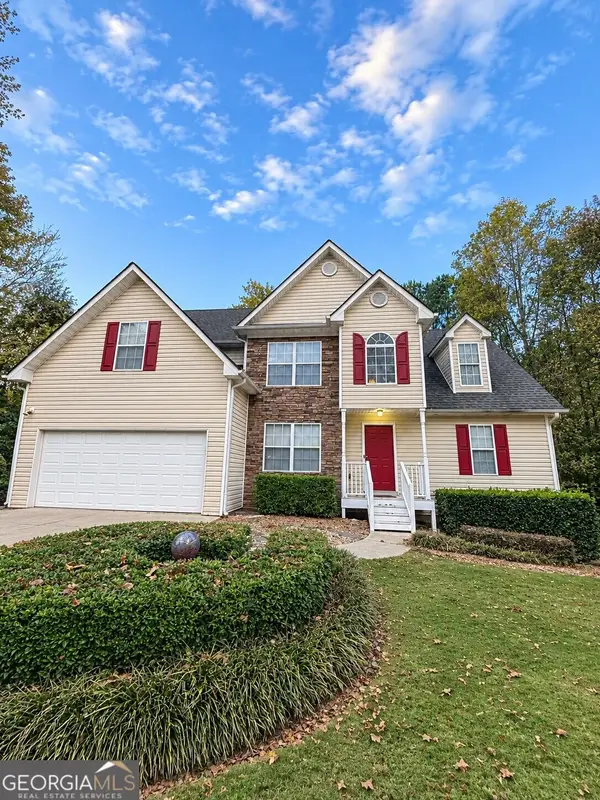 $435,000Coming Soon4 beds 3 baths1,795 sq. ft.
6710 Autumn Hills Drive, Cumming, GA 30028
MLS# 10884334Listed by: Mark Spain Real Estate - Coming Soon
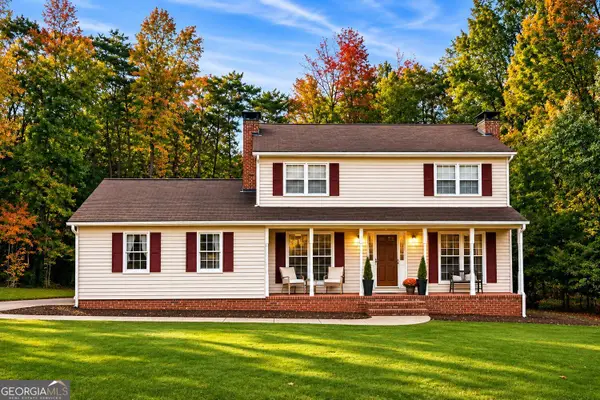 $469,000Coming Soon3 beds 3 baths2,464 sq. ft.
103 Pine Lake Circle, Cumming, GA 30040
MLS# 10883292Listed by: Keller Williams Lanier Partners - Coming Soon
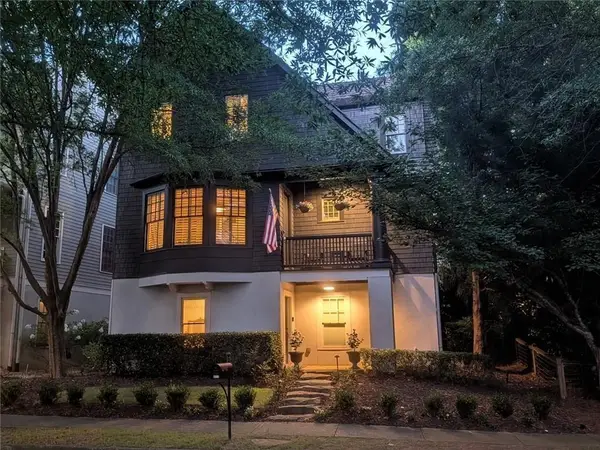 $1,075,000Coming Soon5 beds 4 baths4,735 sq. ft.
6530 Center Grove St, Cumming, GA 30040
MLS# 7861708Listed by: ATLANTA COMMUNITIES - Coming Soon
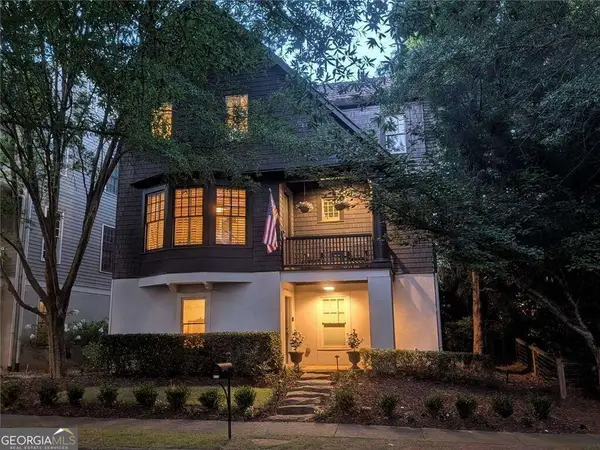 $1,075,000Coming Soon5 beds 4 baths
6530 Center Grove Street, Cumming, GA 30040
MLS# 10882214Listed by: Atlanta Communities - Coming Soon
 $839,000Coming Soon6 beds 5 baths6,030 sq. ft.
5295 Mirror Lake Drive, Cumming, GA 30028
MLS# 10881713Listed by: Century 21 Results - Coming Soon
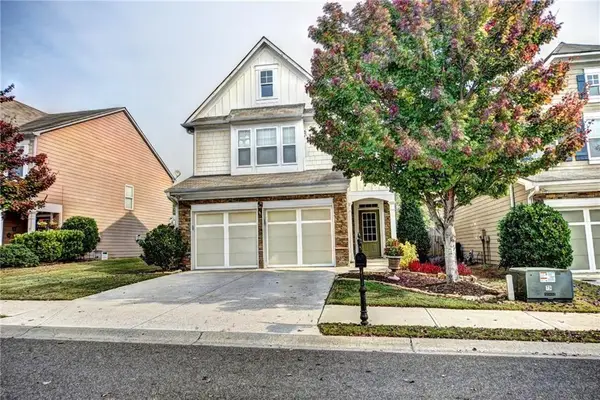 $439,000Coming Soon3 beds 3 baths1,887 sq. ft.
5915 Ellington Cove, Cumming, GA 30040
MLS# 7857683Listed by: CENTURY 21 RESULTS


Protect your home and budget from life's surprises with an Assurant Home Warranty, backed by a partner that supports you through every step of homeownership. Explore Plans.
© 2026 Better Homes and Gardens Real Estate LLC. An Anywhere Real Estate company. All rights reserved. Better Homes and Gardens® Real Estate is a registered trademark owned by Meredith Operations Corporation, licensed to Better Homes and Gardens Real Estate LLC and used with permission. Better Homes and Gardens Real Estate LLC fully supports the principles of the Fair Housing Act and the Equal Opportunity Act. Listing information is deemed reliable but is not guaranteed accurate.
Each office is independently owned and operated.
Any services or products provided by third parties are not provided by, affiliated with or related to Better Homes and Gardens Real Estate LLC, or its affiliated companies.