
6040 Windjammer Point, Cumming, GA 30041
Local realty services provided by:Better Homes and Gardens Real Estate Metro Brokers
6040 Windjammer Point,Cumming, GA 30041
$978,900
- 6 Beds
- 5 Baths
- 4,467 sq. ft.
- Single family
- Active
Listed by: james loftus
Office: seaglass southern charm
MLS#:7840743
Source:FIRSTMLS
Price summary
- Price:$978,900
- Price per sq. ft.:$219.14
- Monthly HOA dues:$171.67
About this home
THE ULTIMATE LAKE LANIER LUXURY PACKAGE
An Exclusive Under-$1M Strategic Release | Offered at $978,900
Discover exceptional space, pristine privacy, and world-class resort living in this impressive 6-bedroom,
5-bath traditional estate within Lake Lanier's premier gated marina enclave: St. Michael's Bay in Cumming.
Positioned deliberately under the $1M threshold to maximize search parameters, this property offers a
sprawling layout paired with an irreplaceable waterfront asset that local residents are actively competing to
acquire: the winning bidder secures the exclusive first right of refusal to purchase Slip #10. This
premium, covered community boat slip sits in year-round deep water, is accessible via a quick 3-minute ride
down the private neighborhood golf cart trail, and carries a verified local cash demand of up to $150,000 due to
absolute Corps of Engineers scarcity. Choose to secure a turnkey boating lifestyle on Day One. Do not miss
your window to capture this complete package.
SUN-DRENCHED TIMELESS ELEGANCE & CURB APPEAL
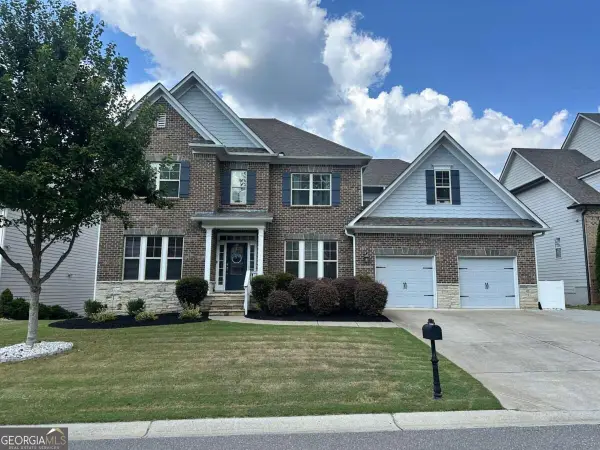
Set against a beautifully wooded backdrop, the home commands attention with a stately brick facade, multiple
gables, a welcoming covered front porch, and professional architectural night-lighting system. The three-car
garage features extra-high ceilings perfectly suited for a professional car lift installation. Inside, a dramatic
two-story family room is flooded with natural light from an expansive wall of windows, showcasing spectacular
crisp white woodwork, custom built-ins, and a majestic fireplace that anchors the space. The main floor
flow leads into a gorgeous, bright white kitchen—creating an airy, sun-drenched sanctuary.
JUST-COMPLETED TERRACE LEVEL
The newly finished walkout lower level completely redefines the home’s versatility. Serving as the ultimate lake
guest house, multi-generational suite, or luxury entertaining floor, this pristine, untouched space boasts a
massive secondary living area, a private bedroom, a full bath, and a spectacular morning coffee bar
kitchenette.
MULTI-LEVEL PRIVATE OUTDOOR OASIS & TIERED ENTERTAINMENT
Step outside to an expansive upper entertainment deck designed for main-floor grilling and dining. Just two
steps down, transition seamlessly into a magnificent stone paver patio. Fully fenced and professionally
landscaped for maximum seclusion, this secure retreat features a built-in propane fireplace. Ascend further
into the property’s unique landscape design to discover an elevated upper tier terrace specifically sculpted
for an open-air bonfire pit lounge offering a rustic, cozy gathering space to watch the stars under a dense
wooded canopy.
A FIVE-STAR GATED RESORT EXPERIENCE
St. Michael's Bay provides a world-class country-club lifestyle: a secure gated entrance, private covered
marina, dedicated kayak and paddle board launch ramp, lighted tennis and pickleball courts, a junior
Olympic swimming pool, nature trails, and The Bay Club community clubhouse featuring a fitness center and
billiard room.
Seller is a licensed real estate agent in the State of Georgia acting as a principal....
Contact an agent
Home facts
- Year built:2015
- Subdivision & Development:St Michaels Bay
- Listing ID #:7840743
- Updated:September 24, 2026 at 10:49 PM
Rooms and interior
- Bedrooms:6
- Total bathrooms:5
- Full bathrooms:5
- Flooring:Carpet, Hardwood
- Dining Description:Great Room, Separate Dining Room
- Bathrooms Description:Double Vanity, Separate Tub/Shower, Soaking Tub, Vaulted Ceiling(s)
- Kitchen Description:Cabinets White, Dishwasher, Eat-in Kitchen, Electric Oven, Gas Cooktop, Kitchen Island, Microwave, Pantry Walk-In, Range Hood, Refrigerator, Self Cleaning Oven, Stone Counters, View to Family Room
- Bedroom Description:In-Law Floorplan, Oversized Master
- Basement Description:Exterior Entry, Finished, Finished Bath, Full, Interior Entry
- Living area:4,467 sq. ft.
Heating and cooling
- Cooling:Ceiling Fan(s), Central Air
- Heating:Central, Forced Air, Hot Water, Natural Gas
- Central air:Yes
Structure and exterior
- Roof:Metal, Ridge Vents, Shingle, Wood
- Year built:2015
- Building area:4,467 sq. ft.
- Lot area:0.89 Acres
- Lot Features:Back Yard, Front Yard, Landscaped, Private
- Architectural Style:Traditional
- Construction Materials:Brick 3 Sides, Cement Siding
- Exterior Features:Deck, Front Porch, Patio, Private Yard, Rain Gutters
- Levels:3+ Story
Schools
- High school:East Forsyth
- Middle school:Little Mill
- Elementary school:Chattahoochee - Forsyth
Utilities
- Water:Public, Water Available
- Sewer:Septic Tank
Finances and disclosures
- Price:$978,900
- Price per sq. ft.:$219.14
- Tax amount:$7,235 (2025)
Features and amenities
- Appliances:Irrigation Equipment
- Laundry features:Dryer, Laundry Room, Upper Level, Washer
- Amenities:Bookcases, Cathedral Ceiling(s), Disappearing Attic Stairs, Entrance Foyer, Gas Water Heater, High Ceilings 9 ft Lower, High Ceilings 9 ft Main, High Speed Internet, Walk-In Closet(s)
Parking
- Parking description:Driveway, Garage, Garage Door Opener, Garage Faces Front, Garage Faces Side
- Garage spaces:3
 Listings identified with the FMLS IDX logo come from FMLS and are held by brokerage firms other than the owner of this website. The listing brokerage is identified in any listing details. Information is deemed reliable but is not guaranteed. If you believe any FMLS listing contains material that infringes your copyrighted work please click here (https://www.fmls.com/dmca) to review our DMCA policy and learn how to submit a takedown request. ©2026 First Multiple Listing Service, Inc.
New listings near 6040 Windjammer Point
- Coming Soon
 $507,000Coming Soon2 beds 2 baths1,968 sq. ft.
1485 Bettis Tribble Gap Road, Cumming, GA 30040
MLS# 7843816Listed by: REAL BROKER, LLC. - Coming Soon
 $569,900Coming Soon4 beds 4 baths3,824 sq. ft.
1270 Cottonwood Trail, Cumming, GA 30041
MLS# 7843701Listed by: MARK SPAIN REAL ESTATE - Coming Soon
 $569,900Coming Soon4 beds 4 baths3,824 sq. ft.
1270 Cottonwood Trail, Cumming, GA 30041
MLS# 10852070Listed by: Mark Spain Real Estate - Coming Soon
 $780,000Coming Soon2 beds 1 baths1,269 sq. ft.
5945 Virginia Drive, Cumming, GA 30041
MLS# 7841983Listed by: COMPASS - Coming Soon
 $739,990Coming Soon4 beds 3 baths2,442 sq. ft.
5425 Howard Road, Cumming, GA 30040
MLS# 7841316Listed by: CENTURY 21 RESULTS - Coming Soon
 $525,000Coming Soon3 beds 3 baths2,005 sq. ft.
1915 Walking Horse Trail, Cumming, GA 30041
MLS# 7841726Listed by: BERKSHIRE HATHAWAY HOMESERVICES GEORGIA PROPERTIES - Coming Soon
 $590,000Coming Soon4 beds 4 baths2,822 sq. ft.
4090 Chestnut Springs Court, Cumming, GA 30041
MLS# 7816310Listed by: KELLER WILLIAMS REALTY SIGNATURE PARTNERS - Coming Soon
 $774,999Coming Soon4 beds 5 baths5,656 sq. ft.
2080 Poplar Ridge Place, Cumming, GA 30040
MLS# 10850630Listed by: Century 21 Results - Coming Soon
 $745,000Coming Soon4 beds 4 baths3,850 sq. ft.
4965 Northridge Drive, Cumming, GA 30040
MLS# 7841092Listed by: VIRTUAL PROPERTIES REALTY.COM - Coming Soon
 $989,990Coming Soon5 beds 4 baths
4330 Wildbrooke Parkway, Cumming, GA 30041
MLS# 10844981Listed by: HomeSmart


Protect your home and budget from life's surprises with an Assurant Home Warranty, backed by a partner that supports you through every step of homeownership. Explore Plans.
© 2026 Better Homes and Gardens Real Estate LLC. An Anywhere Real Estate company. All rights reserved. Better Homes and Gardens® Real Estate is a registered trademark owned by Meredith Operations Corporation, licensed to Better Homes and Gardens Real Estate LLC and used with permission. Better Homes and Gardens Real Estate LLC fully supports the principles of the Fair Housing Act and the Equal Opportunity Act. Listing information is deemed reliable but is not guaranteed accurate.
Each office is independently owned and operated.
Any services or products provided by third parties are not provided by, affiliated with or related to Better Homes and Gardens Real Estate LLC, or its affiliated companies.