
6180 Shiloh Woods Drive, Cumming, GA 30040
Local realty services provided by:Better Homes and Gardens Real Estate Metro Brokers
Listed by: michele sarrica
Office: redfin corporation
MLS#:7862813
Source:FIRSTMLS
Price summary
- Price:$430,000
- Price per sq. ft.:$236.78
- Monthly HOA dues:$345
About this home
A great value in Shiloh Woods with recent updates and inviting outdoor space. This 3 bedroom, 2.5 bath townhome features fresh interior paint throughout most of the home and recently updated flooring. The open main level connects the fireside living room, dining area, and kitchen with granite countertops and stainless steel appliances. Upstairs, the spacious primary suite includes a walk in closet and a bath with double vanities, a separate shower, and soaking tub. Enjoy a fenced backyard with a covered outdoor sitting area, perfect for morning coffee or relaxing at the end of the day. A two car garage adds everyday convenience. Community amenities include swimming, tennis, and a playground, with shopping, dining, Halcyon, the Big Creek Greenway, and GA 400 nearby. An appealing opportunity to enjoy recent improvements at a competitive price and make the space your own.
Contact an agent
Home facts
- Year built:2014
- Subdivision & Development:Shiloh Woods
- Listing ID #:7862813
- Updated:November 13, 2026 at 02:30 PM
Rooms and interior
- Bedrooms:3
- Total bathrooms:3
- Full bathrooms:2
- Half bathrooms:1
- Flooring:Hardwood
- Dining Description:Open Concept
- Bathrooms Description:Double Vanity, Separate Tub/Shower, Soaking Tub
- Kitchen Description:Dishwasher, Disposal, Double Oven, Gas Cooktop, Microwave, Stone Counters, View to Family Room
- Living area:1,816 sq. ft.
Heating and cooling
- Cooling:Ceiling Fan(s), Central Air
- Heating:Central
- Central air:Yes
Structure and exterior
- Roof:Shingle
- Year built:2014
- Building area:1,816 sq. ft.
- Lot area:0.06 Acres
- Lot Features:Back Yard, Private
- Architectural Style:Townhouse
- Exterior Features:Patio
- Levels:2 Story
Schools
- High school:Denmark
- Middle school:DeSana
- Elementary school:Brandywine
Utilities
- Water:Public, Water Available
- Sewer:Public Sewer, Sewer Available
Finances and disclosures
- Price:$430,000
- Price per sq. ft.:$236.78
- Tax amount:$3,392 (2026)
Parking
- Parking description:Garage
- Garage spaces:2
 Listings identified with the FMLS IDX logo come from FMLS and are held by brokerage firms other than the owner of this website. The listing brokerage is identified in any listing details. Information is deemed reliable but is not guaranteed. If you believe any FMLS listing contains material that infringes your copyrighted work please click here (https://www.fmls.com/dmca) to review our DMCA policy and learn how to submit a takedown request. ©2026 First Multiple Listing Service, Inc.
New listings near 6180 Shiloh Woods Drive
- Coming Soon
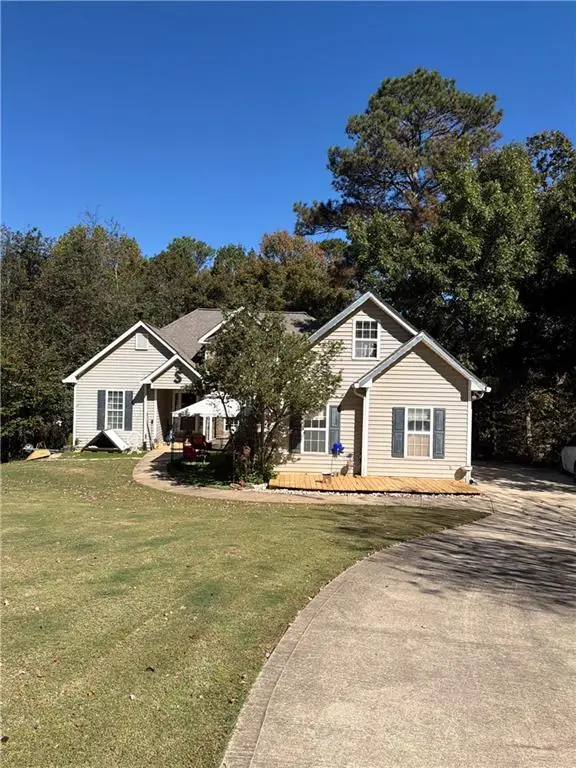 $400,000Coming Soon3 beds 3 baths2,800 sq. ft.
7150 Walnut Mill Lndg, Cumming, GA 30040
MLS# 7866404Listed by: MARK SPAIN REAL ESTATE - Coming Soon
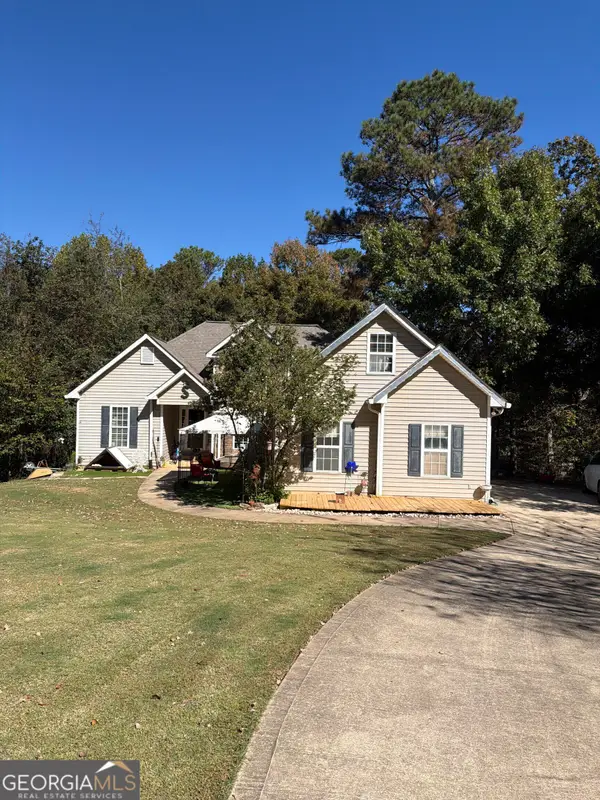 $400,000Coming Soon3 beds 3 baths2,800 sq. ft.
7150 Walnut Mill Landing, Cumming, GA 30040
MLS# 10888035Listed by: Mark Spain Real Estate - Coming Soon
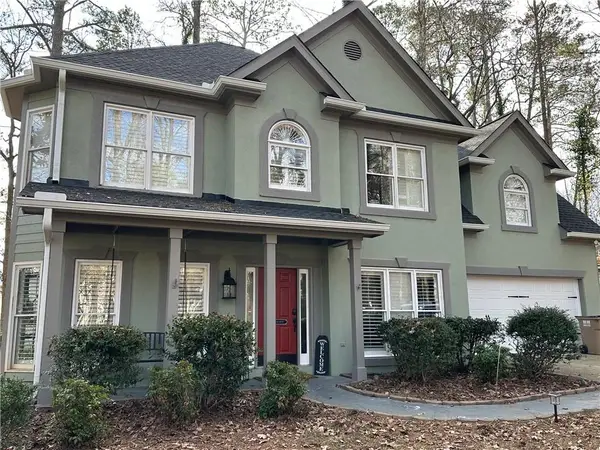 $495,000Coming Soon3 beds 3 baths2,016 sq. ft.
3515 Bethwicke Drive, Cumming, GA 30040
MLS# 7861165Listed by: CENTURY 21 CONNECT REALTY - Coming Soon
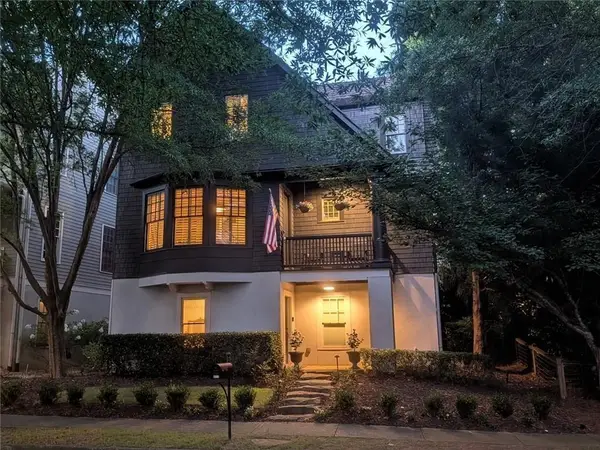 $1,075,000Coming Soon5 beds 4 baths4,735 sq. ft.
6530 Center Grove St, Cumming, GA 30040
MLS# 7861708Listed by: ATLANTA COMMUNITIES - Coming Soon
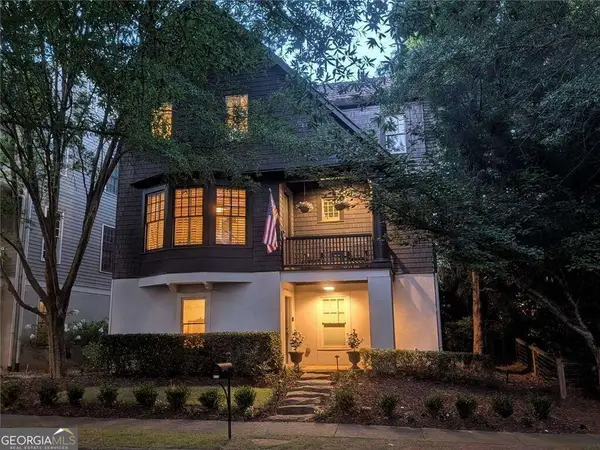 $1,075,000Coming Soon5 beds 4 baths
6530 Center Grove Street, Cumming, GA 30040
MLS# 10882214Listed by: Atlanta Communities - Coming Soon
 $950,000Coming Soon5 beds 4 baths5,198 sq. ft.
6234 Creekstone Path, Cumming, GA 30041
MLS# 7349056Listed by: BERKSHIRE HATHAWAY HOMESERVICES GEORGIA PROPERTIES - Coming Soon
 $640,000Coming Soon4 beds 3 baths2,891 sq. ft.
8170 Majors Mill Drive, Cumming, GA 30041
MLS# 7315292Listed by: KELLER WILLIAMS REALTY ATLANTA PARTNERS - Coming Soon
 $1,100,000Coming Soon5 beds 5 baths3,684 sq. ft.
7040 Cagle Drive, Cumming, GA 30041
MLS# 7311057Listed by: CENTURY 21 RESULTS - Open Sun, 2am to 4pmNew
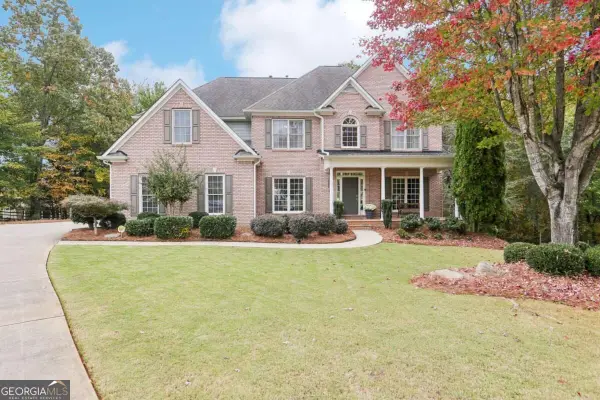 $715,000Active4 beds 4 baths
2950 New Columbia Court, Cumming, GA 30041
MLS# 10889997Listed by: Keller Williams Realty Atl. Partners - New
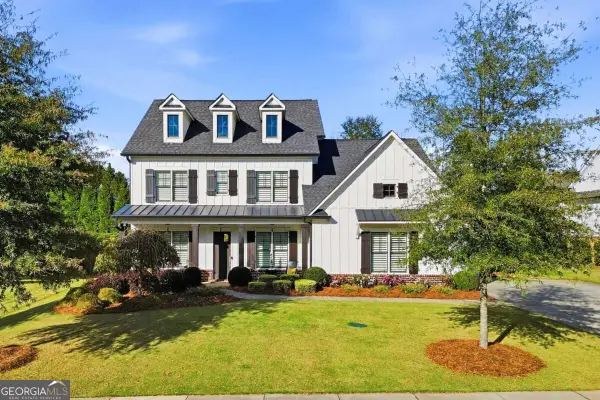 $1,249,000Active3 beds 4 baths
2735 Rustic Lake Terrace, Cumming, GA 30041
MLS# 10890022Listed by: Atlanta Communities


Protect your home and budget from life's surprises with an Assurant Home Warranty, backed by a partner that supports you through every step of homeownership. Explore Plans.
© 2026 Better Homes and Gardens Real Estate LLC. An Anywhere Real Estate company. All rights reserved. Better Homes and Gardens® Real Estate is a registered trademark owned by Meredith Operations Corporation, licensed to Better Homes and Gardens Real Estate LLC and used with permission. Better Homes and Gardens Real Estate LLC fully supports the principles of the Fair Housing Act and the Equal Opportunity Act. Listing information is deemed reliable but is not guaranteed accurate.
Each office is independently owned and operated.
Any services or products provided by third parties are not provided by, affiliated with or related to Better Homes and Gardens Real Estate LLC, or its affiliated companies.