
6225 Santa Fe Trail, Cumming, GA 30028
Local realty services provided by:Better Homes and Gardens Real Estate Metro Brokers
6225 Santa Fe Trail,Cumming, GA 30028
$475,000
- 4 Beds
- 3 Baths
- 2,826 sq. ft.
- Single family
- Coming Soon
Listed by: coty melvin, jeffrey melvin
Office: keller williams northwest
MLS#:10880654
Source:METROMLS
Price summary
- Price:$475,000
- Price per sq. ft.:$168.08
- Monthly HOA dues:$20
About this home
Nestled on a large, serene lot in one of CummingCOs established neighborhoods, this 4-bedroom, 3-bath home offers an incredible amount of living space with room to spread out, entertain, work, and play. Step inside to discover an expansive family room filled with warmth and character, offering the perfect gathering space for everyday living or entertaining. The beautifully updated chefCOs kitchen is the heart of the home, featuring stylish finishes and plenty of room to cook, create, and connect. A dedicated dining room provides the perfect setting for everything from casual dinners to special celebrations. The spacious ownerCOs suite is a true retreat, complete with a beautifully renovated, spa-inspired bathroom designed for relaxation. Two additional bedrooms, a full bathroom, and conveniently located laundry complete the main level, offering comfortable and functional everyday living. But the space doesn't stop there! The finished lower level takes this home to another level of versatility, featuring a generous recreation space, a dedicated full gym, and a private guest bedroom with its own full bathroom. Whether you need room for hobbies, fitness, entertaining, or overnight guests, this home delivers flexibility that's hard to find. Outside, enjoy the peaceful setting of a large, serene lot with plenty of room to relax, play, or simply soak in the beauty of your surroundings. All of this in the desirable Goldmine Ridge community, known for its established neighborhood charm, excellent schools, and convenient Cumming location near shopping, dining, and everyday essentials....
Contact an agent
Home facts
- Year built:2001
- Subdivision & Development:Goldmine Ridge
- Listing ID #:10880654
- Updated:October 30, 2026 at 03:25 AM
Rooms and interior
- Bedrooms:4
- Total bathrooms:3
- Full bathrooms:3
- Flooring:Carpet
- Bathrooms Description:Double Vanity
- Kitchen Description:Breakfast Area, Breakfast Bar, Breakfast Room, Dishwasher, Kitchen Island, Microwave, Pantry, Refrigerator
- Bedroom Description:Walk-In Closet(s)
- Basement Description:Bath Finished, Daylight, Finished, Full, Interior Entry
- Living area:2,826 sq. ft.
Heating and cooling
- Cooling:Ceiling Fan(s), Central Air
- Heating:Central, Forced Air, Natural Gas
- Central air:Yes
Structure and exterior
- Roof:Composition
- Year built:2001
- Building area:2,826 sq. ft.
- Lot area:0.59 Acres
- Lot Features:Corner Lot, Level, Private
- Architectural Style:Traditional
- Construction Materials:Vinyl Siding
- Exterior Features:Deck
- Levels:Multi/Split
Schools
- High school:West Forsyth
- Middle school:Liberty
- Elementary school:Pooles Mill
Utilities
- Water:Public, Water Available
- Sewer:Septic Tank, Sewer Available
Finances and disclosures
- Price:$475,000
- Price per sq. ft.:$168.08
- Tax amount:$4,434 (2025)
Features and amenities
- Appliances:Dishwasher, Dryer, Gas Water Heater, Microwave, Refrigerator, Washer
- Laundry features:Dryer, Laundry, Washer
- Amenities:Carbon Monoxide Detector(s), Double Pane Windows, Gas Water Heater, High Ceilings, Pulldown Attic Stairs, Rear Stairs, Smoke Detector(s), Vaulted Ceiling(s)
Parking
- Total parking spaces:2
- Parking description:Attached, Basement, Garage, Garage Door Opener, Side/Rear Entrance
- Garage:Yes
 2026 Georgia MLS. All rights reserved. Information Deem Reliable But Not Guaranteed October 30, 2026
New listings near 6225 Santa Fe Trail
- Coming Soon
 $725,000Coming Soon4 beds 3 baths3,024 sq. ft.
2310 Melrose Trace, Cumming, GA 30041
MLS# 10881289Listed by: Virtual Properties Realty.com - Coming Soon
 $1,450,000Coming Soon7 beds 6 baths6,720 sq. ft.
2925 Grangehill Way, Cumming, GA 30041
MLS# 10880713Listed by: Real Broker, LLC - Coming Soon
 $499,000Coming Soon4 beds 4 baths3,634 sq. ft.
6415 E Hills Court, Cumming, GA 30041
MLS# 10880186Listed by: Atlanta Communities - Coming Soon
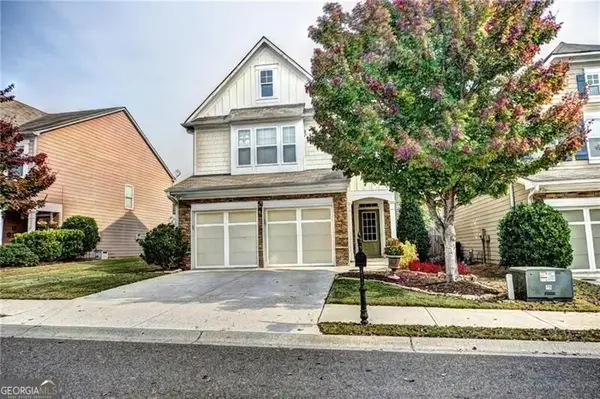 $439,000Coming Soon3 beds 3 baths1,887 sq. ft.
5915 Ellington Cove, Cumming, GA 30040
MLS# 10879096Listed by: Century 21 Results - Coming Soon
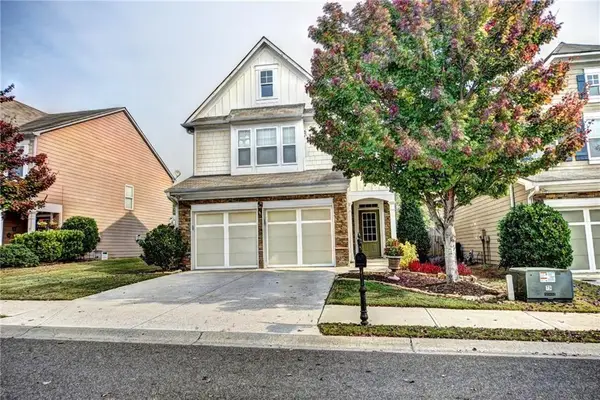 $439,000Coming Soon3 beds 3 baths1,887 sq. ft.
5915 Ellington Cove, Cumming, GA 30040
MLS# 7857683Listed by: CENTURY 21 RESULTS - Coming Soon
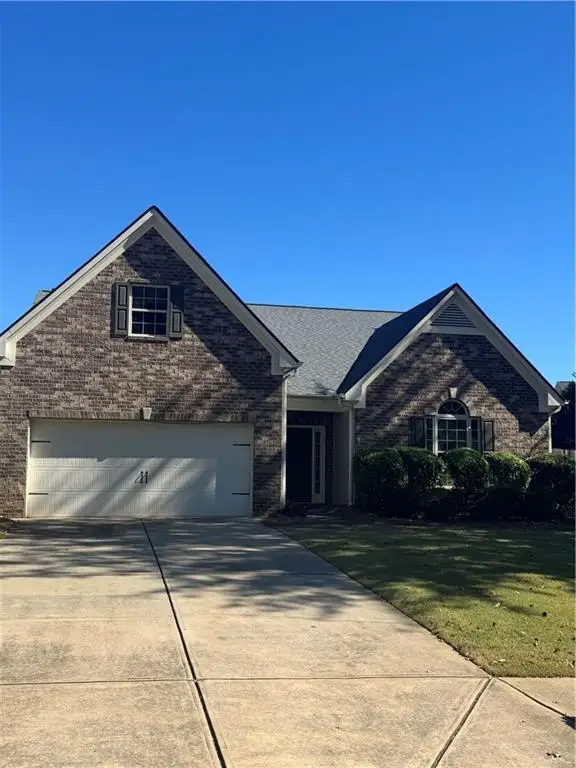 $450,000Coming Soon3 beds 2 baths2,080 sq. ft.
5645 Livingston Court, Cumming, GA 30028
MLS# 7857379Listed by: CENTURY 21 RESULTS - Coming SoonOpen Sun, 2 to 4pm
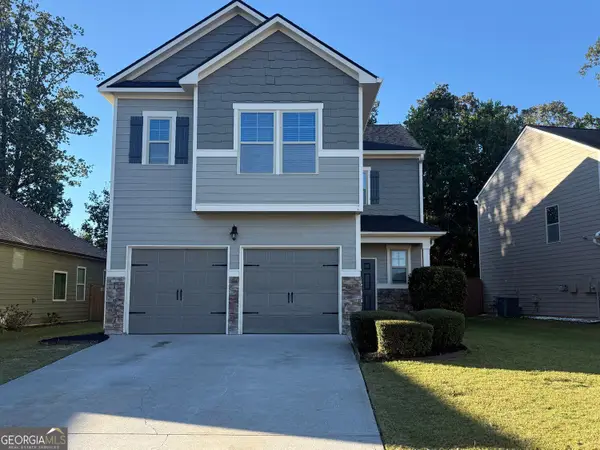 $419,000Coming Soon4 beds 3 baths2,166 sq. ft.
4710 Roseman Trail, Cumming, GA 30040
MLS# 10875156Listed by: Harry Norman Realtors - Coming Soon
 $1,295,000Coming Soon4 beds 3 baths2,504 sq. ft.
720 Newt Green Road, Cumming, GA 30028
MLS# 7850461Listed by: PREMIER HOME COLLECTIVE - Coming Soon
 $950,000Coming Soon5 beds 4 baths5,198 sq. ft.
6234 Creekstone Path, Cumming, GA 30041
MLS# 7349056Listed by: BERKSHIRE HATHAWAY HOMESERVICES GEORGIA PROPERTIES


Protect your home and budget from life's surprises with an Assurant Home Warranty, backed by a partner that supports you through every step of homeownership. Explore Plans.
© 2026 Better Homes and Gardens Real Estate LLC. An Anywhere Real Estate company. All rights reserved. Better Homes and Gardens® Real Estate is a registered trademark owned by Meredith Operations Corporation, licensed to Better Homes and Gardens Real Estate LLC and used with permission. Better Homes and Gardens Real Estate LLC fully supports the principles of the Fair Housing Act and the Equal Opportunity Act. Listing information is deemed reliable but is not guaranteed accurate.
Each office is independently owned and operated.
Any services or products provided by third parties are not provided by, affiliated with or related to Better Homes and Gardens Real Estate LLC, or its affiliated companies.