
6260 Peaceful Grove (lot 60) Drive, Cumming, GA 30041
Local realty services provided by:Better Homes and Gardens Real Estate Metro Brokers
6260 Peaceful Grove (lot 60) Drive,Cumming, GA 30041
$1,626,400
- 7 Beds
- 6 Baths
- 5,465 sq. ft.
- Single family
- Active
Listed by: tammy m benham
Office: emerald properties, inc.
MLS#:7858975
Source:FIRSTMLS
Price summary
- Price:$1,626,400
- Price per sq. ft.:$297.6
- Monthly HOA dues:$150
About this home
EXTRAORDINARY NEW RESIDENCE BACKS UP TO CORPS PROPERTY FOR THE ULTIMATE IN PRIVACY! You can walk to the lake from your backyard! THIS HOME WILL BE BUILT JUST FOR YOU! PRICE INCLUDES FULL FINISHED BASEMENT, SEPARATE COACH HOUSE & EXTENSIVE POPULAR STRUCTURAL OPTIONS (A KEEPING ROOM & OUTDOOR LIVING W/FIREPLACE.) Price includes $100,000 to use at your private 4 hour appointment with the decorator. Plus, $10,000 to use at Progressive Lighting. The GARRETT is an all-time customer favorite home plan & this one truly has it all, including our new COACH GARAGE for extra storage & entertaining space! This home will have a commanding presence in the cul de sac w/a minimum 45' set back. The front of the home will be graced with brick & real stone for timeless appeal. A full front porch with real stone column pedestals & a metal roof add old world charm & is a great place to visit with your new neighbors. This residence has a total of 7 bedrooms and 6 full bathrooms. (The home itself has 6 bedrooms and 5 full bathrooms. The separate coach house has a garage w/an upstairs featuring full private bath. It makes a great home office, game room, loft for a college kid, complete w/a bar sink, dishwasher and undercounter fridge.) You'll enter the home through double doors & step into a two-story foyer with extensive trim. The dining room w/real coffered ceiling is sized right for today's modern entertaining as you'll no doubt enjoy hosting your guests in the lovely kitchen & adjacent 12'x16' keeping room overlooking the private wooded backyard. Step outside w/drink in hand onto the extended deck which takes you to the outdoor living room where you'll relax in front of a cozy fireplace. This is a home that is comfortable & open without wasting space. Two story hearthside family room w/real coffered ceiling overlooks the captivating backyard & Corps property. (Allowance for fence is included in price.) Large kitchen island for taking light meals. KitchenAid appliances include a 36" 5-gas burner cooktop w/a hood vented to the outside (part of our energy efficiency standards), double ovens, dishwasher, microwave. Two laundry rooms, one off the kitchen w/a bench seat w/cubbies to stop the clutter from going any farther, one in the primary suite! Study/guest room on main completes the main floor. Open rail to the finished basement with 10' ceilings, perfect for a golf simulator! Let's design the basement of your dreams together! Plenty of room for a guest suite plus two other entertaining spaces which include a wet bar. A full bath & separate heat pump serve this level. Walk out to a usable backyard! You will enjoy privacy upstairs w/your retreat on one end of the bedroom level. Enter through double doors & take in the gorgeous wall of windows overlooking the private wooded backyard. Such a welcome respite! Glamourous bath w/freestanding tub, glass enclosed shower w/2 showerheads. Huge closet is awaiting your personal design as a $30,000 allowance has been included for a custom closet design! A single ensuite near the primary suite makes a great nursery. Across the catwalk overlooking the family room are two bedrooms w/a shared bath. THIS HOME IS TO BE BUILT TO ALLOW YOU TO PERSONALIZE EVEN FURTHER! PICTURES ARE REPRESENTATIVE OF THE HOME. You will enjoy having access to Lake Lanier via our community dock & appreciate the opportunity to have your own boat slip! Prefer to stay on land? Then relax at the pool. Cookout at the clubhouse. Play some pickle ball. Walk the trails. THIS IS A LIFESTYLE! THE ASCENT IS ONLY 8 MINUTES FROM GA400N with local dining, shopping nearby. (Halcyon, The Collection at Forsyth, Avalon are all an easy drive.) This new home neighborhood of only 60 homes by local, award-winning O'Dwyer Homes is located in highly-desirable Cumming, Forsyth County. Anticipated closing would be approximately 6 months from start of construction....
Contact an agent
Home facts
- Year built:2026
- Subdivision & Development:The Ascent
- Listing ID #:7858975
- Updated:November 05, 2026 at 02:24 PM
Rooms and interior
- Bedrooms:7
- Total bathrooms:6
- Full bathrooms:6
- Flooring:Carpet, Hardwood
- Dining Description:Separate Dining Room
- Bathrooms Description:Double Vanity, Separate Tub/Shower, Soaking Tub
- Kitchen Description:Cabinets Other, Dishwasher, Disposal, Double Oven, Eat-in Kitchen, Electric Oven, Gas Cooktop, Keeping Room, Kitchen Island, Microwave, Pantry Walk-In, Range Hood, Self Cleaning Oven, Stone Counters, View to Family Room
- Basement Description:Daylight, Exterior Entry, Finished, Finished Bath, Full, Interior Entry
- Living area:5,465 sq. ft.
Heating and cooling
- Cooling:Ceiling Fan(s), Central Air, Zoned
- Heating:Central, Natural Gas, Zoned
- Central air:Yes
Structure and exterior
- Roof:Composition, Shingle
- Year built:2026
- Building area:5,465 sq. ft.
- Lot area:0.62 Acres
- Lot Features:Cul-De-Sac, Landscaped, Private, Wooded
- Architectural Style:Craftsman, European, Traditional
- Construction Materials:HardiPlank Type, Stone
- Exterior Features:Covered, Deck, Enclosed, Front Porch, Patio, Private Yard, Rain Gutters, Rear Porch
- Levels:3+ Story
Schools
- High school:East Forsyth
- Middle school:Little Mill
- Elementary school:Chattahoochee - Forsyth
Utilities
- Water:Public
- Sewer:Septic Tank
Finances and disclosures
- Price:$1,626,400
- Price per sq. ft.:$297.6
Features and amenities
- Laundry features:Laundry Room, Main Level, Mud Room, Upper Level
- Amenities:Coffered Ceiling(s), ENERGY STAR Qualified Appliances, Electric Water Heater, Entrance Foyer 2 Story, High Ceilings 10 ft Lower, High Ceilings 10 ft Main, High Ceilings 10 ft Upper, High Speed Internet, His and Hers Closets, Smart Home, Walk-In Closet(s), Wet Bar
Parking
- Parking description:Attached, Detached, Driveway, Garage, Garage Door Opener, Garage Faces Side, Kitchen Level
- Garage spaces:4
 Listings identified with the FMLS IDX logo come from FMLS and are held by brokerage firms other than the owner of this website. The listing brokerage is identified in any listing details. Information is deemed reliable but is not guaranteed. If you believe any FMLS listing contains material that infringes your copyrighted work please click here (https://www.fmls.com/dmca) to review our DMCA policy and learn how to submit a takedown request. ©2026 First Multiple Listing Service, Inc.
New listings near 6260 Peaceful Grove (lot 60) Drive
- Coming Soon
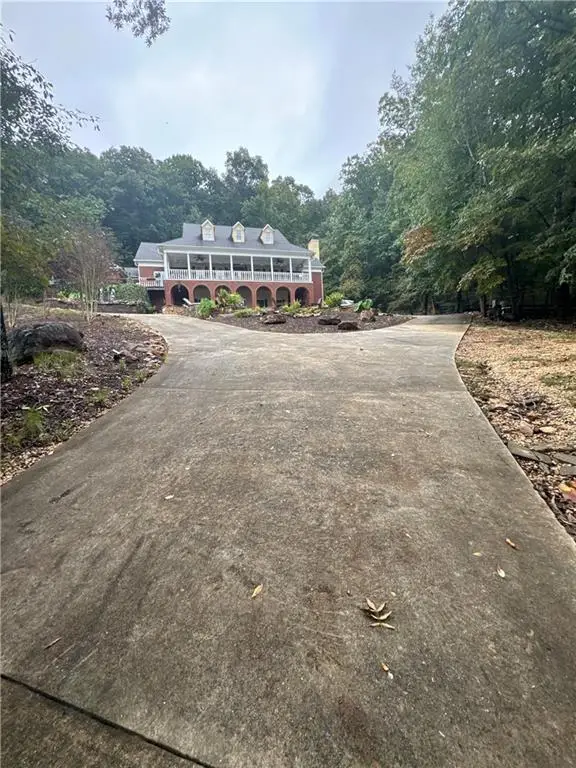 $2,100,000Coming Soon5 beds 7 baths5,800 sq. ft.
1330 Smithdale Heights Drive, Cumming, GA 30040
MLS# 7864038Listed by: MARK SPAIN REAL ESTATE - Coming Soon
 $2,100,000Coming Soon5 beds 7 baths7,400 sq. ft.
1330 Smithdale Heights Drive, Cumming, GA 30040
MLS# 10885073Listed by: Mark Spain Real Estate - Coming Soon
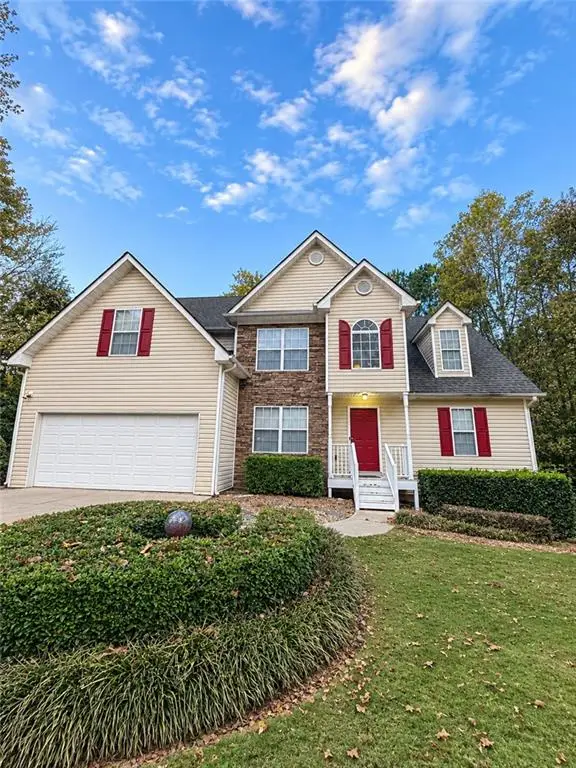 $435,000Coming Soon4 beds 3 baths1,795 sq. ft.
6710 Autumn Hills Drive, Cumming, GA 30028
MLS# 7863439Listed by: MARK SPAIN REAL ESTATE - Coming Soon
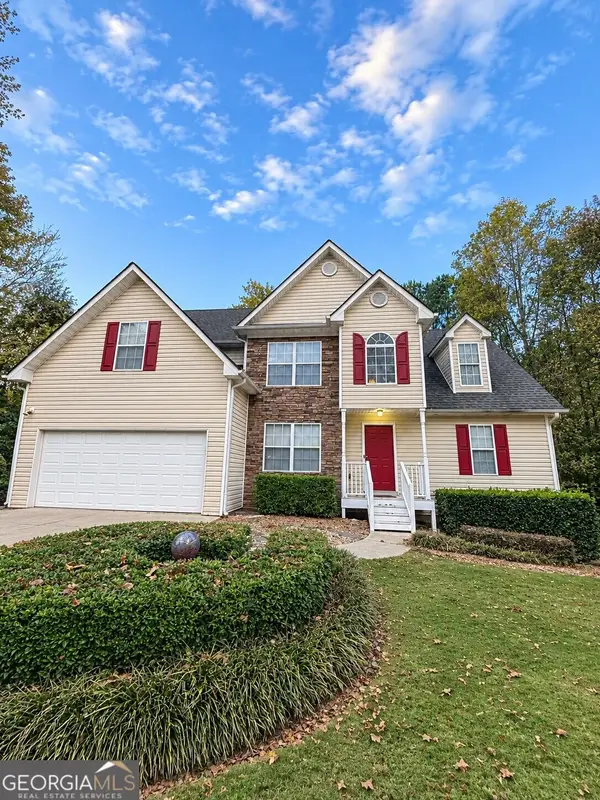 $435,000Coming Soon4 beds 3 baths1,795 sq. ft.
6710 Autumn Hills Drive, Cumming, GA 30028
MLS# 10884334Listed by: Mark Spain Real Estate - Coming Soon
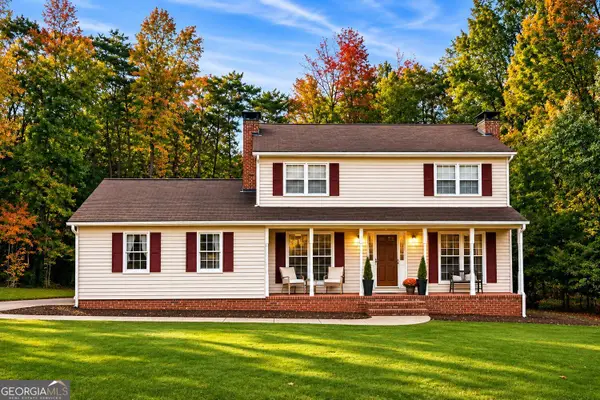 $469,000Coming Soon3 beds 3 baths2,464 sq. ft.
103 Pine Lake Circle, Cumming, GA 30040
MLS# 10883292Listed by: Keller Williams Lanier Partners - Coming Soon
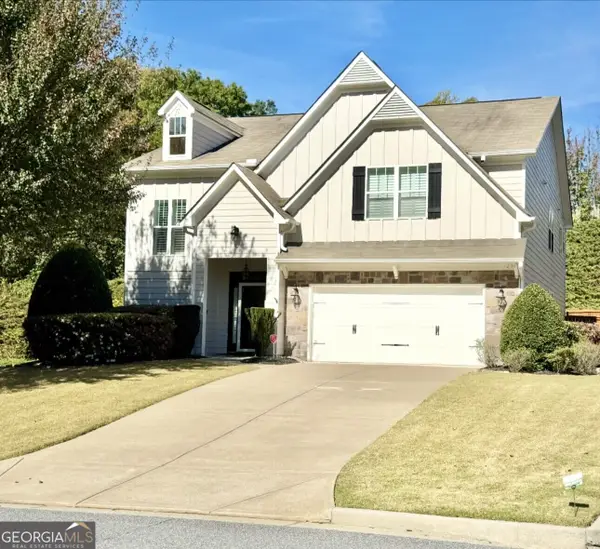 $540,000Coming Soon4 beds 3 baths
3145 Blackburn Ridge Dr., Cumming, GA 30040
MLS# 10882952Listed by: Atlanta Communities - Coming Soon
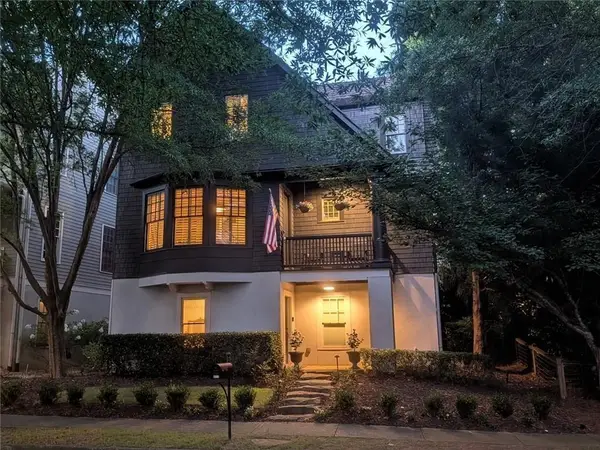 $1,075,000Coming Soon5 beds 4 baths4,735 sq. ft.
6530 Center Grove St, Cumming, GA 30040
MLS# 7861708Listed by: ATLANTA COMMUNITIES - Coming Soon
 $1,075,000Coming Soon5 beds 4 baths
6530 Center Grove Street, Cumming, GA 30040
MLS# 10882214Listed by: Atlanta Communities - Coming Soon
 $839,000Coming Soon6 beds 5 baths6,030 sq. ft.
5295 Mirror Lake Drive, Cumming, GA 30028
MLS# 10881713Listed by: Century 21 Results - Coming SoonOpen Sat, 10am to 5pm
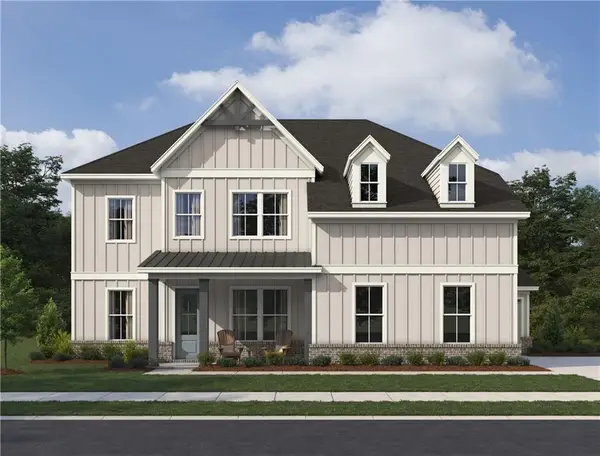 $799,900Coming Soon5 beds 5 baths3,602 sq. ft.
2130 Nestvine Circle, Cumming, GA 30041
MLS# 7861162Listed by: ASHTON WOODS REALTY, LLC


Protect your home and budget from life's surprises with an Assurant Home Warranty, backed by a partner that supports you through every step of homeownership. Explore Plans.
© 2026 Better Homes and Gardens Real Estate LLC. An Anywhere Real Estate company. All rights reserved. Better Homes and Gardens® Real Estate is a registered trademark owned by Meredith Operations Corporation, licensed to Better Homes and Gardens Real Estate LLC and used with permission. Better Homes and Gardens Real Estate LLC fully supports the principles of the Fair Housing Act and the Equal Opportunity Act. Listing information is deemed reliable but is not guaranteed accurate.
Each office is independently owned and operated.
Any services or products provided by third parties are not provided by, affiliated with or related to Better Homes and Gardens Real Estate LLC, or its affiliated companies.