
6515 Wallace Farms Drive, Cumming, GA 30028
Local realty services provided by:Better Homes and Gardens Real Estate Metro Brokers
6515 Wallace Farms Drive,Cumming, GA 30028
$774,000
- 4 Beds
- 4 Baths
- 3,187 sq. ft.
- Single family
- Active
Listed by: harshad savant
Office: compass
MLS#:10883958
Source:METROMLS
Price summary
- Price:$774,000
- Price per sq. ft.:$242.86
- Monthly HOA dues:$250
About this home
Built in 2026 by Toll Brothers in Northbrooke, this Juneau Elite Cottage brings together the ease of main level living with the flexibility of a second floor designed for guests, work, or a separate place to unwind. With 4 bedrooms, 3.5 baths, 3,187 square feet, and a 2 car garage, the layout gives you room to spread out while keeping everyday living convenient. Step inside through the extended foyer and the home opens naturally toward the flex room and great room beyond. Ten foot ceilings on the main level add volume, while hardwood flooring carries through the living spaces. The great room is anchored by a fireplace, creating a comfortable center for quiet evenings, family time, or entertaining. The kitchen sits at the heart of the floor plan, where a large center island with seating becomes the place for morning coffee, casual meals, homework, and conversations while dinner is being prepared. Generous cabinet and counter space provides plenty of room to work, while the walk in pantry keeps everyday essentials organized. A casual dining area keeps meals close to the kitchen, and the butler's pantry adds another useful space when hosting. One of the biggest advantages of this floor plan is how much of the home lives on the main level. The primary suite is positioned away from the main gathering spaces and features a tray ceiling and oversized walk in closet. The primary bath includes dual vanities, a large shower with a seat, linen storage, and a private water closet. Two additional bedrooms are also located on the main level, giving family or guests comfortable spaces without requiring stairs. The laundry room is conveniently located on this level as well. Upstairs creates an entirely different space to enjoy. A generous loft gives you room for a media area, game room, second living space, or home office. An additional bedroom with a walk in closet and access to a full hall bath makes the second floor especially useful for overnight guests, older children, or extended family. The covered patio extends the living space outdoors, giving you another place to relax, dine outside, or spend time with friends while enjoying the backyard. Northbrooke adds a resort style element to everyday life with a clubhouse, swimming pool, cabanas, firepit, covered outdoor dining, playground, activity rooms, ping pong, and pickleball courts. Lawn care and landscape maintenance are included, allowing you to spend more time enjoying the neighborhood and less time maintaining the yard. Shopping, dining, entertainment, and outdoor recreation are also within convenient reach throughout the Cumming and Forsyth County area....
Contact an agent
Home facts
- Year built:2026
- Subdivision & Development:Northbrooke
- Listing ID #:10883958
- Updated:November 09, 2026 at 12:16 PM
Rooms and interior
- Bedrooms:4
- Total bathrooms:4
- Full bathrooms:3
- Half bathrooms:1
- Flooring:Carpet, Hardwood, Tile
- Bathrooms Description:Double Vanity
- Kitchen Description:Breakfast Area, Breakfast Bar, Breakfast Room, Dishwasher, Kitchen Island, Microwave, Walk-in Pantry
- Bedroom Description:Master On Main Level, Split Bedroom Plan, Walk-In Closet(s)
- Living area:3,187 sq. ft.
Heating and cooling
- Cooling:Ceiling Fan(s), Central Air, Zoned
- Heating:Central, Forced Air, Natural Gas, Zoned
- Central air:Yes
Structure and exterior
- Year built:2026
- Building area:3,187 sq. ft.
- Lot area:0.3 Acres
- Lot Features:Private
- Architectural Style:Traditional
- Foundation Description:Slab
- Levels:2 Story
Schools
- High school:North Forsyth
- Middle school:Liberty
- Elementary school:Matt
Utilities
- Water:Public, Water Available
- Sewer:Public Sewer, Sewer Available
Finances and disclosures
- Price:$774,000
- Price per sq. ft.:$242.86
- Tax amount:$1,717 (2025)
Features and amenities
- Appliances:Dishwasher, Microwave, Tankless Water Heater
- Laundry features:Laundry
- Amenities:Carbon Monoxide Detector(s), Double Pane Windows, Open Access, Tankless Water Heater, Tray Ceiling(s)
Parking
- Total parking spaces:2
- Parking description:Garage, Garage Door Opener, Kitchen Level
- Garage:Yes
 2026 Georgia MLS. All rights reserved. Information Deem Reliable But Not Guaranteed November 9, 2026
New listings near 6515 Wallace Farms Drive
- Coming Soon
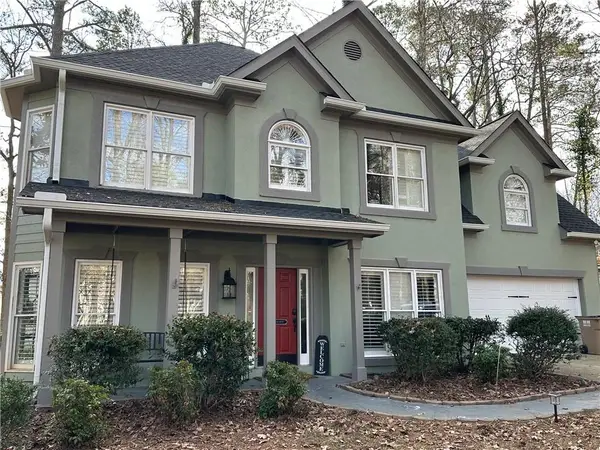 $495,000Coming Soon3 beds 3 baths2,016 sq. ft.
3515 Bethwicke Drive, Cumming, GA 30040
MLS# 7861165Listed by: CENTURY 21 CONNECT REALTY - Coming Soon
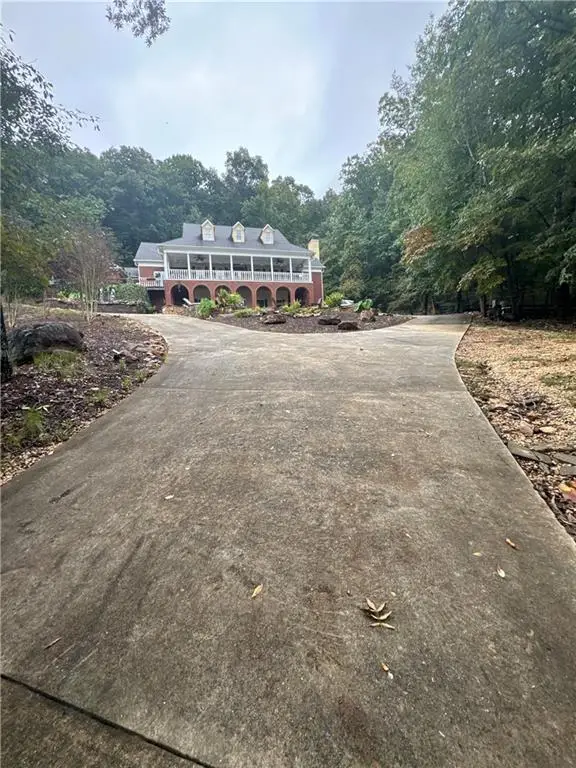 $2,100,000Coming Soon5 beds 7 baths5,800 sq. ft.
1330 Smithdale Heights Drive, Cumming, GA 30040
MLS# 7864038Listed by: MARK SPAIN REAL ESTATE - Coming Soon
 $2,100,000Coming Soon5 beds 7 baths7,400 sq. ft.
1330 Smithdale Heights Drive, Cumming, GA 30040
MLS# 10885073Listed by: Mark Spain Real Estate - Coming Soon
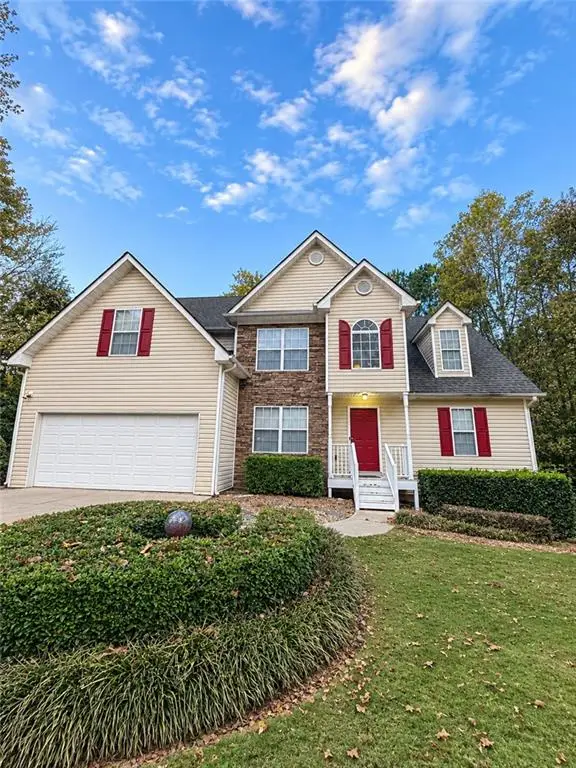 $435,000Coming Soon4 beds 3 baths1,795 sq. ft.
6710 Autumn Hills Drive, Cumming, GA 30028
MLS# 7863439Listed by: MARK SPAIN REAL ESTATE - Coming Soon
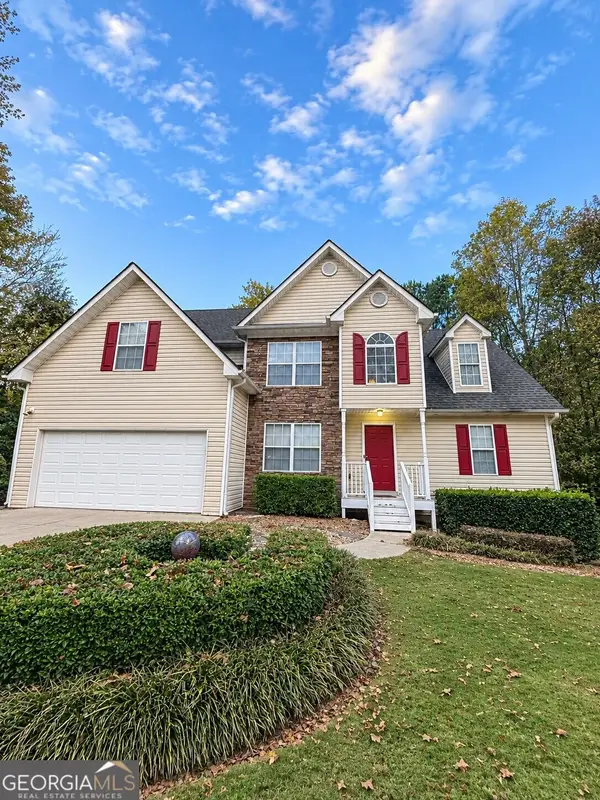 $435,000Coming Soon4 beds 3 baths1,795 sq. ft.
6710 Autumn Hills Drive, Cumming, GA 30028
MLS# 10884334Listed by: Mark Spain Real Estate - Coming Soon
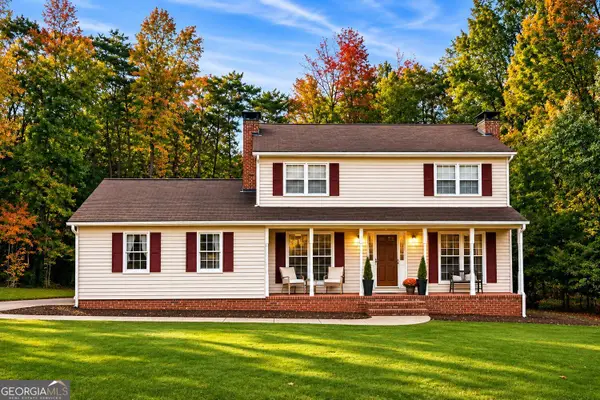 $469,000Coming Soon3 beds 3 baths2,464 sq. ft.
103 Pine Lake Circle, Cumming, GA 30040
MLS# 10883292Listed by: Keller Williams Lanier Partners - Coming Soon
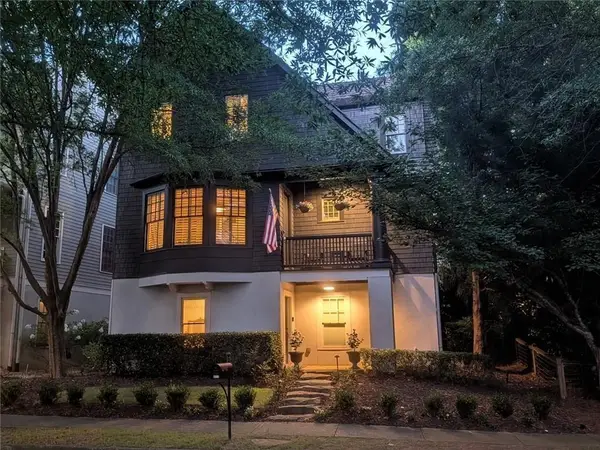 $1,075,000Coming Soon5 beds 4 baths4,735 sq. ft.
6530 Center Grove St, Cumming, GA 30040
MLS# 7861708Listed by: ATLANTA COMMUNITIES - Coming Soon
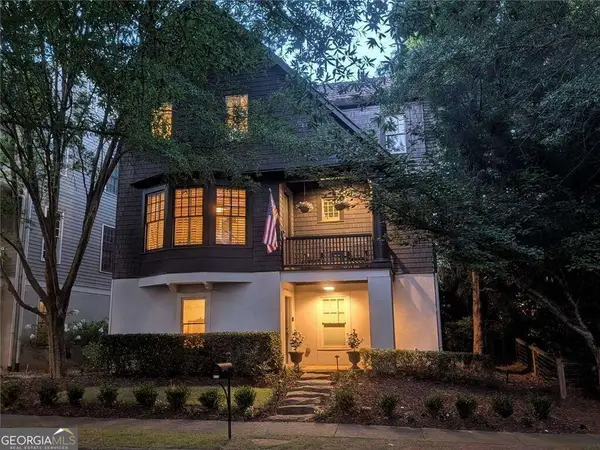 $1,075,000Coming Soon5 beds 4 baths
6530 Center Grove Street, Cumming, GA 30040
MLS# 10882214Listed by: Atlanta Communities - Coming Soon
 $839,000Coming Soon6 beds 5 baths6,030 sq. ft.
5295 Mirror Lake Drive, Cumming, GA 30028
MLS# 10881713Listed by: Century 21 Results - Coming Soon
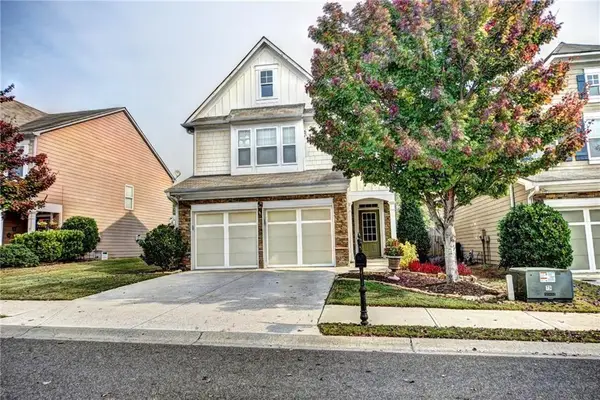 $439,000Coming Soon3 beds 3 baths1,887 sq. ft.
5915 Ellington Cove, Cumming, GA 30040
MLS# 7857683Listed by: CENTURY 21 RESULTS


Protect your home and budget from life's surprises with an Assurant Home Warranty, backed by a partner that supports you through every step of homeownership. Explore Plans.
© 2026 Better Homes and Gardens Real Estate LLC. An Anywhere Real Estate company. All rights reserved. Better Homes and Gardens® Real Estate is a registered trademark owned by Meredith Operations Corporation, licensed to Better Homes and Gardens Real Estate LLC and used with permission. Better Homes and Gardens Real Estate LLC fully supports the principles of the Fair Housing Act and the Equal Opportunity Act. Listing information is deemed reliable but is not guaranteed accurate.
Each office is independently owned and operated.
Any services or products provided by third parties are not provided by, affiliated with or related to Better Homes and Gardens Real Estate LLC, or its affiliated companies.