
6840 Canyon Creek Way, Cumming, GA 30028
Local realty services provided by:Better Homes and Gardens Real Estate Metro Brokers
6840 Canyon Creek Way,Cumming, GA 30028
$725,000
- 5 Beds
- 4 Baths
- 3,847 sq. ft.
- Single family
- Active
Listed by: nori blagg
Office: maximum one premier realtors
MLS#:10738389
Source:METROMLS
Price summary
- Price:$725,000
- Price per sq. ft.:$188.46
- Monthly HOA dues:$70.83
About this home
Recently improved price and offering up to $7,500 in lender credits with use of the preferred lender, 6840 Canyon Creek Way is an exceptional opportunity in the highly desirable Parkstone community of North Forsyth. This beautifully maintained 5-bedroom, 4-bath residence offers 3,847 square feet of thoughtfully designed living space, custom selections, and timeless finishes throughout. Enhanced by a new roof in 2024, the home pairs elegant presentation with everyday functionality. A welcoming covered front porch, manicured landscaping, and striking curb appeal set the tone, while the interior showcases rich hardwood flooring, refined trim work, and a bright, flowing floor plan. The main level features a private office with French doors, formal dining room, guest suite with full bath, and a dramatic two-story great room with fireplace, custom built-ins, and a stunning wall of windows. The kitchen is both stylish and functional, offering white cabinetry, stainless steel appliances, double ovens, gas cooktop, oversized island, butler's pantry, and walk-in pantry. Upstairs, the owner's suite offers a true retreat with a spa-like bath, soaking tub, oversized tiled shower, dual vanities, and an expansive walk-in closet. Spacious secondary bedrooms, well-appointed baths, and a large flex/bonus room provide room to live, work, and unwind. Outside, enjoy a flat, fenced backyard and patio ideal for entertaining or relaxing. Parkstone amenities include swim, tennis, pickleball, basketball courts, walking trails, playground, stocked fishing pond, and more. A refined home in a premier community, 6840 Canyon Creek Way offers the space, style, and lifestyle today's buyers are looking for....
Contact an agent
Home facts
- Year built:2018
- Subdivision & Development:PARKSTONE
- Listing ID #:10738389
- Updated:August 12, 2026 at 06:45 PM
Rooms and interior
- Bedrooms:5
- Total bathrooms:4
- Full bathrooms:4
- Flooring:Carpet, Hardwood, Tile
- Dining Description:Separate Room
- Bathrooms Description:Double Vanity, Separate Shower, Soaking Tub, Tile Bath
- Kitchen Description:Breakfast Area, Breakfast Room, Cooktop, Dishwasher, Disposal, Double Oven, Kitchen Island, Microwave, Oven (Wall), Pantry, Stainless Steel Appliance(s)
- Bedroom Description:Master On Main Level, Split Bedroom Plan, Walk-In Closet(s)
- Living area:3,847 sq. ft.
Heating and cooling
- Cooling:Central Air
- Heating:Central
- Central air:Yes
Structure and exterior
- Roof:Composition
- Year built:2018
- Building area:3,847 sq. ft.
- Lot area:0.29 Acres
- Lot Features:Level, Open Lot, Sloped
- Architectural Style:Craftsman, Traditional
- Exterior Features:Deck/Patio
- Foundation Description:Slab
- Levels:2 Story
Schools
- High school:North Forsyth
- Middle school:Liberty
- Elementary school:Matt
Utilities
- Water:Public, Water Available
- Sewer:Public Sewer, Sewer Available
Finances and disclosures
- Price:$725,000
- Price per sq. ft.:$188.46
- Tax amount:$6,223 (2025)
Features and amenities
- Appliances:Cooktop, Dishwasher, Disposal, Double Oven, Microwave, Oven (Wall), Stainless Steel Appliance(s), Tankless Water Heater
- Laundry features:Laundry, Laundry Closet
- Amenities:Bay Window(s), Bookcases, Carbon Monoxide Detector(s), Double Pane Windows, High Ceilings, Pulldown Attic Stairs, Smoke Detector(s), Tankless Water Heater, Tray Ceiling(s), Two Story Foyer, Vaulted Ceiling(s)
Parking
- Total parking spaces:3
- Parking description:Garage
- Garage:Yes
 2026 Georgia MLS. All rights reserved. Information Deem Reliable But Not Guaranteed August 12, 2026
New listings near 6840 Canyon Creek Way
- New
 $425,000Active2 beds 2 baths1,242 sq. ft.
2968 Echols Road, Cumming, GA 30041
MLS# 7820416Listed by: YOUR NGA TEAM REALTY - New
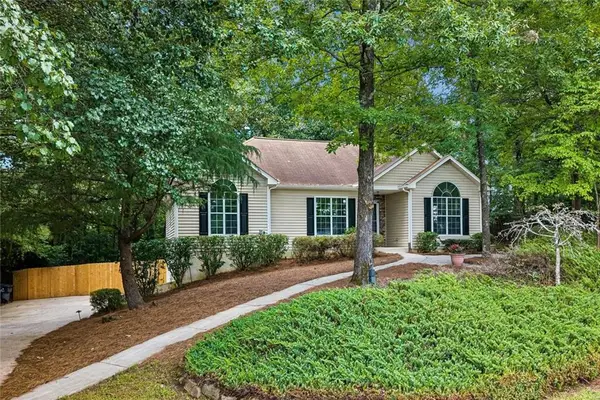 $415,000Active3 beds 2 baths1,943 sq. ft.
6940 Shady Oak Lane, Cumming, GA 30040
MLS# 7820404Listed by: HARRY NORMAN REALTORS - New
 $665,650Active4 beds 5 baths2,568 sq. ft.
1272 Waterhaven Boulevard, Cumming, GA 30041
MLS# 7820216Listed by: THE PROVIDENCE GROUP REALTY, LLC. - New
 $290,000Active2 beds 2 baths918 sq. ft.
4430 Bonneville Drive, Cumming, GA 30041
MLS# 7820301Listed by: CENTURY 21 RESULTS - Coming Soon
 $839,000Coming Soon5 beds 4 baths
3740 Williams Point Drive, Cumming, GA 30028
MLS# 7820049Listed by: COLDWELL BANKER REALTY - New
 $460,000Active4 beds 3 baths2,423 sq. ft.
6445 N Glen Drive, Cumming, GA 30028
MLS# 7820147Listed by: KELLER WILLIAMS REALTY ATLANTA PARTNERS - Coming Soon
 $650,000Coming Soon3 beds 3 baths
1615 Bluewater Court, Cumming, GA 30041
MLS# 7820256Listed by: KELLER WILLIAMS REALTY COMMUNITY PARTNERS - New
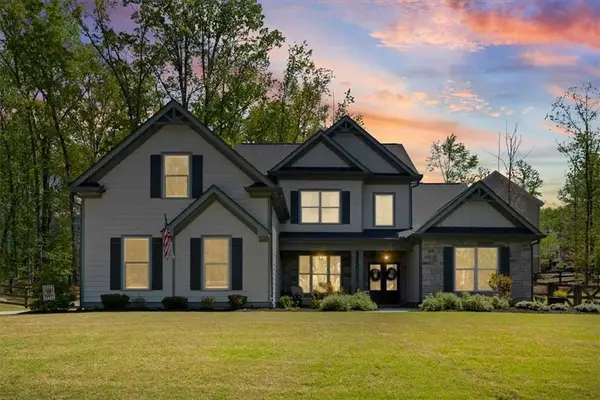 $679,900Active4 beds 4 baths3,146 sq. ft.
7610 Scenic Overlook Estate, Cumming, GA 30041
MLS# 7815305Listed by: ATLANTA COMMUNITIES - Coming Soon
 $400,000Coming Soon3 beds 3 baths
3383 Castleberry Village Circle #150, Cumming, GA 30040
MLS# 10824390Listed by: Compass - New
 $495,000Active3 beds 2 baths1,948 sq. ft.
6430 Tyler Way, Cumming, GA 30040
MLS# 7807303Listed by: ANSLEY REAL ESTATE


Protect your home and budget from life's surprises with an Assurant Home Warranty, backed by a partner that supports you through every step of homeownership. Explore Plans.
© 2026 Better Homes and Gardens Real Estate LLC. An Anywhere Real Estate company. All rights reserved. Better Homes and Gardens® Real Estate is a registered trademark owned by Meredith Operations Corporation, licensed to Better Homes and Gardens Real Estate LLC and used with permission. Better Homes and Gardens Real Estate LLC fully supports the principles of the Fair Housing Act and the Equal Opportunity Act. Listing information is deemed reliable but is not guaranteed accurate.
Each office is independently owned and operated.
Any services or products provided by third parties are not provided by, affiliated with or related to Better Homes and Gardens Real Estate LLC, or its affiliated companies.