
6840 Canyon Creek Way, Cumming, GA 30028
Local realty services provided by:Better Homes and Gardens Real Estate Jackson Realty
6840 Canyon Creek Way,Cumming, GA 30028
$725,000
- 5 Beds
- 4 Baths
- 3,847 sq. ft.
- Single family
- Active
Listed by: mooney group, inc.
Office: the rezerve
MLS#:10889222
Source:METROMLS
Price summary
- Price:$725,000
- Price per sq. ft.:$188.46
- Monthly HOA dues:$70.83
About this home
A TWO-STORY WALL OF WINDOWS, FLOOR-TO-CEILING FIREPLACE, and CUSTOM BUILT-INS make the great room at 6840 Canyon Creek Way a space you'll remember. Located in North Forsyth's PARKSTONE community, this 5-BEDROOM, 4-BATH home pairs inviting gathering spaces with a flexible layout, a 3-CAR GARAGE, and a NEW ROOF IN 2024. The great room opens to the kitchen and breakfast area, keeping everyone connected whether you're preparing dinner or hosting friends. WHITE CABINETRY, an OVERSIZED ISLAND WITH SEATING, DOUBLE OVENS, a GAS COOKTOP, and STAINLESS STEEL APPLIANCES anchor the kitchen, while a WALK-IN PANTRY keeps everyday essentials within reach. A BUTLER'S PANTRY offers additional storage and serving space between the kitchen and SEPARATE DINING ROOM. A DEDICATED OFFICE WITH FRENCH DOORS gives you a place to work without giving up a bedroom, and a BEDROOM AND FULL BATH ON THE MAIN LEVEL provide a convenient space for guests. Hardwood flooring and detailed trim work bring warmth and character throughout the main living areas. Upstairs, the SPACIOUS PRIMARY SUITE offers room to unwind, with a SOAKING TUB, OVERSIZED TILED SHOWER, DUAL VANITIES, and an EXPANSIVE WALK-IN CLOSET. Three additional bedrooms complete the upper level. Outside, a LEVEL, FULLY FENCED BACKYARD and patio provide space for grilling, outdoor dining, and quiet evenings at home. A COVERED FRONT PORCH adds another spot to settle in and enjoy the neighborhood. Parkstone's amenities extend well beyond the backyard, with a COMMUNITY POOL, TENNIS AND PICKLEBALL COURTS, BASKETBALL COURTS, WALKING TRAILS, a PLAYGROUND, and a STOCKED FISHING POND. From its light-filled living spaces to its practical layout, this home offers plenty to appreciate inside and out....
Contact an agent
Home facts
- Year built:2018
- Subdivision & Development:Parkstone
- Listing ID #:10889222
- Updated:November 13, 2026 at 12:59 PM
Rooms and interior
- Bedrooms:5
- Total bathrooms:4
- Full bathrooms:4
- Flooring:Carpet, Hardwood
- Bathrooms Description:Double Vanity
- Kitchen Description:Breakfast Area, Breakfast Room, Dishwasher, Disposal, Double Oven, Kitchen Island, Microwave, Pantry, Walk-in Pantry
- Bedroom Description:Walk-In Closet(s)
- Living area:3,847 sq. ft.
Heating and cooling
- Cooling:Central Air
- Heating:Central
- Central air:Yes
Structure and exterior
- Roof:Composition
- Year built:2018
- Building area:3,847 sq. ft.
- Lot area:0.29 Acres
- Lot Features:Open Lot
- Architectural Style:Craftsman, Traditional
- Exterior Features:Deck/Patio
- Foundation Description:Slab
- Levels:2 Story
Schools
- High school:North Forsyth
- Middle school:Liberty
- Elementary school:Matt
Utilities
- Water:Public, Water Available
- Sewer:Public Sewer, Sewer Available
Finances and disclosures
- Price:$725,000
- Price per sq. ft.:$188.46
- Tax amount:$5,633 (2026)
Features and amenities
- Appliances:Dishwasher, Disposal, Double Oven, Microwave, Tankless Water Heater
- Laundry features:Laundry, Laundry Closet
- Amenities:Bay Window(s), Bookcases, Carbon Monoxide Detector(s), Double Pane Windows, High Ceilings, Smoke Detector(s), Tankless Water Heater, Tray Ceiling(s), Vaulted Ceiling(s)
Parking
- Total parking spaces:3
- Parking description:Garage
- Garage:Yes
 2026 Georgia MLS. All rights reserved. Information Deem Reliable But Not Guaranteed November 13, 2026
New listings near 6840 Canyon Creek Way
- Coming Soon
 $400,000Coming Soon3 beds 3 baths2,800 sq. ft.
7150 Walnut Mill Lndg, Cumming, GA 30040
MLS# 7866404Listed by: MARK SPAIN REAL ESTATE - Coming Soon
 $400,000Coming Soon3 beds 3 baths2,800 sq. ft.
7150 Walnut Mill Landing, Cumming, GA 30040
MLS# 10888035Listed by: Mark Spain Real Estate - Coming Soon
 $495,000Coming Soon3 beds 3 baths2,016 sq. ft.
3515 Bethwicke Drive, Cumming, GA 30040
MLS# 7861165Listed by: CENTURY 21 CONNECT REALTY - Coming Soon
 $1,075,000Coming Soon5 beds 4 baths4,735 sq. ft.
6530 Center Grove St, Cumming, GA 30040
MLS# 7861708Listed by: ATLANTA COMMUNITIES - Coming Soon
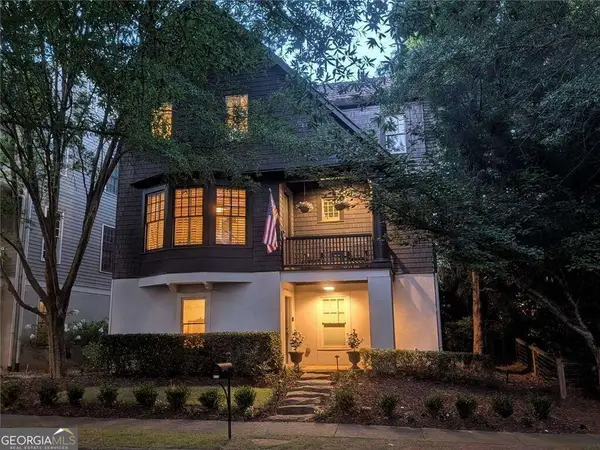 $1,075,000Coming Soon5 beds 4 baths
6530 Center Grove Street, Cumming, GA 30040
MLS# 10882214Listed by: Atlanta Communities - Coming Soon
 $950,000Coming Soon5 beds 4 baths5,198 sq. ft.
6234 Creekstone Path, Cumming, GA 30041
MLS# 7349056Listed by: BERKSHIRE HATHAWAY HOMESERVICES GEORGIA PROPERTIES - Coming Soon
 $640,000Coming Soon4 beds 3 baths2,891 sq. ft.
8170 Majors Mill Drive, Cumming, GA 30041
MLS# 7315292Listed by: KELLER WILLIAMS REALTY ATLANTA PARTNERS - Coming Soon
 $1,100,000Coming Soon5 beds 5 baths3,684 sq. ft.
7040 Cagle Drive, Cumming, GA 30041
MLS# 7311057Listed by: CENTURY 21 RESULTS - Open Sun, 2am to 4pmNew
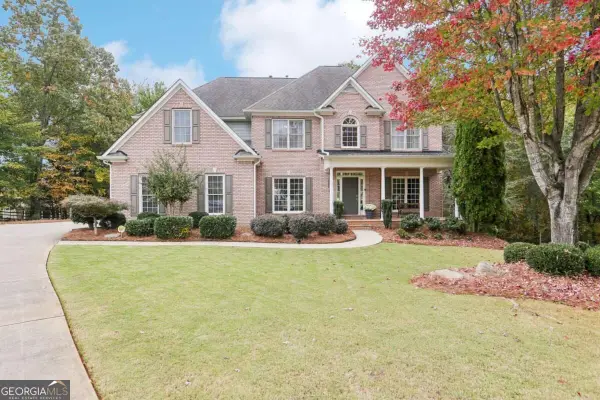 $715,000Active4 beds 4 baths
2950 New Columbia Court, Cumming, GA 30041
MLS# 10889997Listed by: Keller Williams Realty Atl. Partners - New
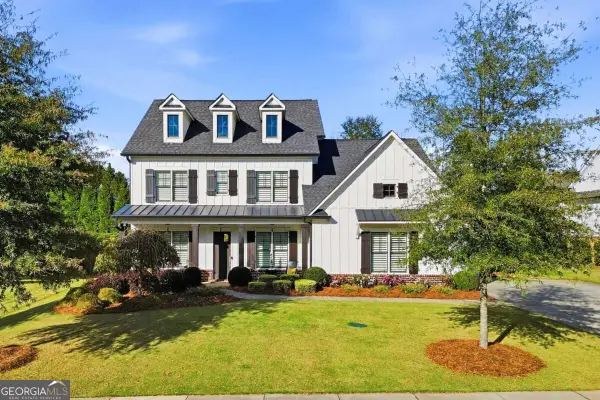 $1,249,000Active3 beds 4 baths
2735 Rustic Lake Terrace, Cumming, GA 30041
MLS# 10890022Listed by: Atlanta Communities


Protect your home and budget from life's surprises with an Assurant Home Warranty, backed by a partner that supports you through every step of homeownership. Explore Plans.
© 2026 Better Homes and Gardens Real Estate LLC. An Anywhere Real Estate company. All rights reserved. Better Homes and Gardens® Real Estate is a registered trademark owned by Meredith Operations Corporation, licensed to Better Homes and Gardens Real Estate LLC and used with permission. Better Homes and Gardens Real Estate LLC fully supports the principles of the Fair Housing Act and the Equal Opportunity Act. Listing information is deemed reliable but is not guaranteed accurate.
Each office is independently owned and operated.
Any services or products provided by third parties are not provided by, affiliated with or related to Better Homes and Gardens Real Estate LLC, or its affiliated companies.