
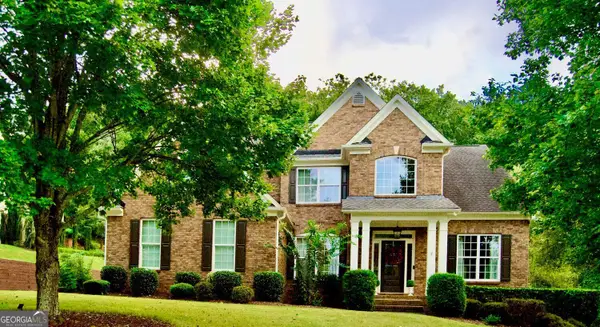
7210 Canter Run, Cumming, GA 30040
Local realty services provided by:Better Homes and Gardens Real Estate Metro Brokers
Listed by: debi slabaugh-ford
Office: century 21 results
MLS#:10786136
Source:METROMLS
Price summary
- Price:$995,000
- Price per sq. ft.:$170.61
- Monthly HOA dues:$50
About this home
Welcome to this beautifully updated executive home in the prestigious Polo Golf & Country Club community, thoughtfully designed for luxury living and exceptional multi-generational functionality. Offering approximately 5,832 square feet across three finished levels, this move-in-ready residence features 6 bedrooms, 5 full baths, and 2 half baths, with extensive high-end updates throughout. The main level is designed for both everyday living and entertaining, highlighted by a dramatic two-story great room with soaring windows, custom built-ins, a fireplace, and upgraded sliding doors that open to an expansive deck. The luxurious main-level owner's suite provides a private retreat, while a dedicated home office with custom built-ins, an elegant formal dining room with a butler's pantry, and a spacious laundry room add both convenience and sophistication. The kitchen features granite countertops, a large center island, a KitchenAid gas cooktop, double wall ovens, abundant cabinetry, and a 48-inch Sub-Zero built-in refrigerator. Plantation shutters and electric blinds throughout the home provide timeless elegance and added convenience. The renovated owner's suite showcases a spa-inspired bath with a freestanding soaking tub, oversized frameless glass shower, designer finishes, and abundant natural light. Upstairs, you'll find four generously sized bedrooms, including one with a private bath and two bedrooms connected by a Jack-and-Jill bath, offering flexible accommodations for family and guests. The finished terrace level offers a true in-law suite, making it ideal for multi-generational living, extended family, or long-term guests. Complete with its own private exterior entrance, this exceptional space features a full second kitchen, dining area, family room, recreation space, bedroom, full bath, flex room, separate laundry area, and abundant storage, providing both comfort and independence. Outdoor living is equally impressive with an expansive entertaining deck complete with natural gas and electrical connections, a fenced backyard, mature landscaping, and a beautifully landscaped corner lot. The spacious backyard also offers plenty of room to add a future pool, creating the opportunity to design your own private outdoor retreat. Abundant parking for guests. Extensive recent improvements include a new roof (2025), approximately $104,000 invested in Infinity by Marvin windows and exterior doors, two new 50-gallon water heaters, updated bathrooms, fresh interior paint, flooring improvements, new carpet, and professionally maintained HVAC systems. Rarely does a home of this size, quality, and level of renovation become available in Polo Golf & Country Club. Meticulously maintained and truly move-in ready, 7210 Canter Run offers an exceptional opportunity to enjoy luxury living in one of Forsyth County's most sought-after golf course communities....
Contact an agent
Home facts
- Year built:1994
- Subdivision & Development:Polo Golf and Country Club
- Listing ID #:10786136
- Updated:September 25, 2026 at 11:28 AM
Rooms and interior
- Bedrooms:6
- Total bathrooms:6
- Full bathrooms:5
- Half bathrooms:1
- Dining Description:Separate Room
- Bathrooms Description:Double Vanity, Tile Bath
- Kitchen Description:Breakfast Area, Breakfast Room, Dishwasher, Disposal, Kitchen Island, Microwave, Pantry, Refrigerator, Second Kitchen, Solid Surface Counters
- Bedroom Description:Master On Main Level
- Basement Description:Bath Finished, Daylight, Exterior Entry, Finished, Full, Interior Entry
- Living area:5,832 sq. ft.
Heating and cooling
- Cooling:Ceiling Fan(s), Central Air, Electric
- Heating:Central, Forced Air, Heat Pump, Natural Gas
- Central air:Yes
Structure and exterior
- Roof:Composition
- Year built:1994
- Building area:5,832 sq. ft.
- Lot area:0.33 Acres
- Lot Features:Corner Lot, Private
- Architectural Style:Brick 3 Side, Traditional
- Construction Materials:Concrete
- Exterior Features:Deck, Gas Grill
- Levels:3+ Story
Schools
- High school:West Forsyth
- Middle school:Vickery Creek
- Elementary school:Vickery Creek
Utilities
- Water:Private, Water Available
- Sewer:Public Sewer, Sewer Connected
Finances and disclosures
- Price:$995,000
- Price per sq. ft.:$170.61
- Tax amount:$7,306 (2025)
Features and amenities
- Appliances:Dishwasher, Disposal, Dryer, Gas Water Heater, Microwave, Refrigerator, Washer
- Laundry features:Dryer, In Basement, In Hall, Laundry, Washer
- Amenities:Bay Window(s), Bookcases, Central Vacuum, Double Pane Windows, Gas Water Heater, High Ceilings, In-Law Floorplan, Pulldown Attic Stairs, Smoke Detector(s)
Parking
- Total parking spaces:8
- Parking description:Attached, Garage, Garage Door Opener, Kitchen Level, Side/Rear Entrance
- Garage:Yes
 2026 Georgia MLS. All rights reserved. Information Deem Reliable But Not Guaranteed September 25, 2026
New listings near 7210 Canter Run
- Coming Soon
 $1,399,999Coming Soon5 beds 3 baths4,007 sq. ft.
1209 County Line Road, Cumming, GA 30040
MLS# 7844378Listed by: EXCALIBUR HOMES, LLC. - Coming Soon
 $507,000Coming Soon2 beds 2 baths1,968 sq. ft.
1485 Bettis Tribble Gap Road, Cumming, GA 30040
MLS# 7843816Listed by: REAL BROKER, LLC. - Coming Soon
 $569,900Coming Soon4 beds 4 baths3,824 sq. ft.
1270 Cottonwood Trail, Cumming, GA 30041
MLS# 7843701Listed by: MARK SPAIN REAL ESTATE - Coming Soon
 $569,900Coming Soon4 beds 4 baths3,824 sq. ft.
1270 Cottonwood Trail, Cumming, GA 30041
MLS# 10852070Listed by: Mark Spain Real Estate - Coming Soon
 $780,000Coming Soon2 beds 1 baths1,269 sq. ft.
5945 Virginia Drive, Cumming, GA 30041
MLS# 7841983Listed by: COMPASS - Coming Soon
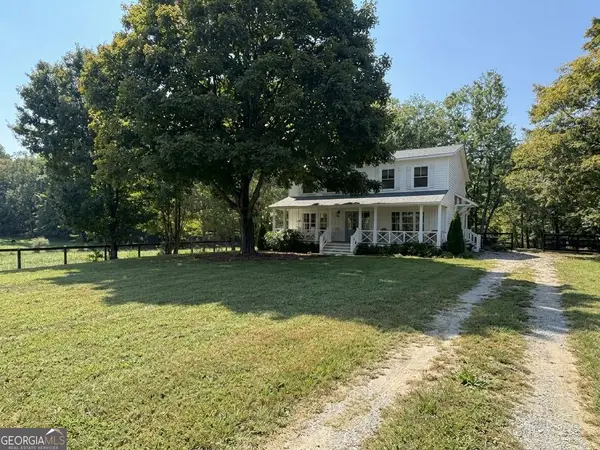 $739,990Coming Soon4 beds 3 baths2,442 sq. ft.
5425 Howard Road, Cumming, GA 30040
MLS# 10851449Listed by: Century 21 Results - Coming Soon
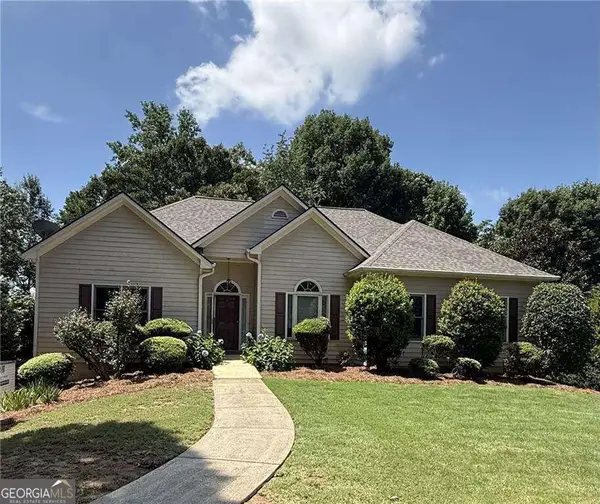 $590,000Coming Soon4 beds 4 baths2,822 sq. ft.
4090 Chestnut Springs Court, Cumming, GA 30041
MLS# 10850762Listed by: Keller Williams Realty - Coming Soon
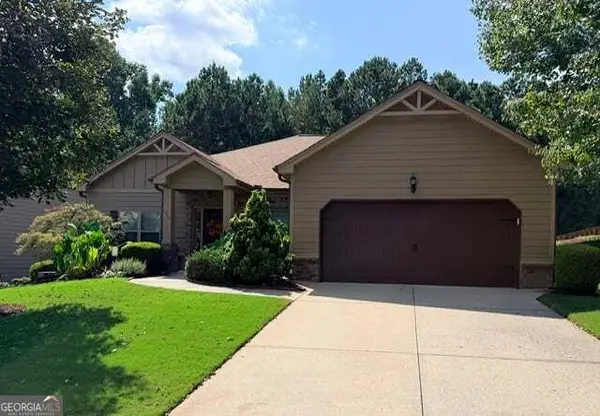 $525,000Coming Soon3 beds 3 baths2,005 sq. ft.
1915 Walking Horse Trail, Cumming, GA 30041
MLS# 10850823Listed by: BHHS Georgia Properties - Coming Soon
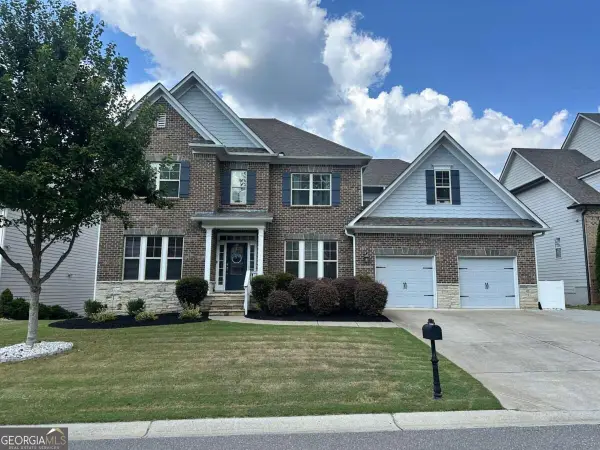 $774,999Coming Soon4 beds 5 baths5,656 sq. ft.
2080 Poplar Ridge Place, Cumming, GA 30040
MLS# 10850630Listed by: Century 21 Results - Coming Soon
 $745,000Coming Soon4 beds 4 baths
4965 Northridge Drive, Cumming, GA 30040
MLS# 10850103Listed by: Virtual Properties Realty.com


Protect your home and budget from life's surprises with an Assurant Home Warranty, backed by a partner that supports you through every step of homeownership. Explore Plans.
© 2026 Better Homes and Gardens Real Estate LLC. An Anywhere Real Estate company. All rights reserved. Better Homes and Gardens® Real Estate is a registered trademark owned by Meredith Operations Corporation, licensed to Better Homes and Gardens Real Estate LLC and used with permission. Better Homes and Gardens Real Estate LLC fully supports the principles of the Fair Housing Act and the Equal Opportunity Act. Listing information is deemed reliable but is not guaranteed accurate.
Each office is independently owned and operated.
Any services or products provided by third parties are not provided by, affiliated with or related to Better Homes and Gardens Real Estate LLC, or its affiliated companies.