
8010 Thunder River Way, Cumming, GA 30028
Local realty services provided by:Better Homes and Gardens Real Estate Metro Brokers
8010 Thunder River Way,Cumming, GA 30028
$1,650,000
- 5 Beds
- 5 Baths
- 4,888 sq. ft.
- Single family
- Active
Listed by: mooney group, inc.
Office: the rezerve
MLS#:10763571
Source:METROMLS
Price summary
- Price:$1,650,000
- Price per sq. ft.:$337.56
About this home
Welcome to this beautifully CUSTOM BUILT home on 4.5 PRIVATE ACRES with peaceful VIEWS OF SETTLING DOWN CREEK. From the moment you walk in, you'll notice the 10 FT CEILINGS, a warm FORMAL DINING ROOM WITH TONGUE & GROOVE CEILINGS, and a stunning 24 FT LIVING ROOM with WOOD BEAMS and a WOOD BURNING GAS-START FIREPLACE. The kitchen is truly the heart of the home, featuring JENNAIR APPLIANCES, a 6-BURNER GAS RANGE WITH POT FILLER, OVEN + CONVECTION OVEN, QUARTZITE COUNTERTOPS, UNDER CABINET LIGHTING, and a LARGE ISLAND overlooking the living room with storage all the way around. You'll also love the BUTLER'S PANTRY, WITH WET BAR, DRINK FRIDGE, HONED GRANITE countertops, and 54" CABINETS, plus a WALK-IN PANTRY and EAT-IN KITCHEN. The MAIN LEVEL OWNER'S SUITE offers HIS & HERS SINKS, QUARTZ COUNTERS, a SOAKING TUB, MARBLE SHOWER, SLATE FLOORS, and an OVERSIZED WALK-IN CLOSET. Also on the main level is a FULL BEDROOM/OFFICE AND FULL BATH, MUDROOM WITH BUILT-INS, and a LAUNDRY ROOM WITH SINK, CABINETS, AND CLOTHING RACK. Upstairs includes 3 BEDROOMS, 2 FULL BATHS, and a LARGE BONUS ROOM WITH HALF BATH. Step outside to the COVERED DECK WITH OUTDOOR GAS FIREPLACE and TONGUE & GROOVE VAULTED CEILINGS, with a PATH LEADING DOWN TO THE RIVER. Additional features include a 3 CAR GARAGE (40x24) WITH BUILT-IN CABINETS AND SEPARATE ENTRY, CUSTOM 4 CAR COVERED LEAN-TO, RAIN BIRD IRRIGATION SYSTEM, and an UNFINISHED BASEMENT with a STORAGE ROOM WITH BUILT-IN SHELVING, SEPARATE TOOL ROOM WITH EXTERIOR ACCESS, UNDER DECKING, and 3 DOUBLE DOORS. With 4,888 SQ FT, 5 BEDROOMS, and 4.5 BATHS, this home offers the space, privacy, and details buyers are looking for!...
Contact an agent
Home facts
- Year built:2017
- Listing ID #:10763571
- Updated:July 12, 2026 at 11:04 AM
Rooms and interior
- Bedrooms:5
- Total bathrooms:5
- Full bathrooms:4
- Half bathrooms:1
- Flooring:Hardwood
- Kitchen Description:Breakfast Area, Breakfast Bar, Dishwasher, Kitchen Island, Microwave, Refrigerator, Solid Surface Counters, Walk-in Pantry
- Bedroom Description:Master On Main Level, Walk-In Closet(s)
- Basement Description:Bath/Stubbed, Daylight, Exterior Entry
- Living area:4,888 sq. ft.
Heating and cooling
- Cooling:Central Air, Electric
- Heating:Forced Air, Natural Gas
- Central air:Yes
Structure and exterior
- Roof:Composition
- Year built:2017
- Building area:4,888 sq. ft.
- Lot area:4.5 Acres
- Lot Features:Sloped
- Architectural Style:Craftsman
- Construction Materials:Stone
- Exterior Features:Balcony, Deck, Deck/Patio
- Levels:2 Story
Schools
- High school:North Forsyth
- Middle school:Liberty
- Elementary school:Pooles Mill
Utilities
- Water:Public, Water Available
- Sewer:Septic Tank
Finances and disclosures
- Price:$1,650,000
- Price per sq. ft.:$337.56
- Tax amount:$10,463 (2024)
Features and amenities
- Appliances:Dishwasher, Microwave, Refrigerator, Tankless Water Heater
- Laundry features:Laundry
- Amenities:Beamed Ceilings, Carbon Monoxide Detector(s), Smoke Detector(s), Tankless Water Heater, Vaulted Ceiling(s), Wet Bar
Parking
- Total parking spaces:7
- Parking description:Attached, Carport, Garage
- Garage:Yes
 2026 Georgia MLS. All rights reserved. Information Deem Reliable But Not Guaranteed July 12, 2026
New listings near 8010 Thunder River Way
- New
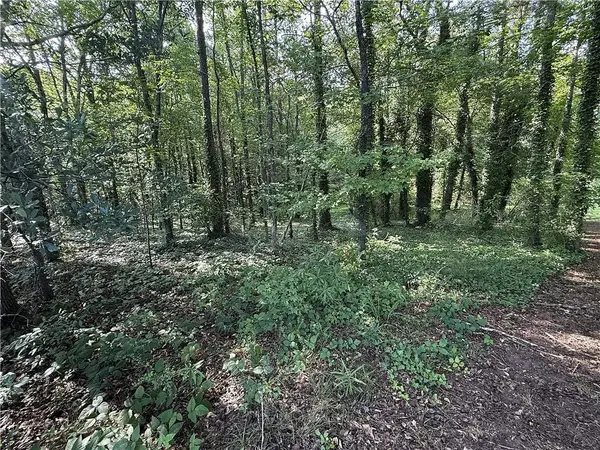 $160,000Active1.64 Acres
0 Boxer Lane, Cumming, GA 30028
MLS# 7803601Listed by: REMAX CENTER - New
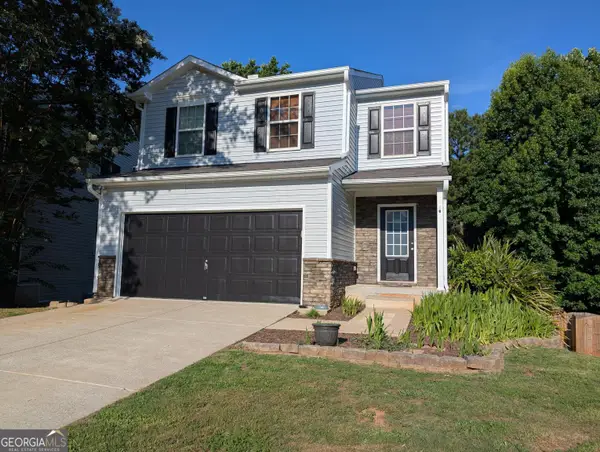 $375,000Active3 beds 3 baths1,988 sq. ft.
2475 Sheldon Place, Cumming, GA 30040
MLS# 10803916Listed by: Beycome Brokerage Realty LLC - New
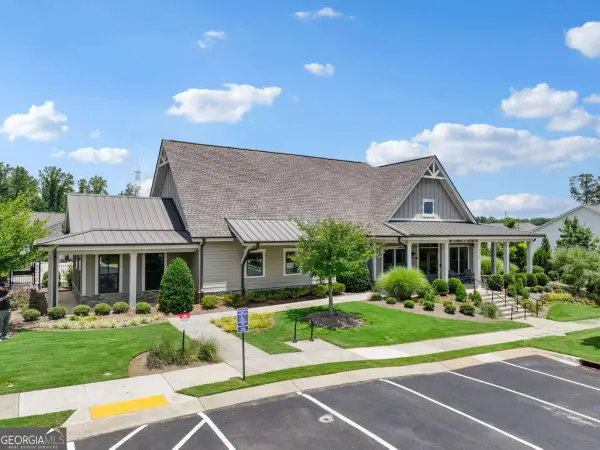 $589,000Active3 beds 2 baths1,869 sq. ft.
3211 Orwell Way #4303, Cumming, GA 30041
MLS# 10803922Listed by: RB Realty - Open Sun, 2 to 4pmNew
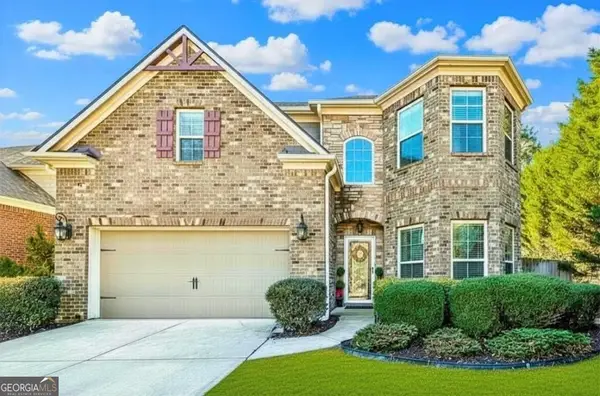 $600,000Active4 beds 3 baths3,200 sq. ft.
6810 Rocking Horse Lane, Cumming, GA 30040
MLS# 10803926Listed by: Atlanta Communities - New
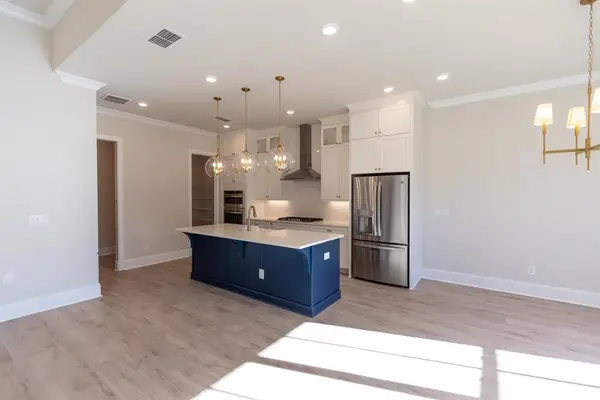 $636,000Active4 beds 4 baths2,382 sq. ft.
1270 Waterhaven Boulevard, Cumming, GA 30041
MLS# 7803531Listed by: THE PROVIDENCE GROUP REALTY, LLC. - New
 $550,000Active4 beds 3 baths
2520 Conley Drive, Cumming, GA 30040
MLS# 10803881Listed by: Engel & Völkers Atlanta - Coming Soon
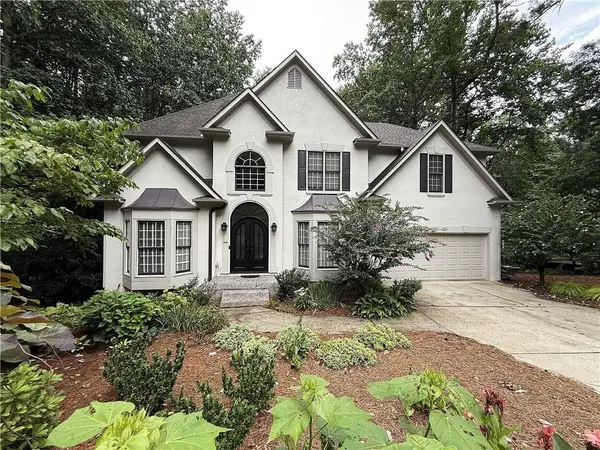 $650,000Coming Soon4 beds 4 baths
1250 Spring Oak Way, Cumming, GA 30041
MLS# 7803438Listed by: REMAX CENTER - New
 $465,000Active3 beds 3 baths1,814 sq. ft.
3620 Pollys Bluff, Cumming, GA 30028
MLS# 7802016Listed by: ATLANTA COMMUNITIES - Coming Soon
 $749,900Coming Soon5 beds 6 baths
4815 Wilshire Crossing, Cumming, GA 30040
MLS# 7803251Listed by: DRAKE REALTY OF GA, INC. - New
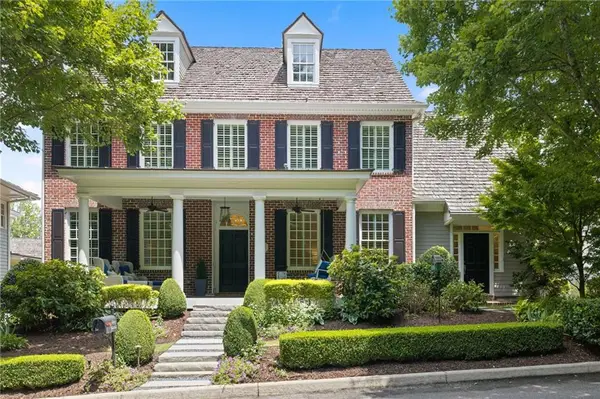 $1,720,000Active4 beds 4 baths3,628 sq. ft.
6855 Bucks Road, Cumming, GA 30040
MLS# 7803284Listed by: HOMESMART


Protect your home and budget from life's surprises with an Assurant Home Warranty, backed by a partner that supports you through every step of homeownership. Explore Plans.
© 2026 Better Homes and Gardens Real Estate LLC. An Anywhere Real Estate company. All rights reserved. Better Homes and Gardens® Real Estate is a registered trademark owned by Meredith Operations Corporation, licensed to Better Homes and Gardens Real Estate LLC and used with permission. Better Homes and Gardens Real Estate LLC fully supports the principles of the Fair Housing Act and the Equal Opportunity Act. Listing information is deemed reliable but is not guaranteed accurate.
Each office is independently owned and operated.
Any services or products provided by third parties are not provided by, affiliated with or related to Better Homes and Gardens Real Estate LLC, or its affiliated companies.