
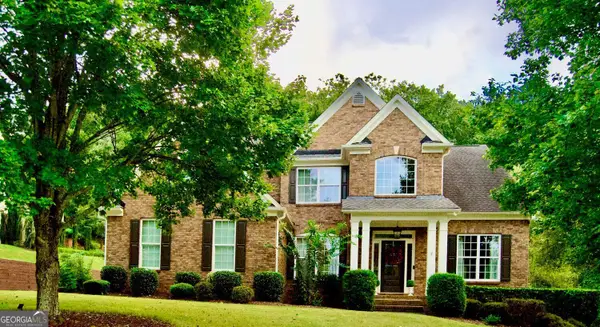
8320 Glen Lake Drive, Cumming, GA 30028
Local realty services provided by:Better Homes and Gardens Real Estate Metro Brokers
8320 Glen Lake Drive,Cumming, GA 30028
$1,200,000
- 4 Beds
- 5 Baths
- 6,332 sq. ft.
- Single family
- Active
Listed by: joe rummell
Office: keller williams realty north atlanta
MLS#:10811879
Source:METROMLS
Price summary
- Price:$1,200,000
- Price per sq. ft.:$189.51
- Monthly HOA dues:$33.33
About this home
Your private oasis awaits at this custom-built, 6,300+ sq ft hard-coat stucco estate on 3.75+ acres in Legends of Settendown Creek-a premier equestrian community featuring a 14-acre private reserve, Eagle Lake, and scenic creek-side trails. An unparalleled indoor-outdoor lifestyle unfolds through a breathtaking glass solarium, bridging the interior to a grand vaulted cedar pavilion with exposed beams, a tongue-and-groove ceiling, and a built-in grilling station. Step down to a premium cool deck surrounding a heated saltwater pool, stone spillover spa, serene koi pond, poolside stone chimney, and a second grilling station set against mature hardwoods. The open-concept main level boasts a barrel-vaulted foyer and a spectacular great room with geometric coffered ceilings and a fireplace. The gourmet kitchen flows into a cozy family room with a stone fireplace, connecting directly to the solarium. Tucked away for privacy, the master-on-main retreat offers a beautifully updated luxury bathroom and direct pool views. The finished daylight-walkout terrace level features Nano-system folding doors opening to a covered flagstone patio with gorgeous stone archways. Inside, discover a billiards area, fully equipped kitchenette, stone fireplace, private cinema, 800-bottle wine cellar, two bedrooms, two full bathrooms (one directly off the pool), and a large storage room which can be easily converted into an in-law suite, office, or additional bedroom. Don't miss this rare opportunity to own an exceptional estate and embrace an unparalleled lifestyle!...
Contact an agent
Home facts
- Year built:2001
- Subdivision & Development:Legends of Settendown Creek
- Listing ID #:10811879
- Updated:September 25, 2026 at 11:29 AM
Rooms and interior
- Bedrooms:4
- Total bathrooms:5
- Full bathrooms:4
- Half bathrooms:1
- Flooring:Carpet, Hardwood, Tile
- Dining Description:Seats 12+, Separate Room
- Kitchen Description:Breakfast Area, Breakfast Bar, Dishwasher, Disposal, Double Oven, Kitchen Island, Microwave, Pantry, Stainless Steel Appliance(s)
- Bedroom Description:Master On Main Level
- Basement Description:Bath Finished, Daylight, Exterior Entry, Finished, Full, Interior Entry
- Living area:6,332 sq. ft.
Heating and cooling
- Cooling:Ceiling Fan(s), Central Air, Zoned
- Heating:Central, Zoned
- Central air:Yes
Structure and exterior
- Roof:Composition
- Year built:2001
- Building area:6,332 sq. ft.
- Lot area:3.76 Acres
- Lot Features:Level, Private
- Architectural Style:Traditional
- Construction Materials:Concrete, Stucco
- Exterior Features:Deck, Deck/Patio, Gas Grill, Sprinkler System
- Levels:2 Story
Schools
- High school:North Forsyth
- Middle school:Liberty
- Elementary school:Pooles Mill
Utilities
- Water:Public, Water Available
- Sewer:Septic Tank
Finances and disclosures
- Price:$1,200,000
- Price per sq. ft.:$189.51
- Tax amount:$10,658 (2025)
Features and amenities
- Appliances:Dishwasher, Disposal, Double Oven, Gas Water Heater, Microwave, Stainless Steel Appliance(s)
- Laundry features:Laundry, Laundry Closet
- Amenities:Bookcases, Carbon Monoxide Detector(s), Central Vacuum, Double Pane Windows, Gas Water Heater, High Ceilings, Home Theater, Rear Stairs, Smoke Detector(s), Tray Ceiling(s), Wine Cellar
- Pool features:Heated, In Ground, Salt Water
Parking
- Total parking spaces:3
- Parking description:Attached, Garage, Garage Door Opener, Kitchen Level, Side/Rear Entrance
- Garage:Yes
 2026 Georgia MLS. All rights reserved. Information Deem Reliable But Not Guaranteed September 25, 2026
New listings near 8320 Glen Lake Drive
- Coming Soon
 $1,399,999Coming Soon5 beds 3 baths4,007 sq. ft.
1209 County Line Road, Cumming, GA 30040
MLS# 7844378Listed by: EXCALIBUR HOMES, LLC. - Coming Soon
 $507,000Coming Soon2 beds 2 baths1,968 sq. ft.
1485 Bettis Tribble Gap Road, Cumming, GA 30040
MLS# 7843816Listed by: REAL BROKER, LLC. - Coming Soon
 $569,900Coming Soon4 beds 4 baths3,824 sq. ft.
1270 Cottonwood Trail, Cumming, GA 30041
MLS# 7843701Listed by: MARK SPAIN REAL ESTATE - Coming Soon
 $569,900Coming Soon4 beds 4 baths3,824 sq. ft.
1270 Cottonwood Trail, Cumming, GA 30041
MLS# 10852070Listed by: Mark Spain Real Estate - Coming Soon
 $780,000Coming Soon2 beds 1 baths1,269 sq. ft.
5945 Virginia Drive, Cumming, GA 30041
MLS# 7841983Listed by: COMPASS - Coming Soon
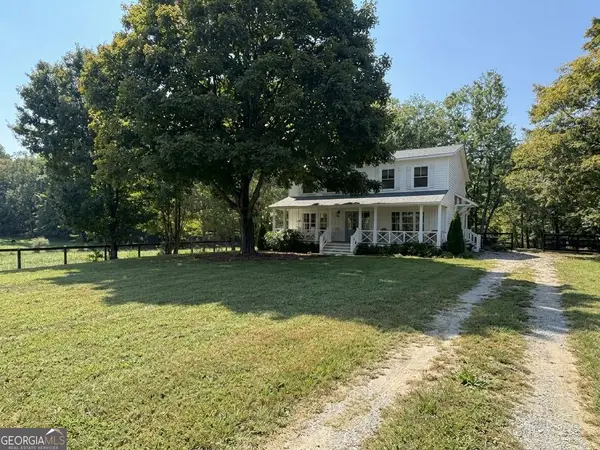 $739,990Coming Soon4 beds 3 baths2,442 sq. ft.
5425 Howard Road, Cumming, GA 30040
MLS# 10851449Listed by: Century 21 Results - Coming Soon
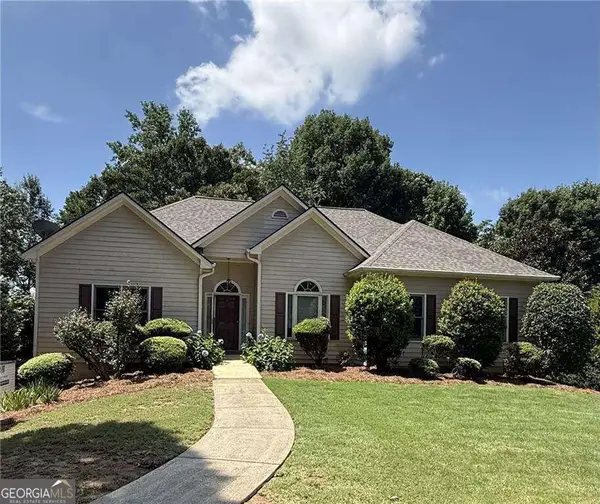 $590,000Coming Soon4 beds 4 baths2,822 sq. ft.
4090 Chestnut Springs Court, Cumming, GA 30041
MLS# 10850762Listed by: Keller Williams Realty - Coming Soon
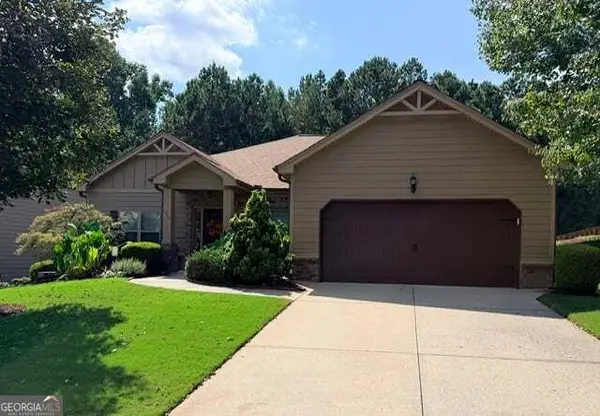 $525,000Coming Soon3 beds 3 baths2,005 sq. ft.
1915 Walking Horse Trail, Cumming, GA 30041
MLS# 10850823Listed by: BHHS Georgia Properties - Coming Soon
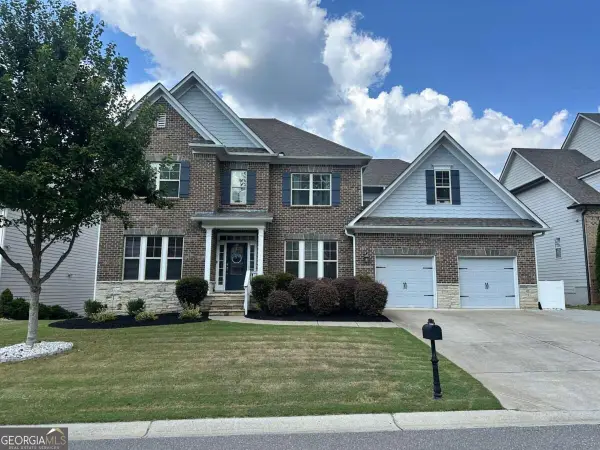 $774,999Coming Soon4 beds 5 baths5,656 sq. ft.
2080 Poplar Ridge Place, Cumming, GA 30040
MLS# 10850630Listed by: Century 21 Results - Coming Soon
 $745,000Coming Soon4 beds 4 baths
4965 Northridge Drive, Cumming, GA 30040
MLS# 10850103Listed by: Virtual Properties Realty.com


Protect your home and budget from life's surprises with an Assurant Home Warranty, backed by a partner that supports you through every step of homeownership. Explore Plans.
© 2026 Better Homes and Gardens Real Estate LLC. An Anywhere Real Estate company. All rights reserved. Better Homes and Gardens® Real Estate is a registered trademark owned by Meredith Operations Corporation, licensed to Better Homes and Gardens Real Estate LLC and used with permission. Better Homes and Gardens Real Estate LLC fully supports the principles of the Fair Housing Act and the Equal Opportunity Act. Listing information is deemed reliable but is not guaranteed accurate.
Each office is independently owned and operated.
Any services or products provided by third parties are not provided by, affiliated with or related to Better Homes and Gardens Real Estate LLC, or its affiliated companies.