
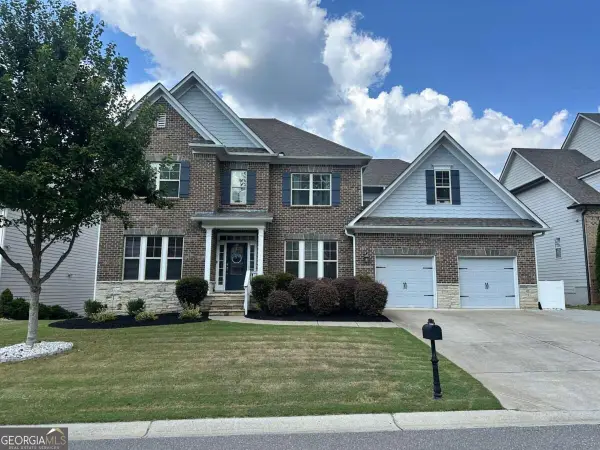
960 Freedom Way, Cumming, GA 30040
Local realty services provided by:Better Homes and Gardens Real Estate Metro Brokers
960 Freedom Way,Cumming, GA 30040
$729,000
- 5 Beds
- 4 Baths
- - sq. ft.
- Single family
- Sold
Listed by: atlanta sold sisters
Office: re/max town and country
MLS#:7807994
Source:FIRSTMLS
Sorry, we are unable to map this address
Price summary
- Price:$729,000
- Monthly HOA dues:$66.67
About this home
Every Inch is UPDATED, Every Detail is Stunning!
If you've been waiting for a home where all the hard work has already been done, this is it. This spectacular fully renovated 5-bedroom, 4-bath home has been transformed from top to bottom with premium finishes, thoughtful upgrades, and timeless design. From the moment you walk through the door, you'll immediately notice the difference—this home feels brand new.
The renovation begins with gorgeous new hardwood floors that flow throughout the home, complemented by fresh designer finishes, abundant natural light, and a bright, open floor plan perfect for both everyday living and entertaining.
The show-stopping kitchen has been completely reimagined with custom white cabinetry, high-end stainless steel appliances, an expansive pantry, designer fixtures, and beautiful finishes that make it the true centerpiece of the home. It opens seamlessly to the dramatic two-story great room and sun-filled breakfast area, while the formal dining room provides the perfect setting for holidays and special occasions.
The main-level owner's suite is a true retreat featuring a tray ceiling and a completely renovated, spa-inspired bathroom that rivals those found in luxury resorts. Enjoy a freestanding soaking tub, oversized frameless glass shower, double granite vanity, designer lighting, custom mirrors, elegant tile flooring, and a spacious walk-in closet.
A private guest suite and fully renovated full bath on the main level offer ideal accommodations for guests, in-laws, or multi-generational living. Even the laundry room has been upgraded with custom cabinetry, floating shelves, and a convenient folding station.
Upstairs, you'll find three spacious bedrooms and two beautifully appointed bathrooms, while hardwood and tile flooring continue throughout the home, creating a seamless, upscale feel.
Step outside to enjoy the professionally landscaped backyard and private patio—perfect for grilling, entertaining, or relaxing with family and friends.
Major Improvements Mean Peace of Mind.
This home offers the rare combination of luxury finishes and expensive mechanical updates that buyers love:
NEW Roof (2019) NEW Hardwood Floors Throughout, Completely Renovated Designer Kitchen, Completely Renovated Primary Bathroom, Completely Renovated Main-Level Guest Bathroom, NEW HVAC System (2020) NEW Water Heater (2021), New insulated garage doors and openers, Custom plantation shutters throughout, Exterior professionally painted within the past six years, Professionally landscaped yard!
Perfectly located just minutes from major highways, shopping, dining, fitness centers, and top-rated schools, this home offers the luxury of new construction with the charm of an established neighborhood.
Homes with this level of renovation rarely become available. Every major update has been completed, allowing you to simply move in and enjoy. Don't miss your opportunity to own this truly turnkey home—it must be seen in person to fully appreciate the incredible transformation and exceptional quality throughout....
Contact an agent
Home facts
- Year built:2003
- Subdivision & Development:Liberty
- Listing ID #:7807994
- Updated:September 25, 2026 at 06:25 AM
Rooms and interior
- Bedrooms:5
- Total bathrooms:4
- Full bathrooms:4
- Flooring:Carpet, Ceramic Tile, Hardwood
- Dining Description:Seats 12+, Separate Dining Room
- Bathrooms Description:Double Vanity, Separate Tub/Shower, Soaking Tub, Vaulted Ceiling(s)
- Kitchen Description:Breakfast Bar, Cabinets White, Dishwasher, Disposal, Double Oven, Eat-in Kitchen, Gas Cooktop, Microwave, Pantry, Stone Counters, View to Family Room
- Bedroom Description:Master on Main
Heating and cooling
- Cooling:Ceiling Fan(s), Central Air, Zoned
- Heating:Forced Air, Natural Gas
- Central air:Yes
Structure and exterior
- Roof:Composition
- Year built:2003
- Lot Features:Landscaped, Level, Private
- Architectural Style:Traditional
- Construction Materials:Brick Front, Cement Siding
- Exterior Features:Front Porch
- Levels:2 Story
Schools
- High school:Forsyth Central
- Middle school:Otwell
- Elementary school:George W. Whitlow
Utilities
- Water:Public, Water Available
- Sewer:Public Sewer, Sewer Available
Finances and disclosures
- Price:$729,000
- Tax amount:$856 (2025)
Features and amenities
- Appliances:Irrigation Equipment, Satellite Dish
- Laundry features:Laundry Room
- Amenities:Entrance Foyer 2 Story, High Ceilings 9 ft Main, High Speed Internet, Tray Ceiling(s), Walk-In Closet(s)
Parking
- Parking description:Attached, Driveway, Garage, Garage Door Opener, Garage Faces Front
- Garage spaces:2
 Listings identified with the FMLS IDX logo come from FMLS and are held by brokerage firms other than the owner of this website. The listing brokerage is identified in any listing details. Information is deemed reliable but is not guaranteed. If you believe any FMLS listing contains material that infringes your copyrighted work please click here (https://www.fmls.com/dmca) to review our DMCA policy and learn how to submit a takedown request. ©2026 First Multiple Listing Service, Inc.
New listings near 960 Freedom Way
- Coming Soon
 $699,900Coming Soon5 beds 4 baths4,800 sq. ft.
3230 Sweetwater Drive, Cumming, GA 30041
MLS# 10852863Listed by: eXp Realty - Coming Soon
 $507,000Coming Soon2 beds 2 baths1,968 sq. ft.
1485 Bettis Tribble Gap Road, Cumming, GA 30040
MLS# 7843816Listed by: REAL BROKER, LLC. - Coming Soon
 $569,900Coming Soon4 beds 4 baths3,824 sq. ft.
1270 Cottonwood Trail, Cumming, GA 30041
MLS# 7843701Listed by: MARK SPAIN REAL ESTATE - Coming Soon
 $569,900Coming Soon4 beds 4 baths3,824 sq. ft.
1270 Cottonwood Trail, Cumming, GA 30041
MLS# 10852070Listed by: Mark Spain Real Estate - Coming Soon
 $780,000Coming Soon2 beds 1 baths1,269 sq. ft.
5945 Virginia Drive, Cumming, GA 30041
MLS# 7841983Listed by: COMPASS - Coming Soon
 $739,990Coming Soon4 beds 3 baths2,442 sq. ft.
5425 Howard Road, Cumming, GA 30040
MLS# 7841316Listed by: CENTURY 21 RESULTS - Coming Soon
 $525,000Coming Soon3 beds 3 baths2,005 sq. ft.
1915 Walking Horse Trail, Cumming, GA 30041
MLS# 7841726Listed by: BERKSHIRE HATHAWAY HOMESERVICES GEORGIA PROPERTIES - Coming Soon
 $590,000Coming Soon4 beds 4 baths2,822 sq. ft.
4090 Chestnut Springs Court, Cumming, GA 30041
MLS# 7816310Listed by: KELLER WILLIAMS REALTY SIGNATURE PARTNERS - Coming Soon
 $774,999Coming Soon4 beds 5 baths5,656 sq. ft.
2080 Poplar Ridge Place, Cumming, GA 30040
MLS# 10850630Listed by: Century 21 Results - Coming Soon
 $745,000Coming Soon4 beds 4 baths3,850 sq. ft.
4965 Northridge Drive, Cumming, GA 30040
MLS# 7841092Listed by: VIRTUAL PROPERTIES REALTY.COM


Protect your home and budget from life's surprises with an Assurant Home Warranty, backed by a partner that supports you through every step of homeownership. Explore Plans.
© 2026 Better Homes and Gardens Real Estate LLC. An Anywhere Real Estate company. All rights reserved. Better Homes and Gardens® Real Estate is a registered trademark owned by Meredith Operations Corporation, licensed to Better Homes and Gardens Real Estate LLC and used with permission. Better Homes and Gardens Real Estate LLC fully supports the principles of the Fair Housing Act and the Equal Opportunity Act. Listing information is deemed reliable but is not guaranteed accurate.
Each office is independently owned and operated.
Any services or products provided by third parties are not provided by, affiliated with or related to Better Homes and Gardens Real Estate LLC, or its affiliated companies.