
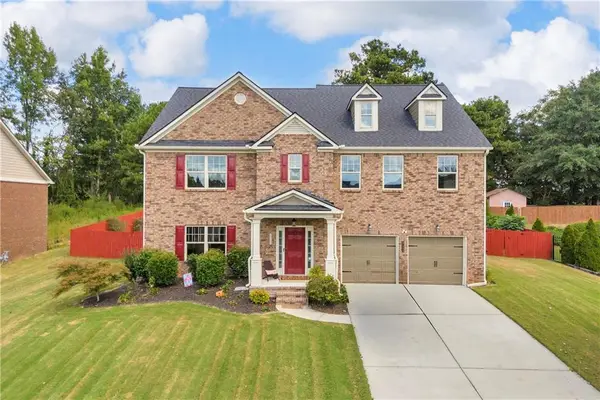
1038 Anise Court, Dacula, GA 30019
Local realty services provided by:Better Homes and Gardens Real Estate Jackson Realty
Listed by: devyn leblanc
Office: keller williams realty atl. partners
MLS#:10889675
Source:METROMLS
Price summary
- Price:$538,000
- Price per sq. ft.:$147.2
- Monthly HOA dues:$43.75
About this home
Welcome to this meticulously maintained 5 bedroom/3.5 bath home, perfectly situated on a quiet culdesac in a sought after swim and tennis community. One of the best lots in the neighborhood with a massive fenced in flat backyard! From the moment you step inside, you'll appreciate the warmth and inviting atmosphere created by the numerous updates throughout. The main level features gorgeous luxury vinyl plank flooring, fresh interior and exterior paint, and a stunning kitchen designed for gathering, complete with an oversized island offering abundant seating and cabinetry. The kitchen opens seamlessly to the impressive two story family room, where soaring ceilings, natural light, and a beautiful 2 story shiplap fireplace create the perfect setting for relaxing or entertaining. A formal dining room and a versatile front living space provide additional flexibility for a sitting room, home office, or formal living room. Upstairs you will find four generously sized bedrooms including a primary suite freaturing a luxurious ensuite bath and walk in closet. The recently replaced upstairs carpet adds a fresh, updated feel. The fully finished basement offers even more living space, complete with a large bedroom and full bathroom, making it ideal for guests, extended family, or a private retreat. Step outside to the expansive deck overlooking the incredible, level, fully fenced backyard. With its impressive size and privacy, this outdoor space offers endless possibilities. All of this in a fabulous swim and tennis community conveniently located near excellent schools, including Hebron Christian Academy, as well as shopping, restaurants, parks, and endless recreational activities....
Contact an agent
Home facts
- Year built:2004
- Subdivision & Development:Ivey Chase
- Listing ID #:10889675
- Updated:November 13, 2026 at 12:59 PM
Rooms and interior
- Bedrooms:5
- Total bathrooms:4
- Full bathrooms:3
- Half bathrooms:1
- Flooring:Carpet
- Dining Description:Separate Room
- Bathrooms Description:Tile Bath
- Kitchen Description:Breakfast Area, Dishwasher, Disposal, Kitchen Island, Microwave, Oven/Range (Combo), Pantry, Refrigerator
- Bedroom Description:Walk-In Closet(s)
- Basement Description:Bath Finished, Daylight, Exterior Entry, Finished, Full, Interior Entry
- Living area:3,655 sq. ft.
Heating and cooling
- Cooling:Ceiling Fan(s), Central Air, Electric
- Heating:Central, Natural Gas
- Central air:Yes
Structure and exterior
- Roof:Composition
- Year built:2004
- Building area:3,655 sq. ft.
- Lot area:0.33 Acres
- Lot Features:Cul-De-Sac, Level, Private
- Architectural Style:Brick Front, Craftsman
- Construction Materials:Concrete
- Exterior Features:Deck
- Levels:3+ Story
Schools
- High school:Mountain View
- Middle school:Twin Rivers
- Elementary school:Dyer
Utilities
- Water:Public, Water Available
- Sewer:Public Sewer, Sewer Available
Finances and disclosures
- Price:$538,000
- Price per sq. ft.:$147.2
- Tax amount:$8,083 (2025)
Features and amenities
- Appliances:Dishwasher, Disposal, Gas Water Heater, Microwave, Oven/Range (Combo), Refrigerator
- Laundry features:Laundry, Upper Level
- Amenities:Double Pane Windows, Gas Water Heater, Pulldown Attic Stairs, Smoke Detector(s), Tray Ceiling(s), Vaulted Ceiling(s)
Parking
- Total parking spaces:2
- Parking description:Garage, Garage Door Opener, Kitchen Level
- Garage:Yes
 2026 Georgia MLS. All rights reserved. Information Deem Reliable But Not Guaranteed November 13, 2026
New listings near 1038 Anise Court
- Coming Soon
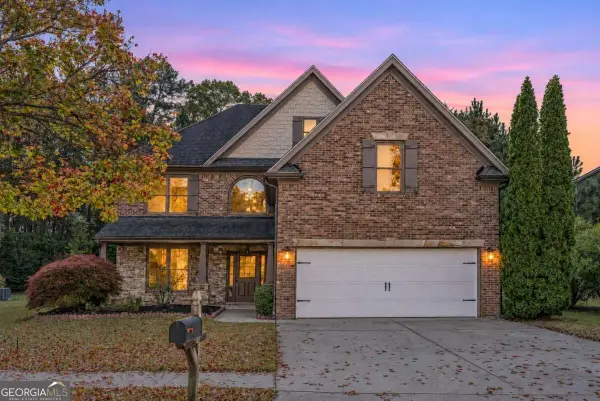 $439,000Coming Soon5 beds 3 baths3,371 sq. ft.
2614 Dolostone Way, Dacula, GA 30019
MLS# 10888217Listed by: Bluestone Realty - Coming Soon
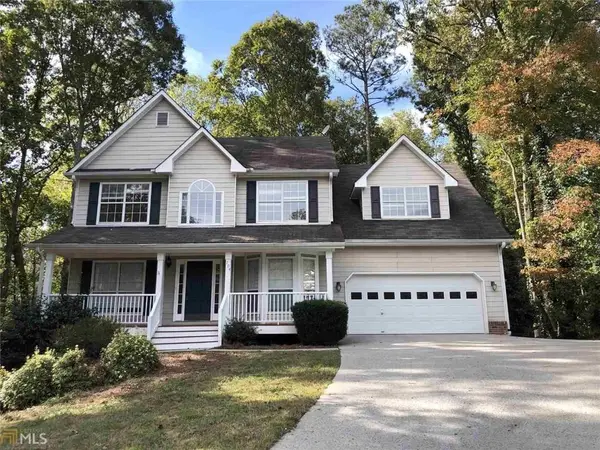 $480,000Coming Soon4 beds 4 baths3,431 sq. ft.
704 Exchange Mill Place, Dacula, GA 30019
MLS# 7863451Listed by: MARK SPAIN REAL ESTATE - Coming Soon
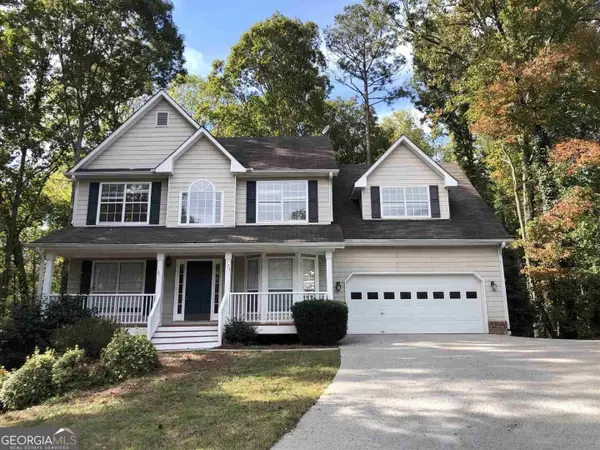 $480,000Coming Soon4 beds 4 baths3,431 sq. ft.
704 Exchange Mill Place, Dacula, GA 30019
MLS# 10884350Listed by: Mark Spain Real Estate - Coming Soon
 $470,000Coming Soon4 beds 3 baths2,712 sq. ft.
2575 Wild Iris Lane, Dacula, GA 30019
MLS# 7307795Listed by: ATLANTIC BROKERS, INC. - New
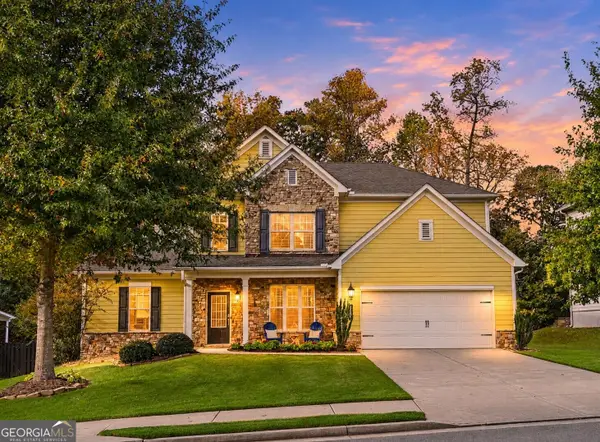 $500,000Active4 beds 4 baths3,305 sq. ft.
2703 Bloom Circle, Dacula, GA 30019
MLS# 10890175Listed by: Re/Max Tru, Inc. - New
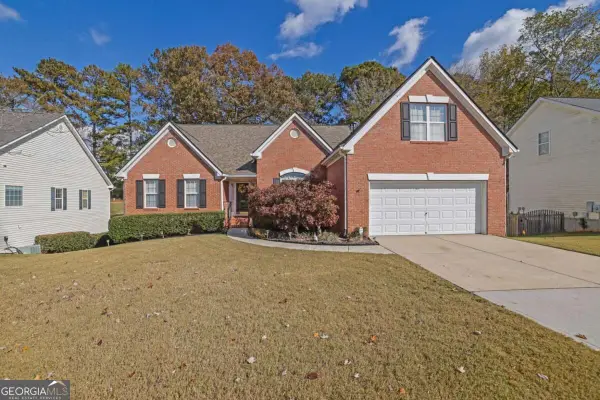 $524,500Active4 beds 4 baths2,784 sq. ft.
2432 Oak Bluff Drive, Dacula, GA 30019
MLS# 10890234Listed by: Coldwell Banker Realty - Open Sat, 9am to 7pmNew
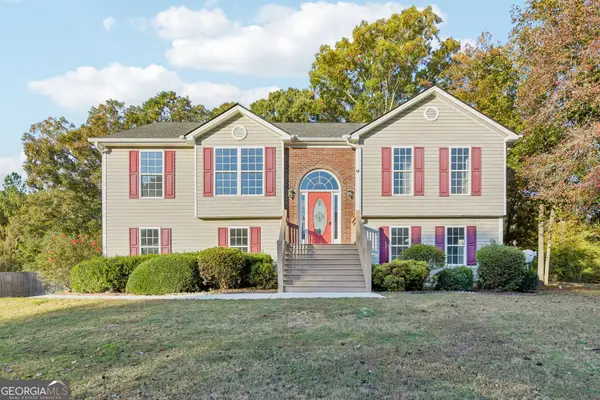 $396,000Active5 beds 3 baths2,832 sq. ft.
2522 Indian Bluffs Drive, Dacula, GA 30019
MLS# 10890255Listed by: Opendoor Brokerage - New
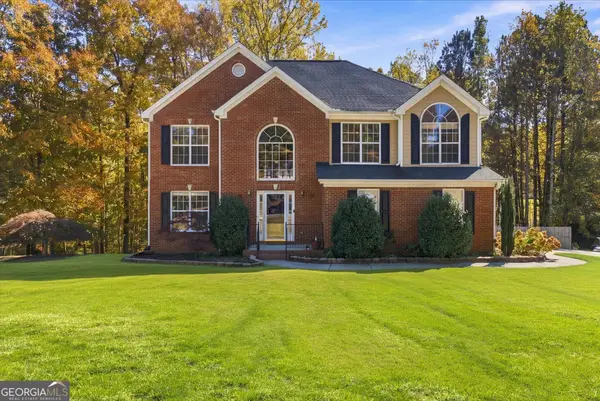 $599,000Active6 beds 4 baths4,271 sq. ft.
1585 Windsong Park Drive, Dacula, GA 30019
MLS# 10889934Listed by: Fathom Realty GA, LLC - New
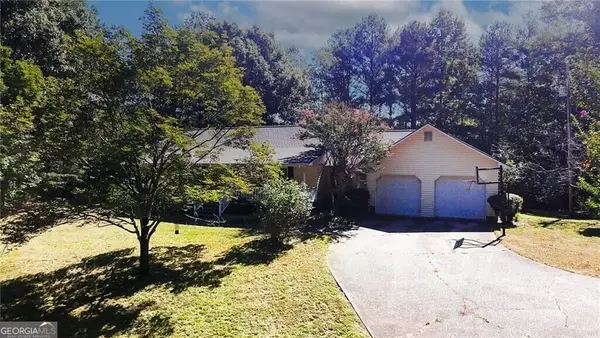 $465,000Active3 beds 2 baths
2186 Ewing Chapel Road, Dacula, GA 30019
MLS# 10889819Listed by: Virtual Properties Realty.Net - New
 $535,000Active4 beds 4 baths2,875 sq. ft.
1180 Chapel Estates Way, Dacula, GA 30019
MLS# 7866937Listed by: KELLER WILLIAMS REALTY ATLANTA PARTNERS


Protect your home and budget from life's surprises with an Assurant Home Warranty, backed by a partner that supports you through every step of homeownership. Explore Plans.
© 2026 Better Homes and Gardens Real Estate LLC. An Anywhere Real Estate company. All rights reserved. Better Homes and Gardens® Real Estate is a registered trademark owned by Meredith Operations Corporation, licensed to Better Homes and Gardens Real Estate LLC and used with permission. Better Homes and Gardens Real Estate LLC fully supports the principles of the Fair Housing Act and the Equal Opportunity Act. Listing information is deemed reliable but is not guaranteed accurate.
Each office is independently owned and operated.
Any services or products provided by third parties are not provided by, affiliated with or related to Better Homes and Gardens Real Estate LLC, or its affiliated companies.