
1097 Trophy Club Avenue, Dacula, GA 30019
Local realty services provided by:Better Homes and Gardens Real Estate Metro Brokers
1097 Trophy Club Avenue,Dacula, GA 30019
$530,000
- 4 Beds
- 3 Baths
- - sq. ft.
- Single family
- Active
Listed by: joyce blackmon
Office: dalton wade, inc.
MLS#:7840848
Source:FIRSTMLS
Price summary
- Price:$530,000
- Monthly HOA dues:$45.83
About this home
Welcome to The JB Experience at 1097 Trophy Club Avenue in Dacula! This spacious home offers approximately 3,376 square feet of living space with 4 bedrooms and 2.5 bathrooms, providing plenty of room for comfortable everyday living and entertaining. The home features a three-story layout, a cozy fireplace, an enclosed patio, and a partially finished basement offering additional flexible space. The basement includes a private workout area and an entertainment-ready pool room, creating excellent options for recreation, fitness, hobbies, or additional living space. After a long day, relax and unwind in the hot tub, enjoy a game of pool, work out from the convenience of home, or simply enjoy the multiple living and entertainment areas this property provides. Conveniently located in Dacula, Georgia, this home offers generous space and versatility for its next owner. Schedule your showing and discover everything 1097 Trophy Club Avenue has to offer!
Contact an agent
Home facts
- Year built:2015
- Subdivision & Development:Del Mar Club At Harbins
- Listing ID #:7840848
- Updated:September 20, 2026 at 05:49 PM
Rooms and interior
- Bedrooms:4
- Total bathrooms:3
- Full bathrooms:2
- Half bathrooms:1
- Flooring:Hardwood
- Bathrooms Description:Double Vanity, Soaking Tub, Tub Only, Tub/Shower Combo
- Kitchen Description:Breakfast Bar, Cabinets Other, Dishwasher, Eat-in Kitchen, Microwave, Pantry, Refrigerator
- Bedroom Description:Master on Main
- Basement Description:Partial
Heating and cooling
- Cooling:Attic Fan, Ceiling Fan(s), Central Air
- Heating:Central
- Central air:Yes
Structure and exterior
- Roof:Composition
- Year built:2015
- Lot area:0.19 Acres
- Lot Features:Sloped
- Architectural Style:Traditional
- Construction Materials:Brick Front, Wood Siding
- Exterior Features:Patio
- Levels:3+ Story
Schools
- High school:Archer
- Middle school:McConnell
- Elementary school:Harbins
Utilities
- Water:Public, Water Available
- Sewer:Public Sewer
Finances and disclosures
- Price:$530,000
- Tax amount:$2,815 (2024)
Features and amenities
- Laundry features:Laundry Room
- Amenities:High Ceilings 9 ft Lower, High Ceilings 9 ft Main, High Ceilings 9 ft Upper, Walk-In Closet(s)
Parking
- Total parking spaces:2
- Parking description:Garage, Garage Door Opener
- Garage spaces:2
 Listings identified with the FMLS IDX logo come from FMLS and are held by brokerage firms other than the owner of this website. The listing brokerage is identified in any listing details. Information is deemed reliable but is not guaranteed. If you believe any FMLS listing contains material that infringes your copyrighted work please click here (https://www.fmls.com/dmca) to review our DMCA policy and learn how to submit a takedown request. ©2026 First Multiple Listing Service, Inc.
New listings near 1097 Trophy Club Avenue
- Coming Soon
 $470,000Coming Soon4 beds 3 baths2,712 sq. ft.
2575 Wild Iris Lane, Dacula, GA 30019
MLS# 7307795Listed by: ATLANTIC BROKERS, INC. - New
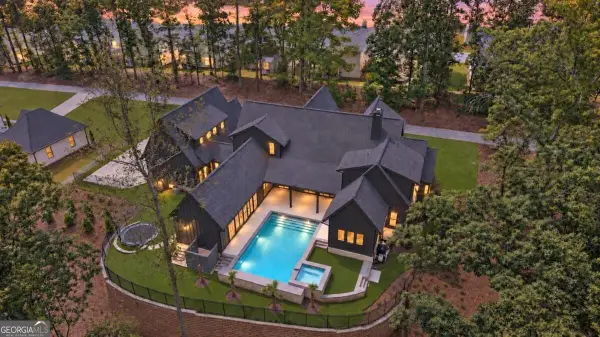 $1,899,900Active6 beds 7 baths7,200 sq. ft.
3392 Shank Grove, Dacula, GA 30019
MLS# 10849444Listed by: eXp Realty - New
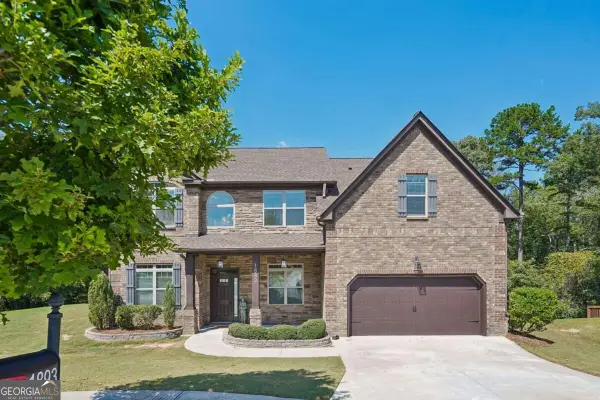 $489,900Active5 beds 4 baths3,133 sq. ft.
1893 Weatherby Way Court, Dacula, GA 30019
MLS# 10849318Listed by: Century 21 Results - New
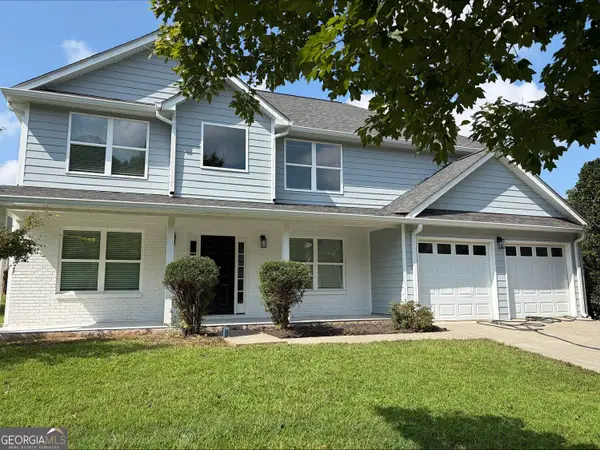 $459,000Active4 beds 3 baths2,753 sq. ft.
144 River Pass Court, Dacula, GA 30019
MLS# 10848994Listed by: BHHS Georgia Properties - New
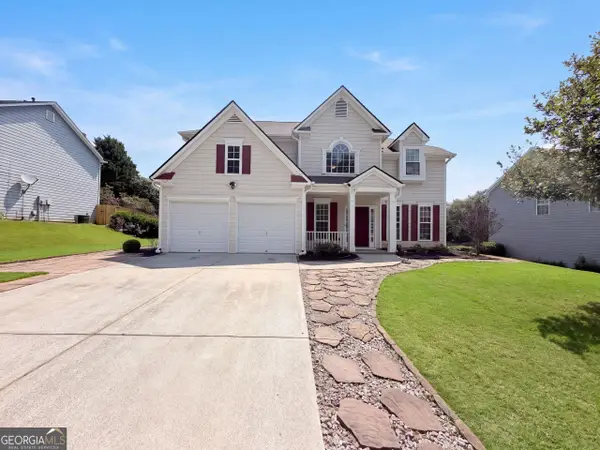 $395,000Active4 beds 3 baths2,515 sq. ft.
1414 Belfaire Lake Trail, Dacula, GA 30019
MLS# 10848900Listed by: Opendoor Brokerage - New
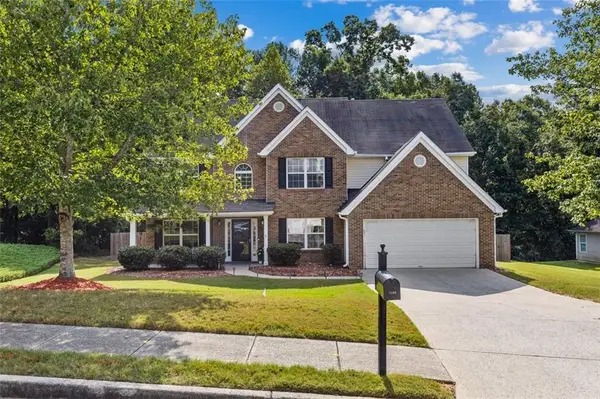 $445,000Active4 beds 3 baths2,652 sq. ft.
1138 Mitford Lane, Dacula, GA 30019
MLS# 7839771Listed by: COLDWELL BANKER REALTY - New
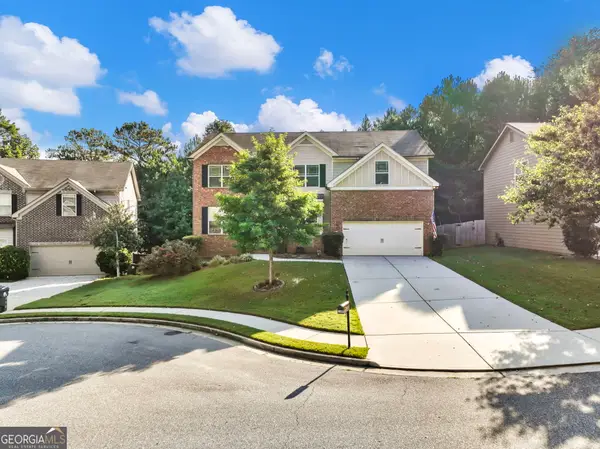 $575,000Active6 beds 4 baths4,440 sq. ft.
2989 Estate View Court, Dacula, GA 30019
MLS# 10848782Listed by: Keller Williams Realty First Atlanta - New
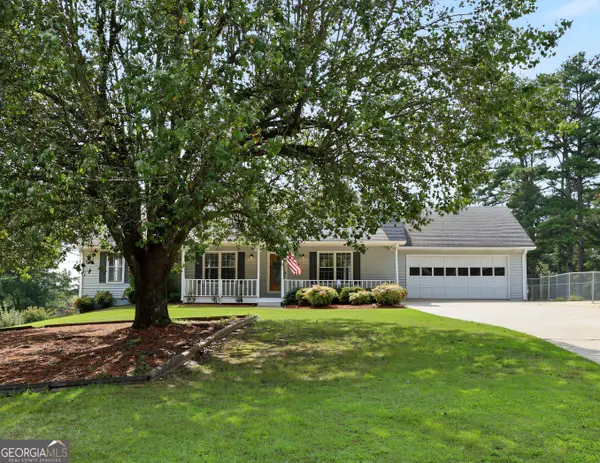 $549,900Active4 beds 3 baths3,407 sq. ft.
3245 Bold Springs Road, Dacula, GA 30019
MLS# 10848828Listed by: Real Broker, LLC - New
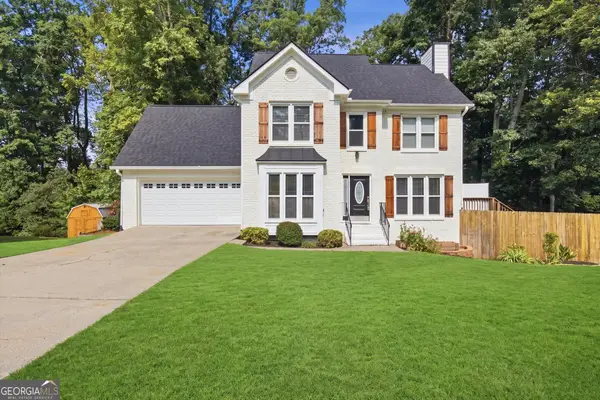 $449,900Active5 beds 4 baths3,850 sq. ft.
2970 Waverly Place Drive, Dacula, GA 30019
MLS# 10848460Listed by: First United Realty


Protect your home and budget from life's surprises with an Assurant Home Warranty, backed by a partner that supports you through every step of homeownership. Explore Plans.
© 2026 Better Homes and Gardens Real Estate LLC. An Anywhere Real Estate company. All rights reserved. Better Homes and Gardens® Real Estate is a registered trademark owned by Meredith Operations Corporation, licensed to Better Homes and Gardens Real Estate LLC and used with permission. Better Homes and Gardens Real Estate LLC fully supports the principles of the Fair Housing Act and the Equal Opportunity Act. Listing information is deemed reliable but is not guaranteed accurate.
Each office is independently owned and operated.
Any services or products provided by third parties are not provided by, affiliated with or related to Better Homes and Gardens Real Estate LLC, or its affiliated companies.