
1365 Heatherton Road, Dacula, GA 30019
Local realty services provided by:Better Homes and Gardens Real Estate Metro Brokers
1365 Heatherton Road,Dacula, GA 30019
$400,000
- 4 Beds
- 3 Baths
- - sq. ft.
- Single family
- Sold
Listed by: angela waisath
Office: coldwell banker realty
MLS#:7813316
Source:FIRSTMLS
Sorry, we are unable to map this address
Price summary
- Price:$400,000
- Monthly HOA dues:$33.33
About this home
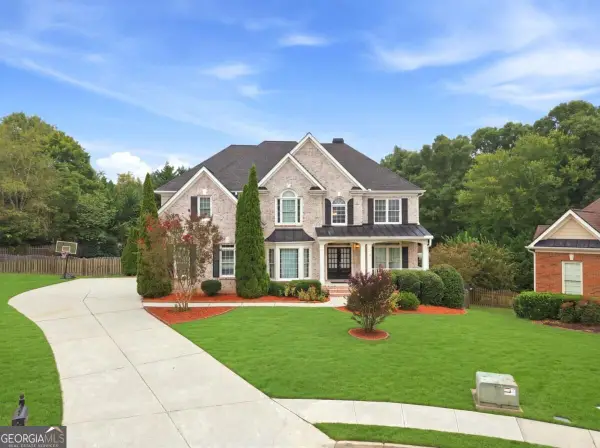
Charming 4BR/3BA home on nearly a half acre lot! Enjoy an OPTIONAL HOA plus your own private inground SALTWATER POOL- perfect for entertaining or relaxing all summer long in the fenced in backyard oasis. Beautifully updated kitchen boasts stainless steel appliances, a generous center island, and gorgeous granite countertops. Updated bathrooms feature custom tile work and elegant granite sinks. A spacious layout offers room to grow, with an open concept living, kitchen and dining area, along with a bedroom and full bathroom on the main level. Located in an established neighborhood close to shopping, dining, and top rated schools. Don't miss this rare combination of updated finishes, resort-style outdoor living, and HOA flexibility - schedule your private tour today!
Contact an agent
Home facts
- Year built:1999
- Subdivision & Development:Charleston Park
- Listing ID #:7813316
- Updated:September 25, 2026 at 06:26 AM
Rooms and interior
- Bedrooms:4
- Total bathrooms:3
- Full bathrooms:3
- Flooring:Carpet, Vinyl
- Dining Description:Great Room, Open Concept
- Bathrooms Description:Double Vanity, Separate Tub/Shower, Soaking Tub
- Kitchen Description:Dishwasher, Eat-in Kitchen, Gas Range, Kitchen Island, Microwave, Stone Counters, View to Family Room
Heating and cooling
- Cooling:Ceiling Fan(s), Central Air
- Heating:Central, Forced Air, Natural Gas
- Central air:Yes
Structure and exterior
- Roof:Composition
- Year built:1999
- Lot Features:Back Yard, Front Yard, Level, Wooded
- Architectural Style:Traditional
- Construction Materials:Brick Front, Vinyl Siding
- Exterior Features:Patio, Private Yard, Storage
- Levels:2 Story
Schools
- High school:Mill Creek
- Middle school:Osborne
- Elementary school:Fort Daniel
Utilities
- Water:Public, Water Available
- Sewer:Public Sewer, Sewer Available
Finances and disclosures
- Price:$400,000
- Tax amount:$4,216 (2025)
Features and amenities
- Laundry features:Laundry Room, Main Level
- Amenities:Gas Water Heater, High Speed Internet
- Pool features:In Ground, Salt Water
Parking
- Parking description:Attached, Garage, Garage Faces Front, Level Driveway
- Garage spaces:2
 Listings identified with the FMLS IDX logo come from FMLS and are held by brokerage firms other than the owner of this website. The listing brokerage is identified in any listing details. Information is deemed reliable but is not guaranteed. If you believe any FMLS listing contains material that infringes your copyrighted work please click here (https://www.fmls.com/dmca) to review our DMCA policy and learn how to submit a takedown request. ©2026 First Multiple Listing Service, Inc.
New listings near 1365 Heatherton Road
- Coming Soon
 $489,000Coming Soon5 beds 3 baths2,396 sq. ft.
1615 Burnt Oak Way, Dacula, GA 30019
MLS# 7842291Listed by: REALTY OF AMERICA, LLC - Coming Soon
 $819,000Coming Soon6 beds 5 baths5,536 sq. ft.
3084 Grove View Court, Dacula, GA 30019
MLS# 10851507Listed by: Keller Williams Realty Atl. Partners - Coming Soon
 $470,000Coming Soon4 beds 3 baths2,712 sq. ft.
2575 Wild Iris Lane, Dacula, GA 30019
MLS# 7307795Listed by: ATLANTIC BROKERS, INC. - New
 $690,000Active5 beds 5 baths1,300 sq. ft.
1868 Autumn Sage Drive, Dacula, GA 30019
MLS# 10852798Listed by: Chapman Hall Professionals Realty - New
 $339,500Active3 beds 2 baths1,815 sq. ft.
3065 Evergreen Eve Crossing, Dacula, GA 30019
MLS# 10852258Listed by: Keller Williams Realty Atl. Partners - New
 $458,900Active4 beds 3 baths
1060 Del Mar Club Drive, Dacula, GA 30019
MLS# 7842631Listed by: SOLUTIONS FIRST REALTY, LLC. - New
 $124,900Active1.06 Acres
1587 Water Springs Way, Dacula, GA 30019
MLS# 10851870Listed by: Compass - New
 $685,000Active5 beds 4 baths3,797 sq. ft.
1744 Water Springs Way, Dacula, GA 30019
MLS# 7842212Listed by: KELLER WILLIAMS LANIER PARTNERS - New
 $475,000Active3 beds 3 baths2,802 sq. ft.
3464 Coopers Mill Court, Dacula, GA 30019
MLS# 7841723Listed by: KELLER WILLIAMS REALTY ATLANTA PARTNERS - New
 $355,000Active4 beds 3 baths2,189 sq. ft.
2275 Fortune Drive, Dacula, GA 30019
MLS# 10837572Listed by: Keller Williams Realty Atl. Partners


Protect your home and budget from life's surprises with an Assurant Home Warranty, backed by a partner that supports you through every step of homeownership. Explore Plans.
© 2026 Better Homes and Gardens Real Estate LLC. An Anywhere Real Estate company. All rights reserved. Better Homes and Gardens® Real Estate is a registered trademark owned by Meredith Operations Corporation, licensed to Better Homes and Gardens Real Estate LLC and used with permission. Better Homes and Gardens Real Estate LLC fully supports the principles of the Fair Housing Act and the Equal Opportunity Act. Listing information is deemed reliable but is not guaranteed accurate.
Each office is independently owned and operated.
Any services or products provided by third parties are not provided by, affiliated with or related to Better Homes and Gardens Real Estate LLC, or its affiliated companies.