
1374 Slate Bend Drive, Dacula, GA 30019
Local realty services provided by:Better Homes and Gardens Real Estate Metro Brokers
1374 Slate Bend Drive,Dacula, GA 30019
$459,000
- 5 Beds
- 3 Baths
- 3,189 sq. ft.
- Single family
- Active
Listed by: eun chanel yu
Office: the millionaire realtors group, llc.
MLS#:7802983
Source:FIRSTMLS
Price summary
- Price:$459,000
- Price per sq. ft.:$143.93
- Monthly HOA dues:$54.17
About this home
Reduced price. Exceptional One-Owner Estate with Designer Upgrades & Prime Location! Welcome to this impeccably maintained 5-bedroom, 3-bathroom home that perfectly combines timeless elegance, modern upgrades, and everyday functionality. Freshly painted throughout and featuring hardwood flooring on the main level except bedroom and office and luxury vinyl plank flooring upstairs, this home offers a completely carpet-free interior for easy maintenance and contemporary appeal. Step inside to an inviting open-concept entry plan highlighted by coffered ceilings, custom crown molding, and a beautiful fireplace that creates a warm and sophisticated gathering space. A dedicated home office provides the perfect setting for remote work, while the spacious dining area is ideal for hosting family and friends. The gourmet kitchen is designed for both style and function, featuring a large center island overlooking the expansive family room and the private, fully fenced backyard—perfect for entertaining, children, pets, or relaxing outdoors. The main level also includes a generously sized guest bedroom and a full bathroom, offering flexibility for guests or multi-generational living. Upstairs, you'll find an oversized loft that can easily serve as a media room, playroom, fitness area, or additional living space. The luxurious owner's suite features a private sitting area, a spa-inspired bathroom with dual vanities, a soaking tub, separate shower, and an impressive walk-in closet. Three additional spacious bedrooms provide plenty of room for family and guests. Enjoy the exceptional community amenities, including a swimming pool, tennis courts, sidewalks, and beautifully maintained common areas, creating the perfect balance of recreation and relaxation. Ideally located just minutes from Harbins Park, Little Mulberry Park, a brand-new Publix, Starbucks, restaurants, shopping, and the highly desirable Archer High School Cluster, this home offers convenient access to outdoor recreation and everyday essentials. Move-in ready and meticulously cared for, this exceptional home is a rare opportunity you won't want to miss! **Effective August 2026, the middle school for this property will change to Murphy Middle School....
Contact an agent
Home facts
- Year built:2016
- Subdivision & Development:Harbins Landing Estates
- Listing ID #:7802983
- Updated:October 23, 2026 at 01:25 PM
Rooms and interior
- Bedrooms:5
- Total bathrooms:3
- Full bathrooms:3
- Flooring:Hardwood
- Dining Description:Dining L, Separate Dining Room
- Bathrooms Description:Double Vanity, Separate Tub/Shower
- Kitchen Description:Breakfast Room, Cabinets Stain, Dishwasher, Disposal, Double Oven, Eat-in Kitchen, Gas Cooktop, Gas Oven, Kitchen Island, Microwave, Pantry Walk-In, Refrigerator, Stone Counters, View to Family Room
- Bedroom Description:Oversized Master
- Living area:3,189 sq. ft.
Heating and cooling
- Cooling:Ceiling Fan(s), Central Air
- Heating:Central
- Central air:Yes
Structure and exterior
- Roof:Composition
- Year built:2016
- Building area:3,189 sq. ft.
- Lot area:0.2 Acres
- Lot Features:Back Yard, Front Yard, Private
- Architectural Style:Traditional
- Construction Materials:Brick Front, Cement Siding
- Exterior Features:Front Porch, Patio
- Levels:2 Story
Schools
- High school:Archer
- Middle school:McConnell
- Elementary school:Harbins
Utilities
- Water:Public, Water Available
- Sewer:Public Sewer, Sewer Available
Finances and disclosures
- Price:$459,000
- Price per sq. ft.:$143.93
- Tax amount:$6,087 (2025)
Features and amenities
- Laundry features:In Hall, Laundry Room, Upper Level
- Amenities:Coffered Ceiling(s), Disappearing Attic Stairs, Entrance Foyer 2 Story, Gas Water Heater, Walk-In Closet(s)
Parking
- Parking description:Attached, Garage, Garage Door Opener, Garage Faces Front
- Garage spaces:2
 Listings identified with the FMLS IDX logo come from FMLS and are held by brokerage firms other than the owner of this website. The listing brokerage is identified in any listing details. Information is deemed reliable but is not guaranteed. If you believe any FMLS listing contains material that infringes your copyrighted work please click here (https://www.fmls.com/dmca) to review our DMCA policy and learn how to submit a takedown request. ©2026 First Multiple Listing Service, Inc.
New listings near 1374 Slate Bend Drive
- Coming Soon
 $470,000Coming Soon4 beds 3 baths2,712 sq. ft.
2575 Wild Iris Lane, Dacula, GA 30019
MLS# 7307795Listed by: ATLANTIC BROKERS, INC. - New
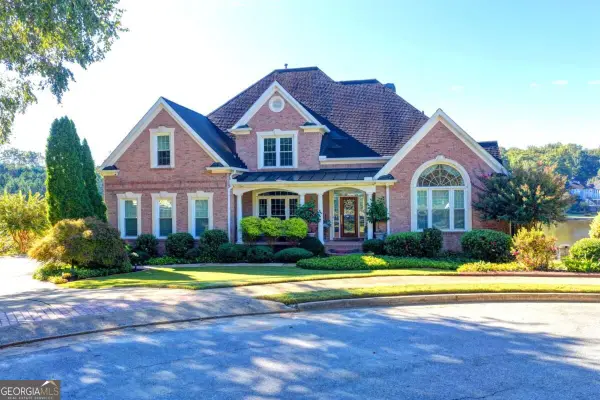 $1,150,000Active5 beds 5 baths
1548 Mulberry Lake Drive, Dacula, GA 30019
MLS# 10878424Listed by: Keller Williams Realty Atl. Partners - New
 $385,000Active3 beds 2 baths1,978 sq. ft.
2880 Wadley Lane, Dacula, GA 30019
MLS# 10877597Listed by: Extol Realty - New
 $500,000Active4 beds 4 baths
378 Ralph Still Road, Dacula, GA 30019
MLS# 10877654Listed by: Keller Williams Realty Atl. Partners - New
 $499,000Active5 beds 4 baths3,737 sq. ft.
2863 Shoals Hill Court, Dacula, GA 30019
MLS# 7857954Listed by: GA REALTY EXPERTS - New
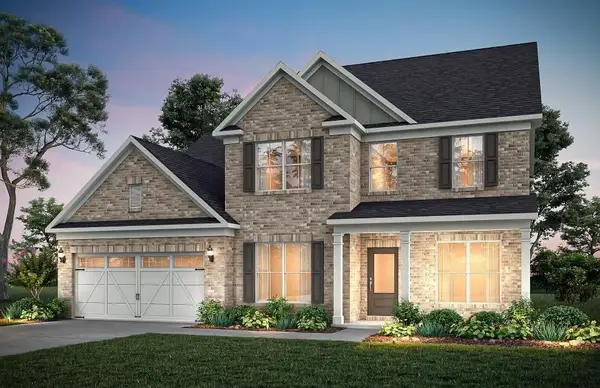 $698,992Active5 beds 5 baths3,309 sq. ft.
1546 Waterchase Drive, Dacula, GA 30019
MLS# 7857955Listed by: PULTE REALTY OF GEORGIA, INC. - New
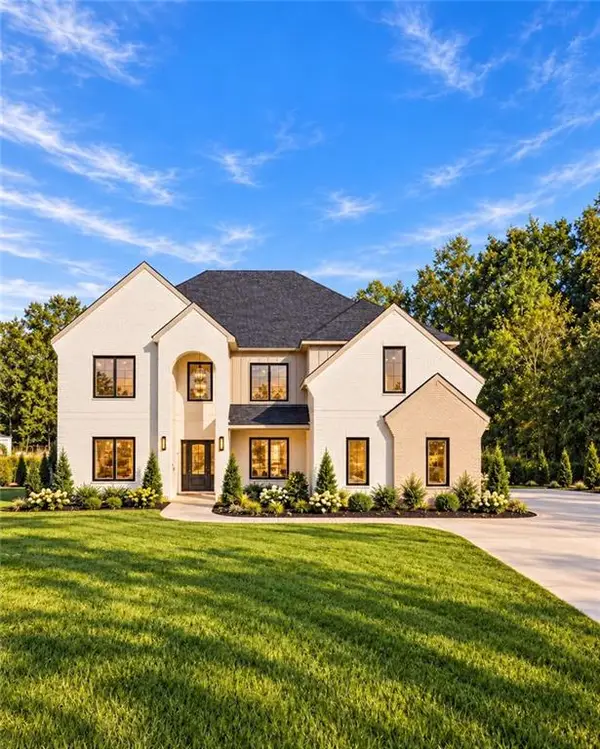 $1,275,000Active5 beds 7 baths5,300 sq. ft.
3285 Hall Road, Dacula, GA 30019
MLS# 7857724Listed by: KELLER WILLIAMS REALTY ATLANTA PARTNERS - New
 $464,900Active4 beds 4 baths2,276 sq. ft.
1586 Riesling Drive, Dacula, GA 30019
MLS# 7857481Listed by: VIRTUAL PROPERTIES REALTY.COM - Open Sat, 1 to 3pmNew
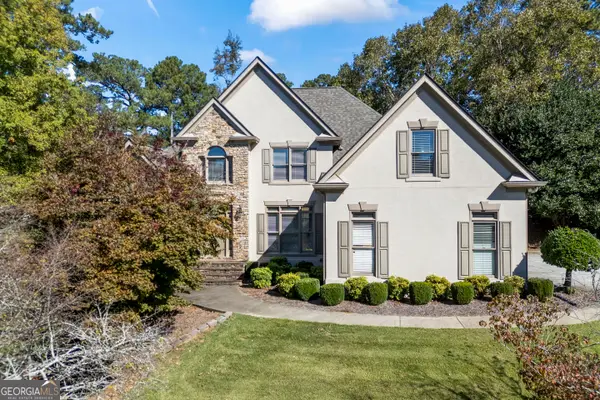 $625,000Active5 beds 5 baths5,923 sq. ft.
2600 Preston Ridge Lane, Dacula, GA 30019
MLS# 10876415Listed by: Keller Williams Greater Athens - New
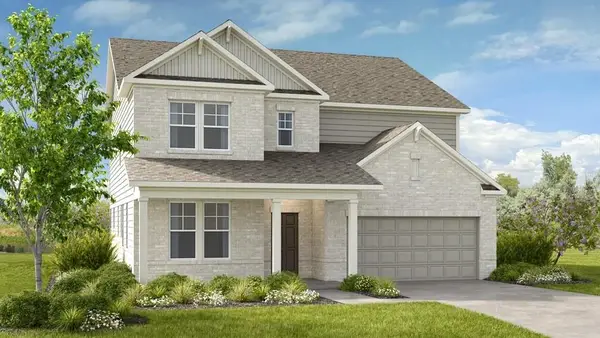 $599,990Active5 beds 5 baths3,504 sq. ft.
1121 Summit Pass Lane, Dacula, GA 30019
MLS# 7857014Listed by: TAYLOR MORRISON REALTY OF GEORGIA, INC.


Protect your home and budget from life's surprises with an Assurant Home Warranty, backed by a partner that supports you through every step of homeownership. Explore Plans.
© 2026 Better Homes and Gardens Real Estate LLC. An Anywhere Real Estate company. All rights reserved. Better Homes and Gardens® Real Estate is a registered trademark owned by Meredith Operations Corporation, licensed to Better Homes and Gardens Real Estate LLC and used with permission. Better Homes and Gardens Real Estate LLC fully supports the principles of the Fair Housing Act and the Equal Opportunity Act. Listing information is deemed reliable but is not guaranteed accurate.
Each office is independently owned and operated.
Any services or products provided by third parties are not provided by, affiliated with or related to Better Homes and Gardens Real Estate LLC, or its affiliated companies.