
15 Hinton Court, Dacula, GA 30019
Local realty services provided by:Better Homes and Gardens Real Estate Metro Brokers
15 Hinton Court,Dacula, GA 30019
$374,900
- 3 Beds
- 3 Baths
- 2,047 sq. ft.
- Single family
- Active
Listed by: vanessa sharp
Office: exp realty
MLS#:10840580
Source:METROMLS
Price summary
- Price:$374,900
- Price per sq. ft.:$183.15
About this home
This move-in-ready home positioned at the end of a cul-de-sac boasts 0.75 acres, no HOA, a finished basement with walk-out access, an oversized garage with 220V power, new flooring, and a new AC unit, all in a convenient Dacula location. The expansive lot offers plenty of room for entertaining, gardening, and outdoor enjoyment, while the basement adds valuable flexibility for recreation, a home office, a potential mother-in-law suite, or even rental income. Conveniently located near Dacula Cluster schools, this home also offers easy access to Dacula Park, Maple Creek Park, and Rabbit Hill Park. Dacula Park features a seasonal pool, walking trails, sports fields, playgrounds, and a community garden, while Rabbit Hill Park offers additional recreation, including a dog park. Mall of Georgia and Sugarloaf Mills are both approximately a 20-minute drive away, with extensive dining, shopping and entertainment options. Even closer, Stars and Strikes Dacula and Regal Hamilton Mill offer bowling, arcade games, laser tag, and movies just minutes from home. Dacula continues to grow and attract new investment, including the City Core development planned to bring an amphitheater, greenspace, and future restaurant and office space to the area. With this combination of land, location, and NO HOA, this 3-bedroom, 2.5-bath home offers an opportunity that is becoming increasingly difficult to find in Dacula. Home warranty available....
Contact an agent
Home facts
- Year built:1989
- Subdivision & Development:Hebron Forest
- Listing ID #:10840580
- Updated:October 23, 2026 at 11:44 AM
Rooms and interior
- Bedrooms:3
- Total bathrooms:3
- Full bathrooms:2
- Half bathrooms:1
- Flooring:Tile, Vinyl
- Bathrooms Description:Separate Shower
- Kitchen Description:Dishwasher, Oven/Range (Combo), Refrigerator
- Basement Description:Bath Finished, Exterior Entry, Finished, Full
- Living area:2,047 sq. ft.
Heating and cooling
- Cooling:Central Air
- Heating:Central
- Central air:Yes
Structure and exterior
- Roof:Composition
- Year built:1989
- Building area:2,047 sq. ft.
- Lot area:0.75 Acres
- Lot Features:Level
- Architectural Style:Traditional
- Construction Materials:Wood Siding
- Levels:1.5 Story
Schools
- High school:Dacula
- Middle school:Dacula
- Elementary school:Dacula
Utilities
- Water:Public, Water Available
- Sewer:Septic Tank
Finances and disclosures
- Price:$374,900
- Price per sq. ft.:$183.15
- Tax amount:$4,189 (2025)
Features and amenities
- Appliances:Dishwasher, Electric Water Heater, Oven/Range (Combo), Refrigerator
- Laundry features:Laundry Closet
- Amenities:Electric Water Heater, Vaulted Ceiling(s)
Parking
- Total parking spaces:2
- Parking description:Attached, Garage
- Garage:Yes
 2026 Georgia MLS. All rights reserved. Information Deem Reliable But Not Guaranteed October 23, 2026
New listings near 15 Hinton Court
- Coming Soon
 $470,000Coming Soon4 beds 3 baths2,712 sq. ft.
2575 Wild Iris Lane, Dacula, GA 30019
MLS# 7307795Listed by: ATLANTIC BROKERS, INC. - New
 $385,000Active3 beds 2 baths1,978 sq. ft.
2880 Wadley Lane, Dacula, GA 30019
MLS# 10877597Listed by: Extol Realty - New
 $500,000Active4 beds 4 baths
378 Ralph Still Road, Dacula, GA 30019
MLS# 10877654Listed by: Keller Williams Realty Atl. Partners - New
 $499,000Active5 beds 4 baths3,737 sq. ft.
2863 Shoals Hill Court, Dacula, GA 30019
MLS# 7857954Listed by: GA REALTY EXPERTS - New
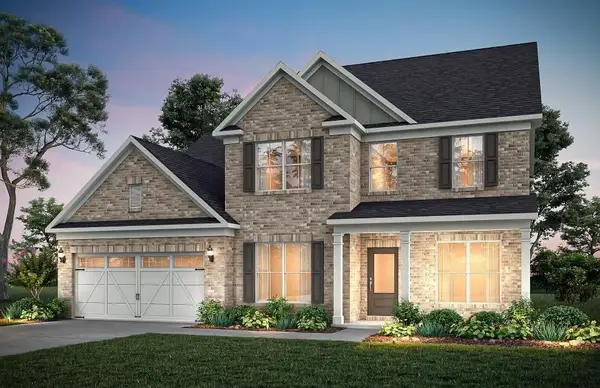 $698,992Active5 beds 5 baths3,309 sq. ft.
1546 Waterchase Drive, Dacula, GA 30019
MLS# 7857955Listed by: PULTE REALTY OF GEORGIA, INC. - New
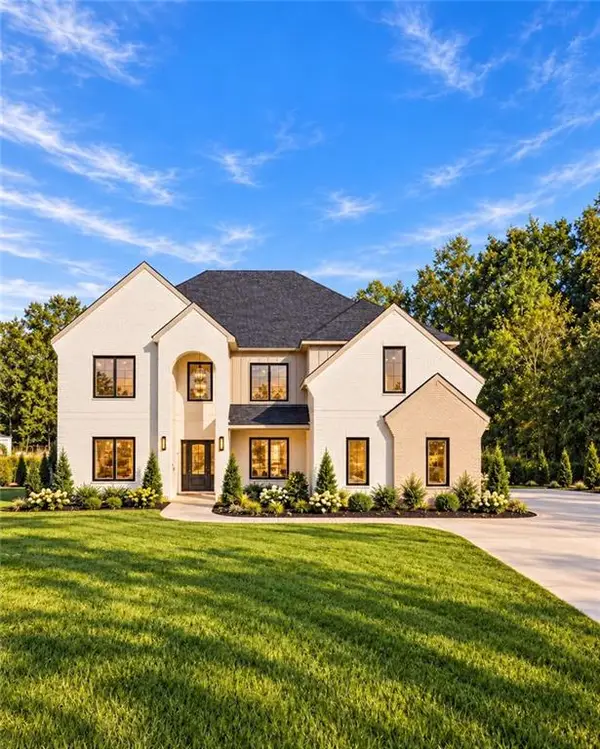 $1,275,000Active5 beds 7 baths5,300 sq. ft.
3285 Hall Road, Dacula, GA 30019
MLS# 7857724Listed by: KELLER WILLIAMS REALTY ATLANTA PARTNERS - New
 $464,900Active4 beds 4 baths2,276 sq. ft.
1586 Riesling Drive, Dacula, GA 30019
MLS# 7857481Listed by: VIRTUAL PROPERTIES REALTY.COM - New
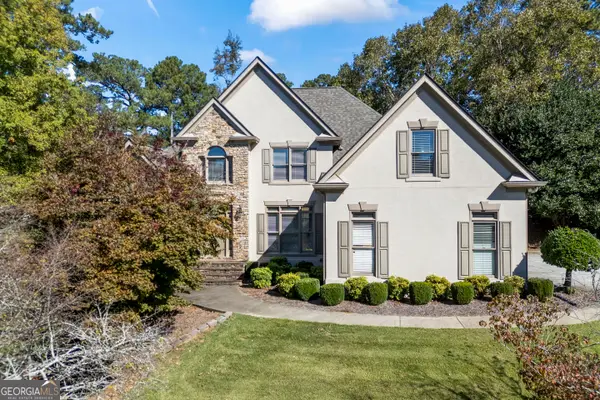 $625,000Active5 beds 5 baths5,923 sq. ft.
2600 Preston Ridge Lane, Dacula, GA 30019
MLS# 10876415Listed by: Keller Williams Greater Athens - New
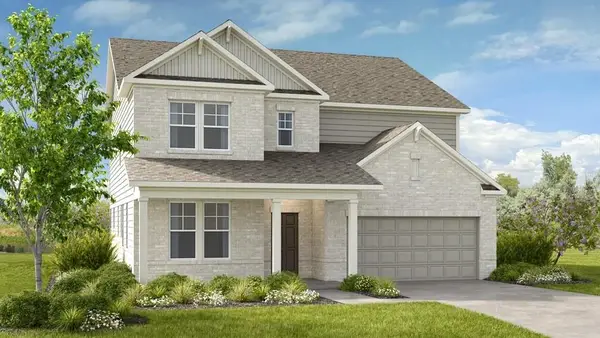 $599,990Active5 beds 5 baths3,504 sq. ft.
1121 Summit Pass Lane, Dacula, GA 30019
MLS# 7857014Listed by: TAYLOR MORRISON REALTY OF GEORGIA, INC. - New
 $398,000Active4 beds 3 baths1,949 sq. ft.
1865 Heatherton Road, Dacula, GA 30019
MLS# 10876172Listed by: Chapman Hall Professionals Realty


Protect your home and budget from life's surprises with an Assurant Home Warranty, backed by a partner that supports you through every step of homeownership. Explore Plans.
© 2026 Better Homes and Gardens Real Estate LLC. An Anywhere Real Estate company. All rights reserved. Better Homes and Gardens® Real Estate is a registered trademark owned by Meredith Operations Corporation, licensed to Better Homes and Gardens Real Estate LLC and used with permission. Better Homes and Gardens Real Estate LLC fully supports the principles of the Fair Housing Act and the Equal Opportunity Act. Listing information is deemed reliable but is not guaranteed accurate.
Each office is independently owned and operated.
Any services or products provided by third parties are not provided by, affiliated with or related to Better Homes and Gardens Real Estate LLC, or its affiliated companies.