
1669 Ewing Chapel Road #LOT 7, Dacula, GA 30019
Local realty services provided by:Better Homes and Gardens Real Estate Metro Brokers
1669 Ewing Chapel Road #LOT 7,Dacula, GA 30019
$2,400,000
- 5 Beds
- 9 Baths
- 10,000 sq. ft.
- Single family
- Active
Listed by: mindy cintron
Office: keller williams community partners
MLS#:10825671
Source:METROMLS
Price summary
- Price:$2,400,000
- Price per sq. ft.:$240
About this home
Some homes simply have to be experienced in person to fully appreciate their beauty, setting, and scale. Currently under construction, this extraordinary Modern European-inspired estate is privately positioned on approximately 2.57 acres as the final residence at the end of a private street, offering an exceptional sense of arrival, privacy, and exclusivity. A long private driveway sets the scene, gradually revealing the home's striking architecture and impressive surroundings. Designed with a sophisticated Modern European aesthetic, this custom estate is currently planned to offer 5 bedrooms, 7 full baths, and 2 half baths, complemented by designer finishes, distinctive architectural details, and exceptional craftsmanship throughout. A 3-car garage completes the impressive design. The main level is thoughtfully designed for both luxury living and entertaining, featuring two bedrooms, each with a private ensuite bath and walk-in closet, along with a private office and powder room. An expansive main-level living area provides a sophisticated gathering space, while one of the home's two kitchens creates an ideal setting for everyday living and entertaining. Upstairs, three additional bedrooms are complemented by beautifully appointed baths and generous private spaces. A second living area provides another destination for gathering and relaxing, while a dedicated theater room creates the perfect setting for movie nights and entertaining. A second office/flex space provides additional versatility. The outdoor setting is designed as a true extension of the estate. A private pool and spa, pickleball court, and full cabana bath are included in the current plans, creating a resort-style environment for everyday enjoyment and sophisticated entertaining. From cocktails poolside and dinner beneath the covered outdoor living area to an afternoon pickleball match or evenings overlooking the private grounds, the home is designed around an elevated indoor-outdoor lifestyle. With approximately 2.57 acres, there is room to entertain on a grand scale while maintaining the serenity and privacy of a true estate setting. Whether hosting an intimate dinner, a summer pool party, or an elegant evening gathering, this property provides an extraordinary backdrop for both everyday luxury and memorable occasions. As the last home at the end of the private street, this estate brings together luxury new construction, acreage, privacy, Modern European architecture, exceptional entertaining spaces, and resort-style amenities in a setting that is increasingly difficult to find. The designer renderings provide a glimpse of the vision, but the beauty, scale, setting, and architectural presence of this home truly need to be experienced in person. **DISCLAIMER:** Home is actively under construction....
Contact an agent
Home facts
- Year built:2026
- Subdivision & Development:None
- Listing ID #:10825671
- Updated:October 07, 2026 at 11:28 AM
Rooms and interior
- Bedrooms:5
- Total bathrooms:9
- Full bathrooms:7
- Half bathrooms:2
- Flooring:Hardwood
- Dining Description:Seats 12+
- Bathrooms Description:Double Vanity
- Kitchen Description:Breakfast Area, Dishwasher, Double Oven, Kitchen Island, Microwave, Walk-in Pantry
- Bedroom Description:Master On Main Level, Walk-In Closet(s)
- Living area:10,000 sq. ft.
Heating and cooling
- Cooling:Ceiling Fan(s), Central Air
- Heating:Central
- Central air:Yes
Structure and exterior
- Roof:Composition
- Year built:2026
- Building area:10,000 sq. ft.
- Lot area:2.57 Acres
- Architectural Style:Brick 4 Side, European
- Construction Materials:Brick
- Exterior Features:Gas Grill
- Foundation Description:Slab
- Levels:2 Story
Schools
- High school:Archer
- Middle school:Mcconnell
- Elementary school:Harbins
Utilities
- Water:Public, Water Available
- Sewer:Septic Tank
Finances and disclosures
- Price:$2,400,000
- Price per sq. ft.:$240
- Tax amount:$1,613 (2025)
Features and amenities
- Appliances:Dishwasher, Double Oven, Microwave
- Laundry features:In Mud Room, Laundry
- Amenities:Carbon Monoxide Detector(s), Smoke Detector(s), Tray Ceiling(s), Vaulted Ceiling(s), Wet Bar, Window Treatments
- Pool features:In Ground
Parking
- Total parking spaces:3
- Parking description:Garage, Garage Door Opener, Kitchen Level
- Garage:Yes
 2026 Georgia MLS. All rights reserved. Information Deem Reliable But Not Guaranteed October 7, 2026
New listings near 1669 Ewing Chapel Road #LOT 7
- Coming Soon
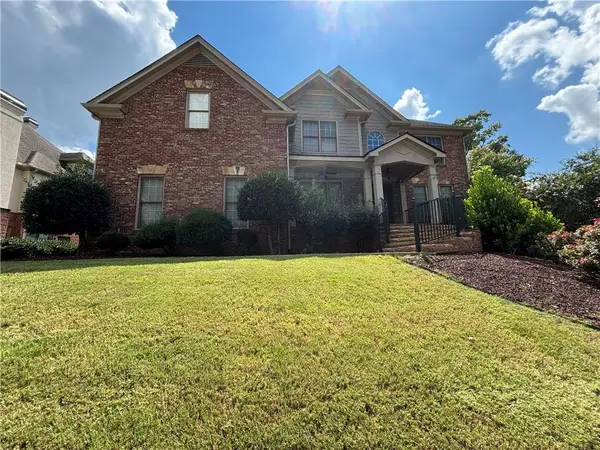 $875,000Coming Soon6 beds 6 baths5,323 sq. ft.
3445 Enclave Mill Court, Dacula, GA 30019
MLS# 7849494Listed by: ERA FOSTER & BOND - Coming Soon
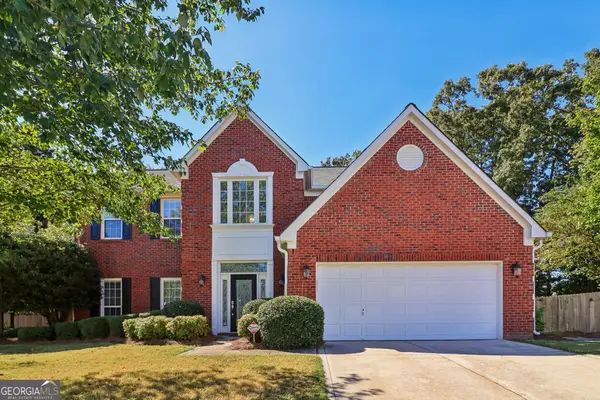 $435,000Coming Soon4 beds 3 baths2,614 sq. ft.
2815 Belshire Trail, Dacula, GA 30019
MLS# 10866958Listed by: Keller Williams Realty North Atlanta - Coming Soon
 $470,000Coming Soon4 beds 3 baths2,712 sq. ft.
2575 Wild Iris Lane, Dacula, GA 30019
MLS# 7307795Listed by: ATLANTIC BROKERS, INC. - New
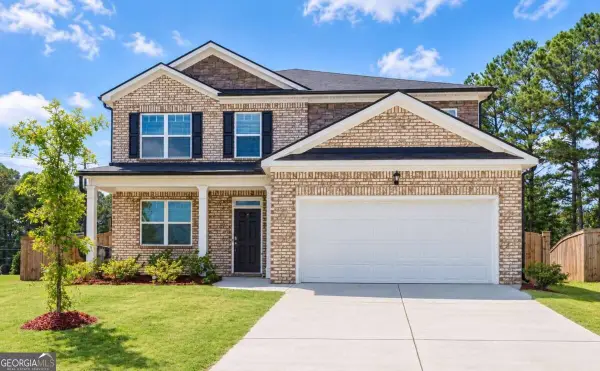 $499,900Active5 beds 4 baths
1841 Vidalia Court, Dacula, GA 30019
MLS# 10868438Listed by: Atlanta Communities - New
 $79,900Active1.28 Acres
1945 Winder Highway, Dacula, GA 30019
MLS# 10868119Listed by: Real Broker, LLC - New
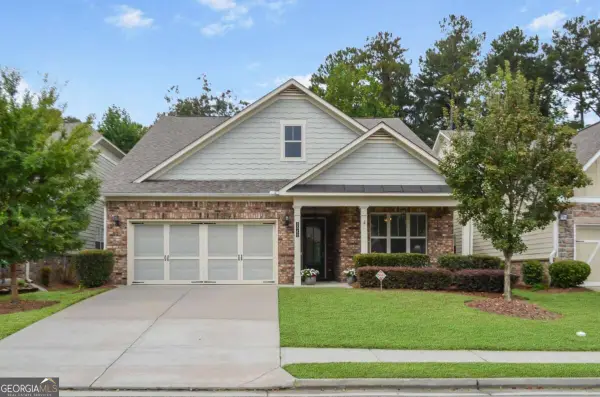 $475,000Active3 beds 2 baths2,208 sq. ft.
3040 Appling Hills Drive, Dacula, GA 30019
MLS# 10868190Listed by: Keller Williams Realty Atl. Partners - New
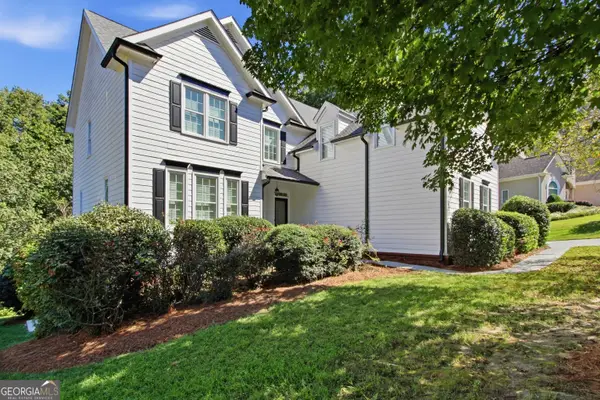 $616,000Active6 beds 5 baths4,427 sq. ft.
2455 Millwater Crossing, Dacula, GA 30019
MLS# 10867574Listed by: Opendoor Brokerage - New
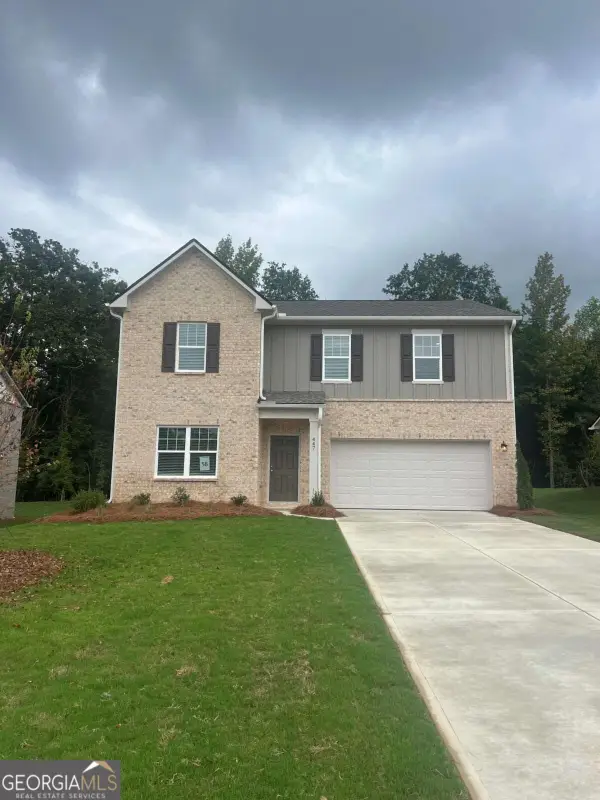 $442,990Active4 beds 3 baths2,407 sq. ft.
447 Silverton Drive, Dacula, GA 30019
MLS# 10867490Listed by: Starlight Homes Georgia Realty - New
 $450,990Active4 beds 3 baths2,147 sq. ft.
347 Silverton Drive, Dacula, GA 30019
MLS# 10867505Listed by: Starlight Homes Georgia Realty - New
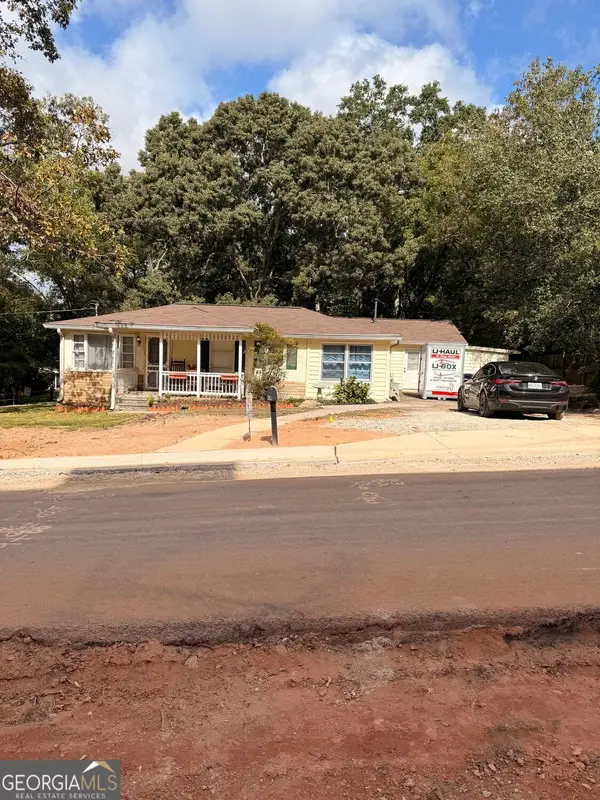 $299,900Active3 beds 2 baths1,786 sq. ft.
2481 Sanjo Street, Dacula, GA 30019
MLS# 10867308Listed by: RE/MAX Center


Protect your home and budget from life's surprises with an Assurant Home Warranty, backed by a partner that supports you through every step of homeownership. Explore Plans.
© 2026 Better Homes and Gardens Real Estate LLC. An Anywhere Real Estate company. All rights reserved. Better Homes and Gardens® Real Estate is a registered trademark owned by Meredith Operations Corporation, licensed to Better Homes and Gardens Real Estate LLC and used with permission. Better Homes and Gardens Real Estate LLC fully supports the principles of the Fair Housing Act and the Equal Opportunity Act. Listing information is deemed reliable but is not guaranteed accurate.
Each office is independently owned and operated.
Any services or products provided by third parties are not provided by, affiliated with or related to Better Homes and Gardens Real Estate LLC, or its affiliated companies.